Leave a Message

Thank you for your message. We will be in touch with you shortly.

10112 Bluffmont Lane
SEE ALL PHOTOS
10112 Bluffmont Lane
Sold

10112 Bluffmont Lane

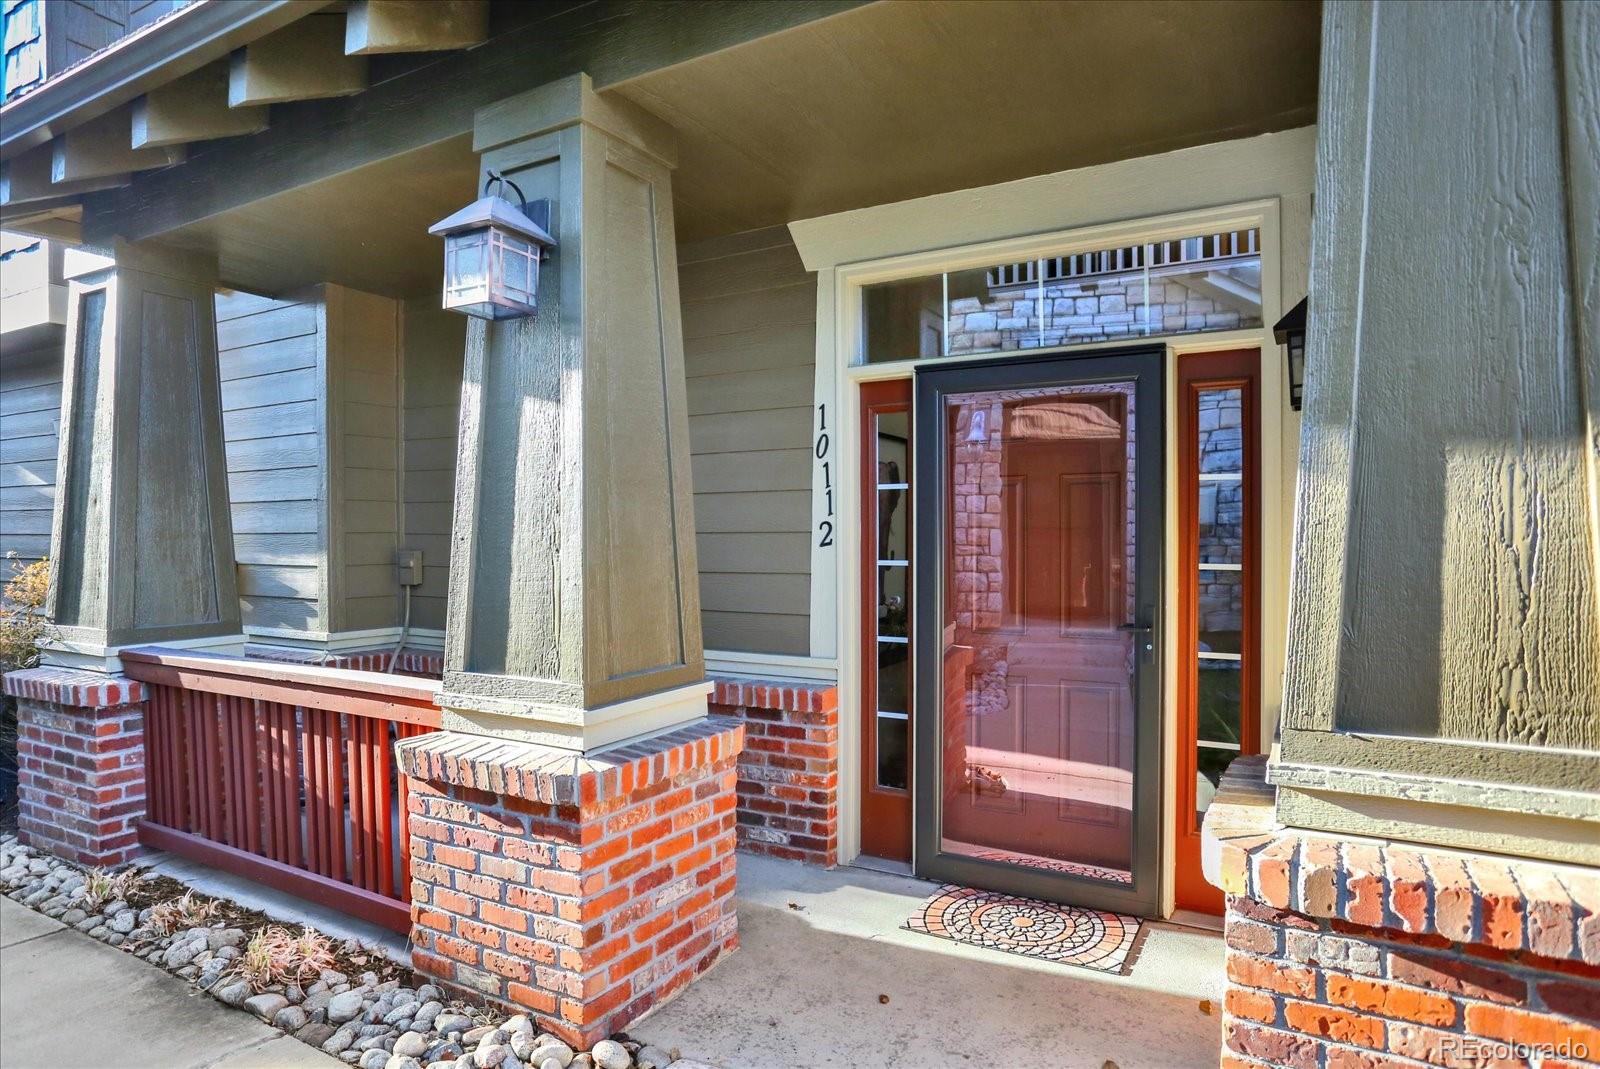
10112 Bluffmont Lane, Lone Tree, CO 80124

$709,000
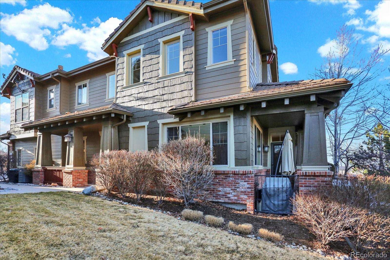
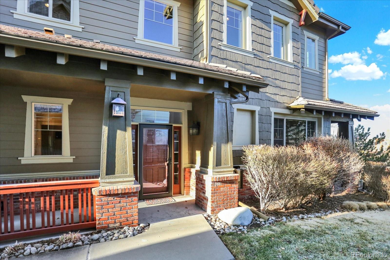
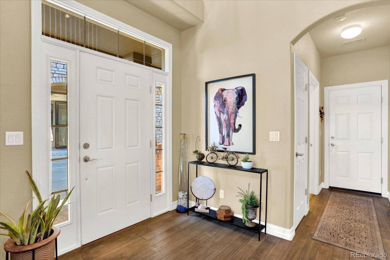
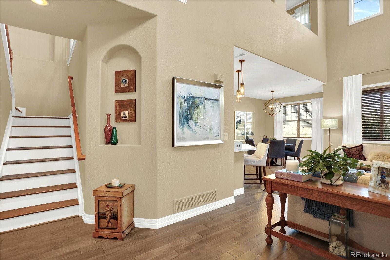
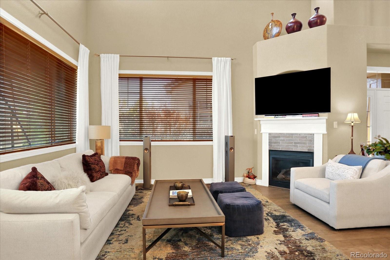
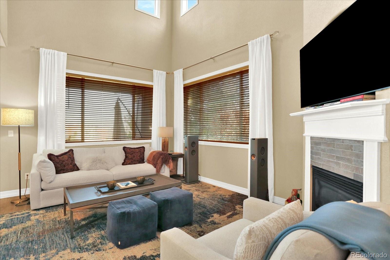
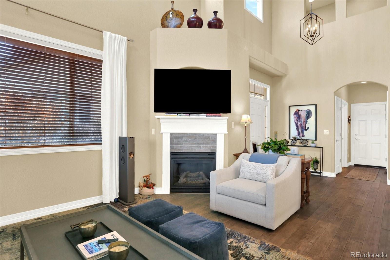
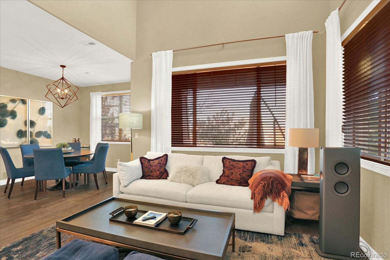
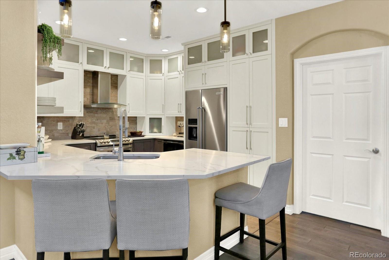
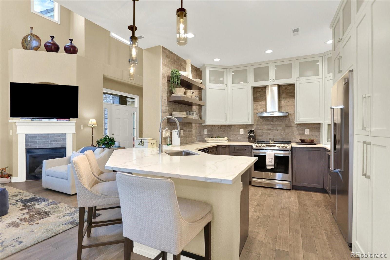
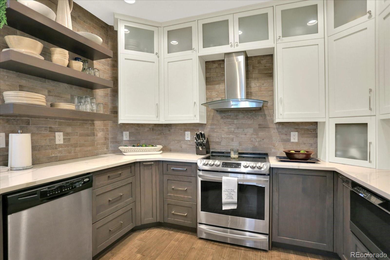
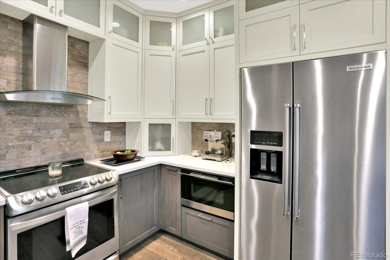
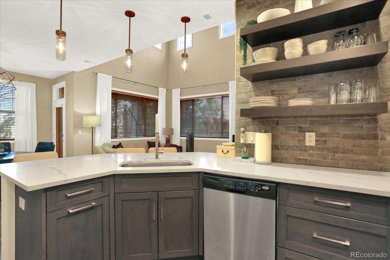
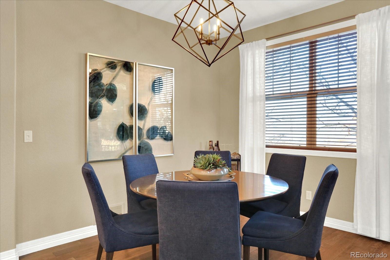
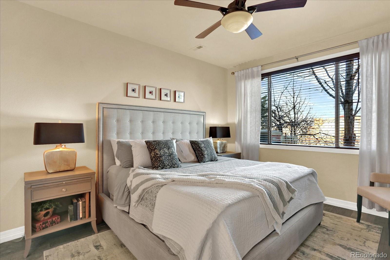
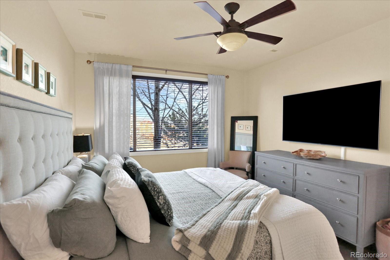
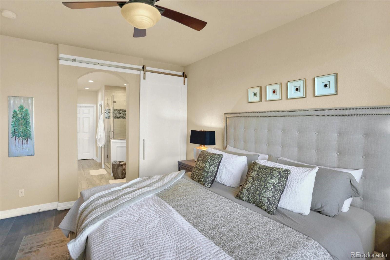
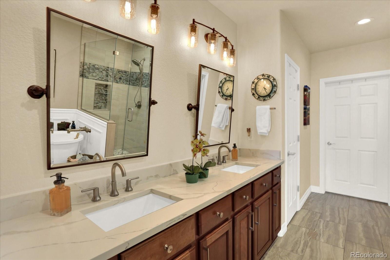
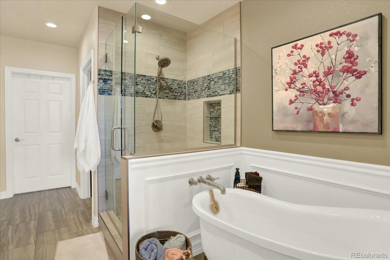
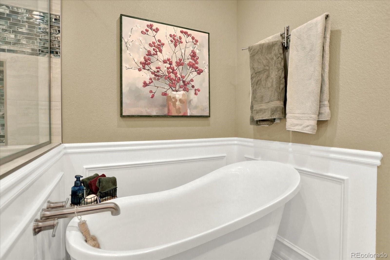
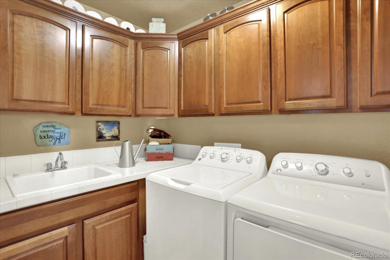
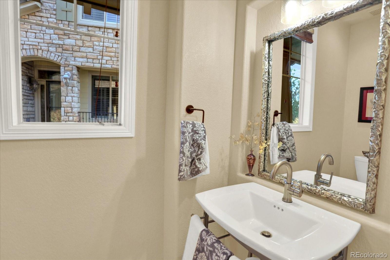
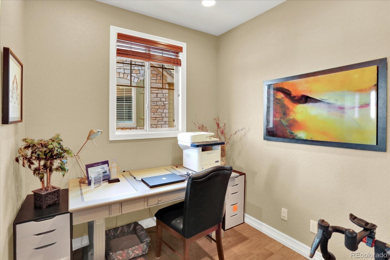
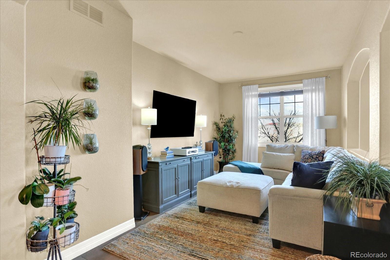
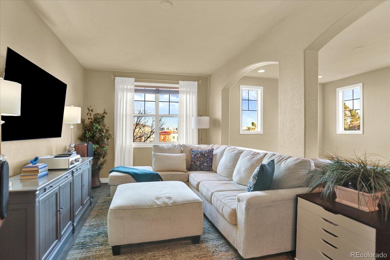
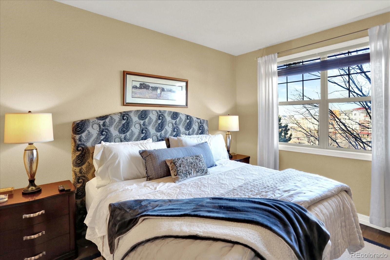
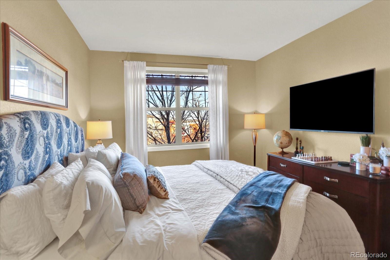
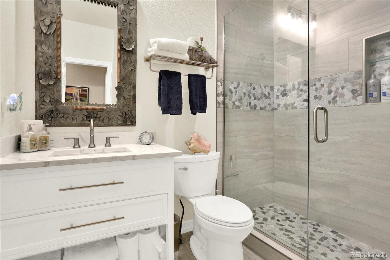
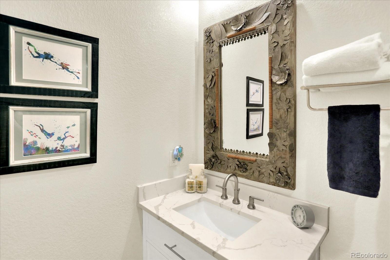
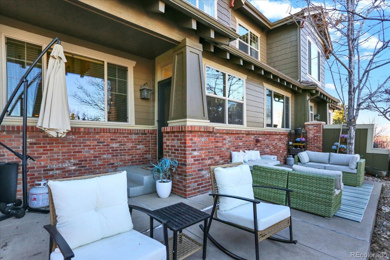
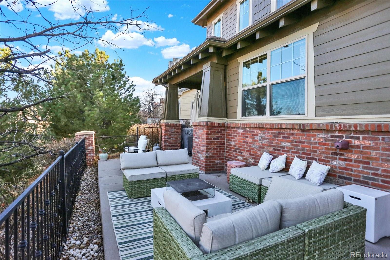
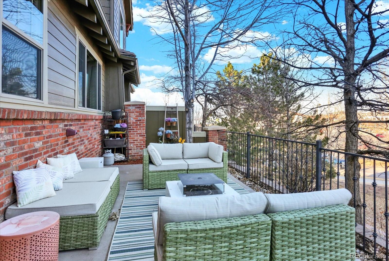
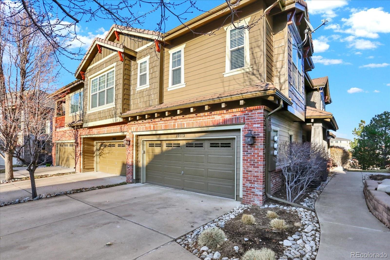
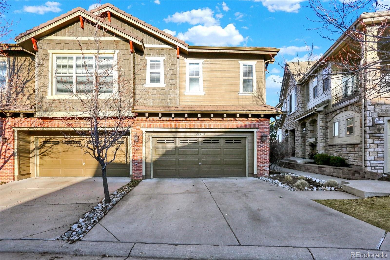
Experience luxury townhome living in the highly sought-after Bluffmont Estates of Lone Tree, Colorado. This stunning end-unit home is beautifully appointed with Craftsman-style upgrades and boasts an open-concept floor plan, soaring 20' ceilings, and an abundance of natural light. The redesigned open entryway welcomes you to custom tile and flooring, elegant lighting, and a second-story overlook. The remodeled gourmet kitchen is a chef's dream, featuring custom cabinetry with a pantry and corner pull-out, granite countertops, stainless steel appliances (including a new induction stove-top, oven, and microwave), and stylish lighting over the counters. The spacious dining area is perfect for gatherings, while the inviting family room offers a cozy gas fireplace, ideal for relaxation. The main-floor primary suite is a true retreat, featuring custom closets and an updated spa-like en suite with a double-sink vanity, a frameless glass shower, a separate soaking tub, and beautifully designed tile and flooring. A guest bathroom and a convenient laundry area with a washer, dryer, and extra storage complete the main level. Upstairs, you'll find a large open loft, a separate office space, a second bedroom with a custom closet, and a fully updated bathroom with modern finishes. There is updated lighting throughout, custom mirrors in all bathrooms, and new wood floors add to the home's elegant appeal. Step outside to the expansive private patio, spanning the length of the unit and shaded by mature trees--perfect for outdoor entertaining. Additional features include custom curtains, a two-car attached garage with built-in shelving, and HOA-covered high-speed internet, water, trash, and exterior maintenance. Back on the market with no fault of the seller or inspection results. Former buyer didn't like the HOA.

Studio

1,989 Sq.Ft. LIVING AREA

1,989 Sq.Ft. lot

Grant Linhart

Grant Linhart

Features & Amenities

Interior

  • total bedrooms0
  • Flooring Tile, Wood
  • Fireplace Family Room
  • APPLIANCES Cooktop, Dishwasher, Disposal, Dryer, Gas Water Heater, Microwave, Oven, Refrigerator, Washer
  • other interior Features Ceiling Fan(s), Five Piece Bath, Granite Counters, High Ceilings, Open Floorplan, Primary Suite, Smoke Free, Walk-In Closet(s)

Area & Lot

  • Status Sold
  • Date Sold May 15, 2025
  • Living Area1,989 Sq.Ft.
  • Total Area1,989 Sq.Ft.
  • Lot Area1,989 Sq.Ft.
  • MLS® ID2616352
  • TypeCondo
  • YEAR BUILT2007
  • NeighborhoodLone Tree
  • Architecture StylesUrban Contemporary
  • Elementary SchoolEagle Ridge
  • Middle SchoolCresthill
  • High SchoolHighlands Ranch
  • School DistrictDouglas RE-1

Exterior

  • STORIES2
  • Garage Space2.0
  • water SourcePublic
  • utilitiesElectricity Connected, Natural Gas Connected, Phone Available
  • roofConcrete
  • lot featuresNear Public Transit
  • parkingConcrete, Dry Walled
  • HEAT TYPEForced Air
  • AIR CONDITIONINGCentral Air
  • sewerPublic Sewer
  • SubstructureSlab
  • other exterior FeaturesRain Gutters

Financial

  • Sales Price$709,000
  • Real Estate Tax $5,289/yr
  • HOA $545/mo
  • Zoning RES

Lone Tree

Explore

Thinking About Your Next Move?

Whether buying or selling, Novella advisors bring preparation, strategy, and disciplined execution to every engagement.

Follow Us on Instagram