Leave a Message

Thank you for your message. We will be in touch with you shortly.

10744 Addison Court
10744 Addison Court
10744 Addison Court
10744 Addison Court
10744 Addison Court
10744 Addison Court
10744 Addison Court
10744 Addison Court
10744 Addison Court
10744 Addison Court
10744 Addison Court
10744 Addison Court
10744 Addison Court
10744 Addison Court
10744 Addison Court
10744 Addison Court
10744 Addison Court
10744 Addison Court
10744 Addison Court
10744 Addison Court
10744 Addison Court
10744 Addison Court
10744 Addison Court
10744 Addison Court
10744 Addison Court
10744 Addison Court
10744 Addison Court
10744 Addison Court
10744 Addison Court
10744 Addison Court
10744 Addison Court
10744 Addison Court
10744 Addison Court
10744 Addison Court
10744 Addison Court
10744 Addison Court
10744 Addison Court
10744 Addison Court
10744 Addison Court
10744 Addison Court
10744 Addison Court
10744 Addison Court
10744 Addison Court
10744 Addison Court
10744 Addison Court
10744 Addison Court
10744 Addison Court
10744 Addison Court
10744 Addison Court
10744 Addison Court
SEE ALL PHOTOS
10744 Addison Court
10744 Addison Court
10744 Addison Court
10744 Addison Court
10744 Addison Court
10744 Addison Court
10744 Addison Court
10744 Addison Court
10744 Addison Court
10744 Addison Court
10744 Addison Court
10744 Addison Court
10744 Addison Court
10744 Addison Court
10744 Addison Court
10744 Addison Court
10744 Addison Court
10744 Addison Court
10744 Addison Court
10744 Addison Court
10744 Addison Court
10744 Addison Court
10744 Addison Court
10744 Addison Court
10744 Addison Court
10744 Addison Court
10744 Addison Court
10744 Addison Court
10744 Addison Court
10744 Addison Court
10744 Addison Court
10744 Addison Court
10744 Addison Court
10744 Addison Court
10744 Addison Court
10744 Addison Court
10744 Addison Court
10744 Addison Court
10744 Addison Court
10744 Addison Court
10744 Addison Court
10744 Addison Court
10744 Addison Court
10744 Addison Court
10744 Addison Court
10744 Addison Court
10744 Addison Court
10744 Addison Court
10744 Addison Court
10744 Addison Court
Courtesy of Novella Real Estate
Coming Soon

10744 Addison Court

10744 Addison Court, Littleton, CO 80126

$1,275,000
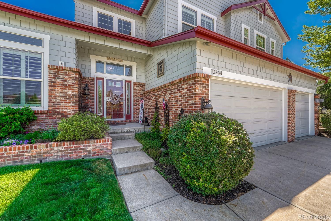
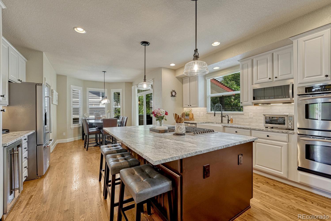
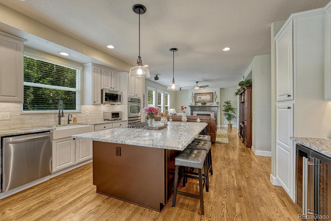
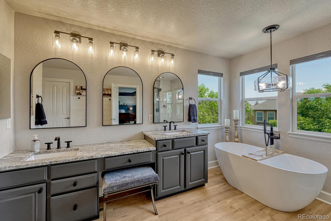
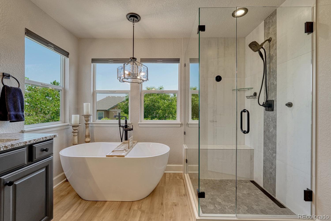
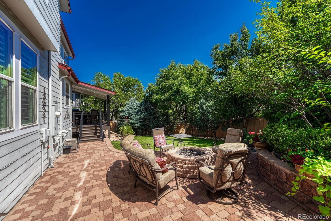
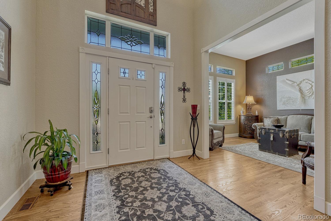
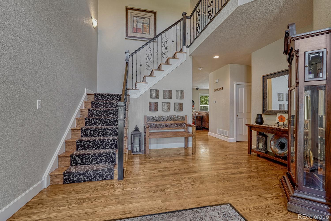
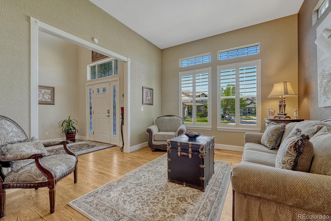
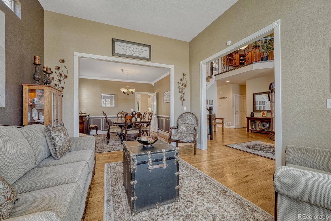
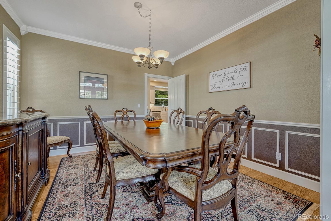
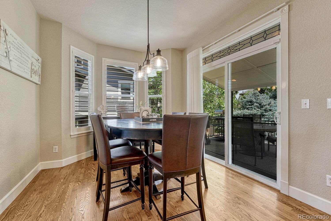
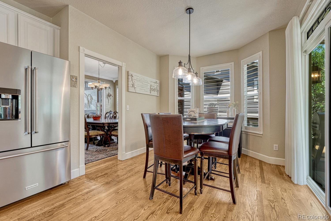
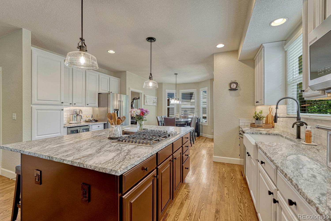
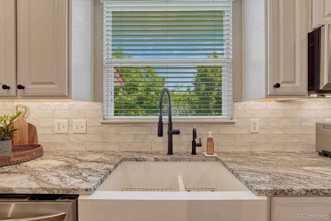
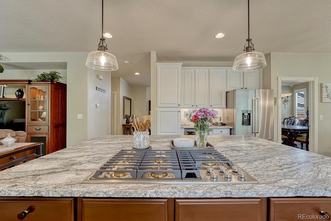
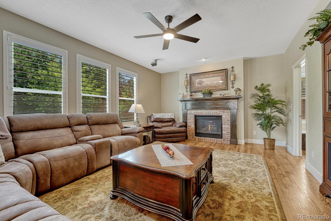
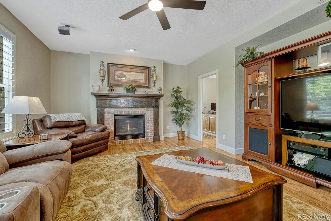
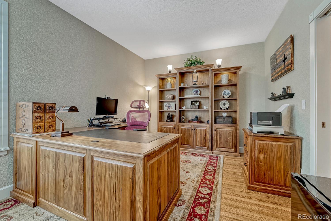
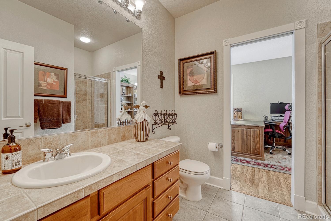
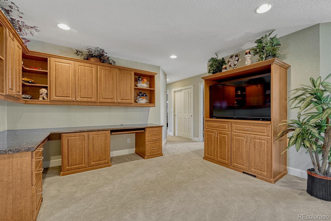
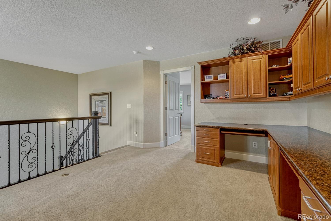
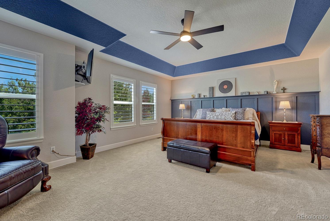
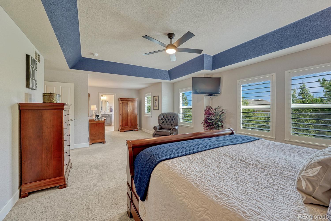
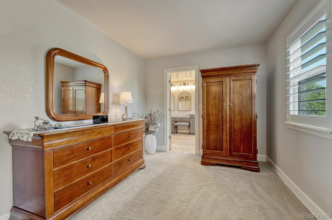
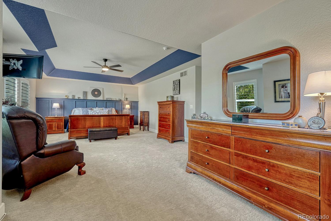
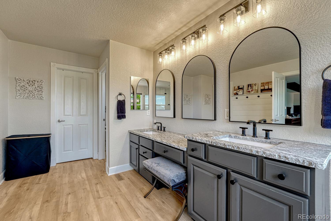
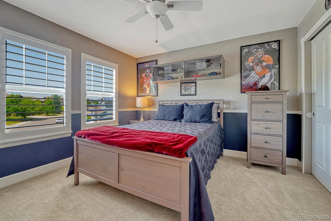
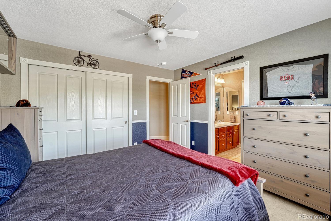
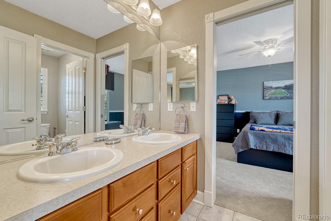
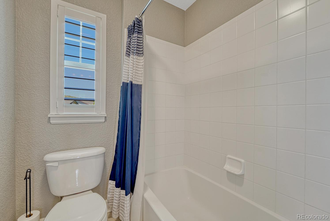
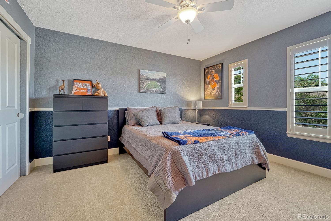
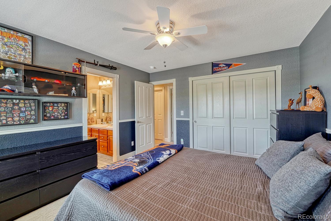
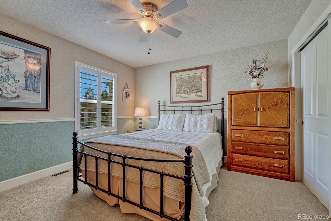
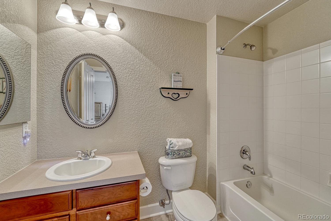
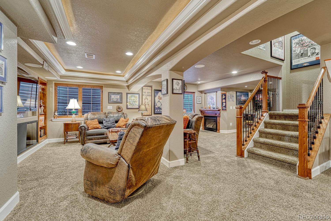
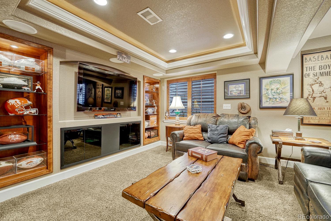
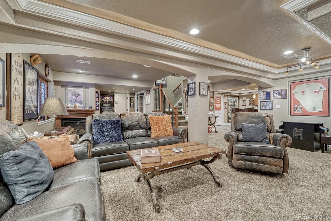
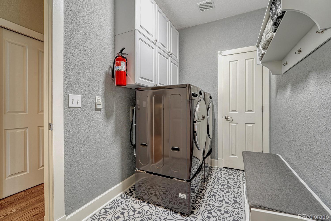
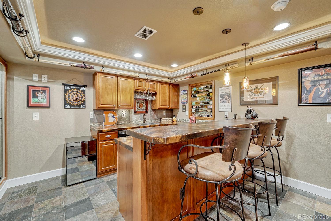
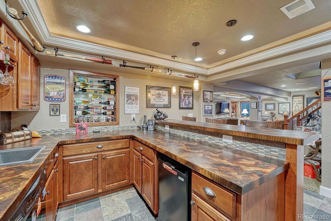
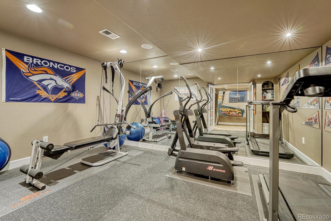
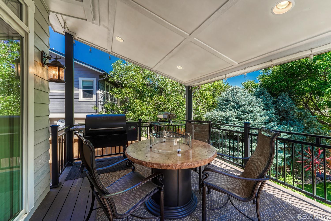
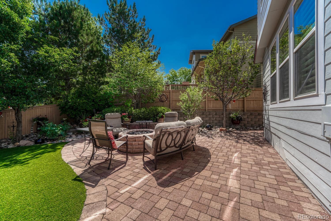
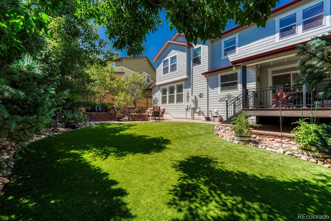
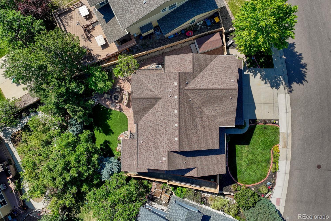
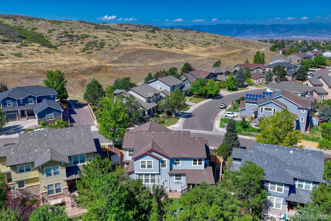
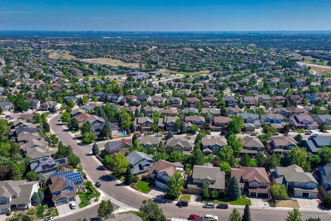
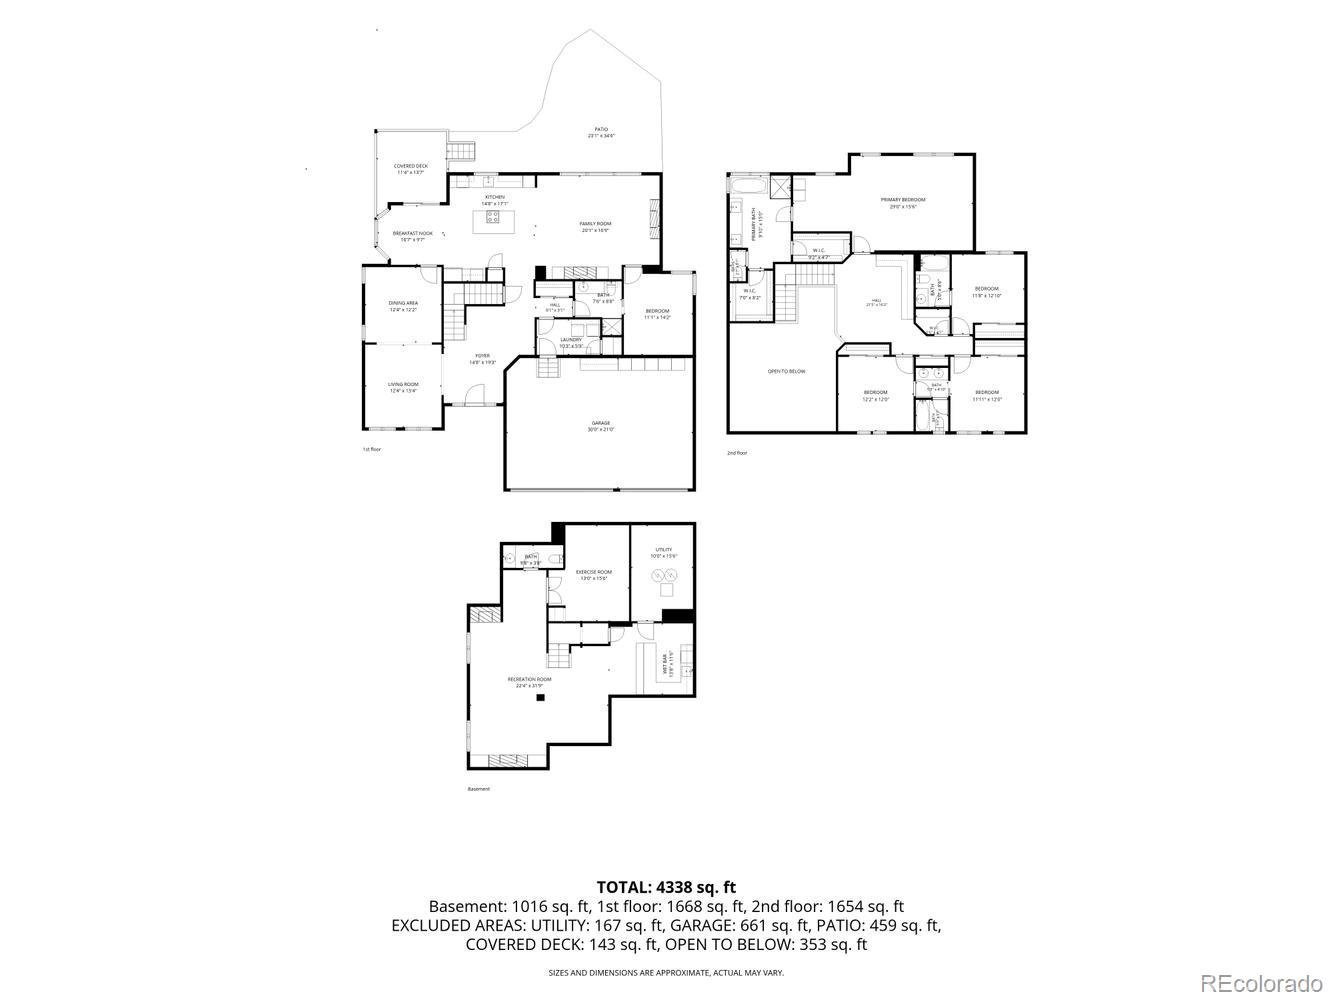
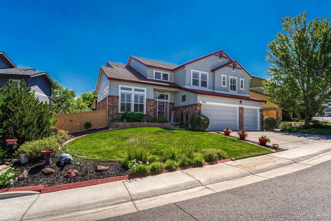
Welcome to Firelight in Highlands Ranch! Meticulously maintained by its original owners, this updated home offers style, exceptional functionality, & an unbeatable location just steps from the Backcountry trail system. A grand entry welcomes you w/warm hardwood floors, soaring vaulted ceilings, leaded-glass sidelights, & an elegant staircase with updated railings. Formal living and dining rooms are perfect for entertaining and holiday gatherings. The fully remodeled kitchen is the heart of the home, featuring an expanded island w/leathered granite, farmhouse sink, reverse osmosis system, new gas cooktop, new beverage refrigerator, updated lighting, & a sunny breakfast nook. The adjoining great room, anchored by a cozy gas fireplace, creates an inviting space for everyday living. A main-floor office w/an adjacent 3/4 bath offers work-from-home flexibility. Upstairs, a versatile loft with built-in workspace adds even more flexibility. Retreat to the spacious primary suite featuring newer carpet, a coved ceiling, abundant natural light, & a peaceful sitting area. The fully renovated primary bath boasts a deep soaking tub, walk-in shower, updated countertops, designer lighting, and luxury vinyl plank flooring. Three additional bedrooms include a Jack-and-Jill bath & a private en-suite. The finished basement is an entertainer's dream w/an expansive recreation area, wet bar w/dishwasher & beverage refrigerator, plus a dedicated fitness space. Enjoy Colorado's outdoor lifestyle on the covered deck overlooking mature landscaping & colorful perennials, or gather around the gas fire pit on the patio. Low-maintenance turf completes the backyard. Additional highlights include a finished 3-car garage w/ coated flooring & built-in storage. Ideally located two blocks from the elementary school and minutes to Mountain Ridge Middle School, Mountain Vista High School, Southridge Recreation Center, shopping, dining, & all that Highlands Ranch has to offer. Move-in ready and exceptional!

4
beds

5
baths

4,872 Sq.Ft. LIVING AREA

7,710 Sq.Ft. lot

Heather Hankins

Heather Hankins

Features & Amenities

Interior

  • total bedrooms4
  • Total bathrooms5
  • full bathrooms3
  • three quarter bathroom1
  • half bathroom1
  • Laundry room In Unit
  • Flooring Carpet, Tile, Vinyl, Wood
  • Fireplace Basement, Gas, Gas Log, Great Room
  • APPLIANCES Bar Fridge, Convection Oven, Cooktop, Dishwasher, Disposal, Double Oven, Down Draft, Dryer, Gas Water Heater, Microwave, Refrigerator, Self Cleaning Oven, Sump Pump, Washer, Water Purifier, Wine Cooler
  • other interior Features Breakfast Bar, Ceiling Fan(s), Eat-in Kitchen, Entrance Foyer, Five Piece Bath, Granite Counters, High Ceilings, Jack Jill Bathroom, Kitchen Island, Laminate Counters, Open Floorplan, Primary Suite, Smoke Free, Sound System, Vaulted Ceiling(s), Walk-In Closet(s)

Area & Lot

  • Status Coming Soon
  • Living Area4,872 Sq.Ft.
  • Total Area4,872 Sq.Ft.
  • Lot Area7,710 Sq.Ft.
  • MLS® ID8127566
  • TypeResidential
  • YEAR BUILT2003
  • NeighborhoodHighlands Ranch
  • Architecture StylesTraditional
  • Elementary SchoolCopper Mesa
  • Middle SchoolMountain Ridge
  • High SchoolMountain Vista
  • School DistrictDouglas RE-1

Exterior

  • STORIES2
  • Garage Space3.0
  • water SourcePublic
  • utilitiesCable Available, Electricity Connected, Internet Access (Wired), Natural Gas Connected, Phone Available
  • roofComposition
  • lot featuresLandscaped, Many Trees, Sprinklers In Front, Sprinklers In Rear
  • parkingConcrete, Dry Walled, Floor Coating, Lighted, Storage
  • HEAT TYPEForced Air, Natural Gas
  • AIR CONDITIONINGCentral Air
  • sewerPublic Sewer
  • SubstructureStructural
  • HOA AmenitiesFitness Center, Park, Playground, Pool, Sauna, Spa/Hot Tub, Tennis Court(s), Trail(s)
  • security FeaturesCarbon Monoxide Detector(s), Security System, Smart Cameras, Smart Locks, Smoke Detector(s), Video Doorbell, Water Leak/Flood Alarm
  • other exterior FeaturesFire Pit, Garden, Private Yard

Financial

  • Sales Price$1,275,000
  • Real Estate Tax $6,529/yr
  • HOA $174/3 mos
  • Zoning PDU
View Virtual Tour

Mortgage Calculator

Estimate your monthly mortgage payment, including the principal and interest, property taxes, and HOA. Adjust the values to generate a more accurate rate.

All estimates are provided for informational purposes only. Actual amounts may vary.
$0,000 Your Payment 20 15 65
$0,000 Your Payment

Highlands Ranch

Explore

Thinking About Your Next Move?

Whether buying or selling, Novella advisors bring preparation, strategy, and disciplined execution to every engagement.

Follow Us on Instagram