Leave a Message

Thank you for your message. We will be in touch with you shortly.

12662 E Warren Drive Unit: C
SEE ALL PHOTOS
12662 E Warren Drive Unit: C
Courtesy of Novella Real Estate
Sold

12662 E Warren Drive Unit: C

12662 E Warren Drive Unit: C, Aurora, CO 80014

$250,000
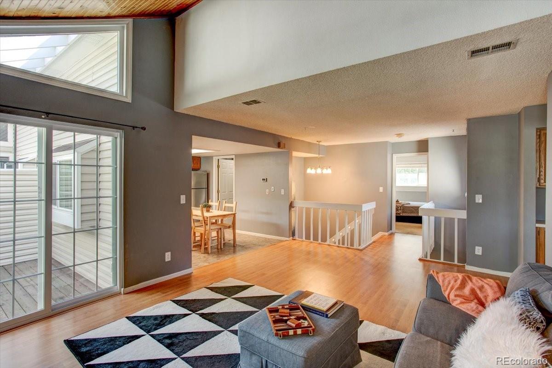
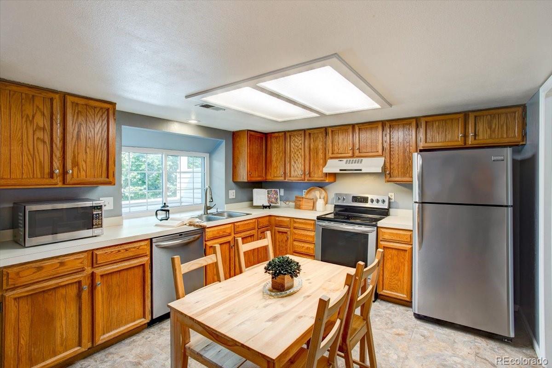
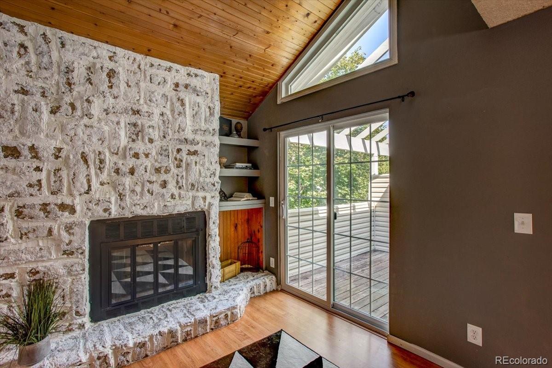
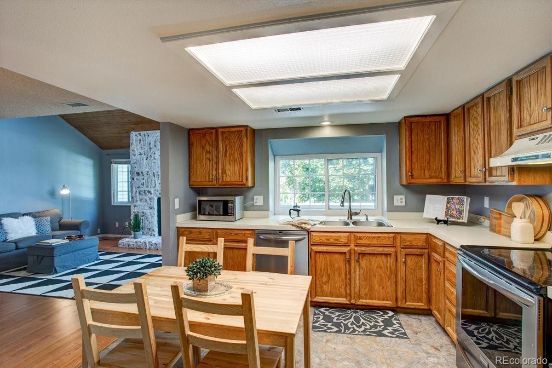
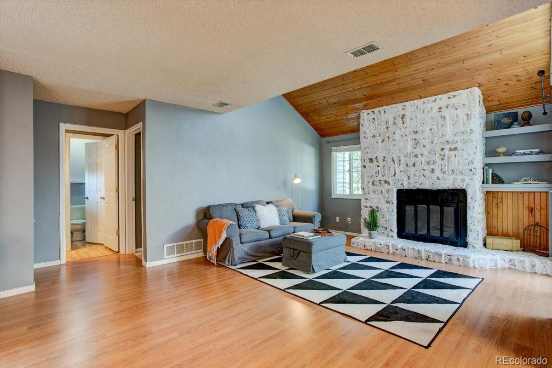
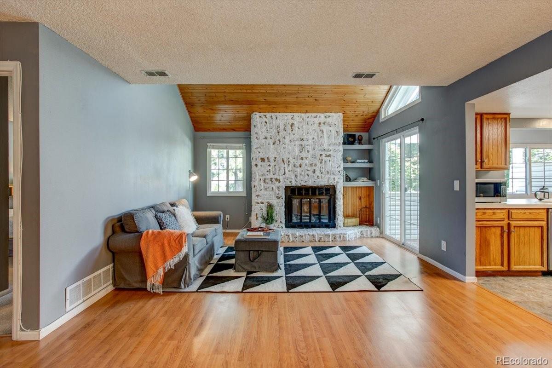
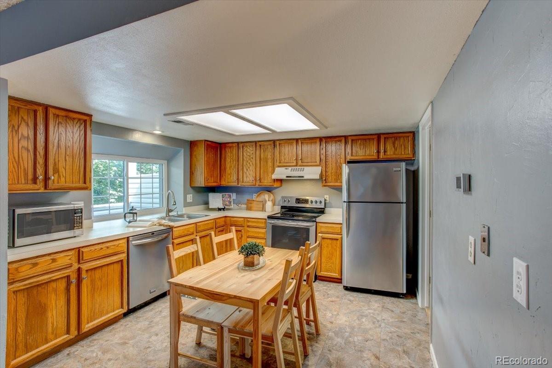
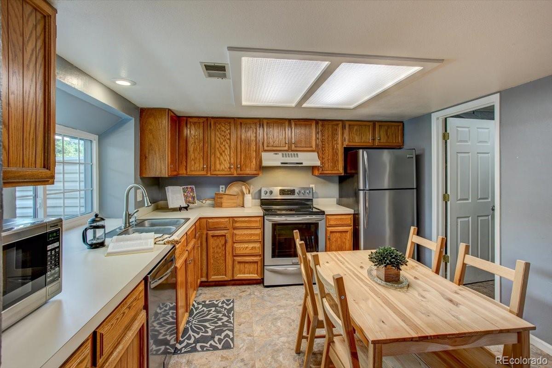
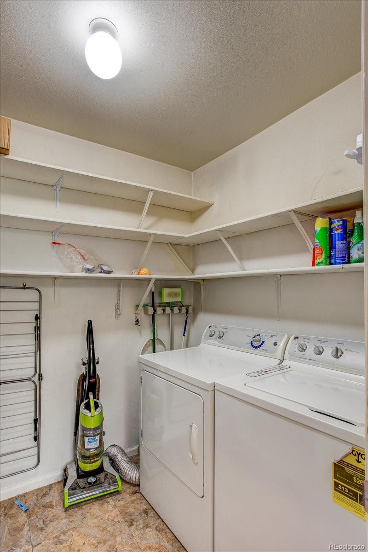
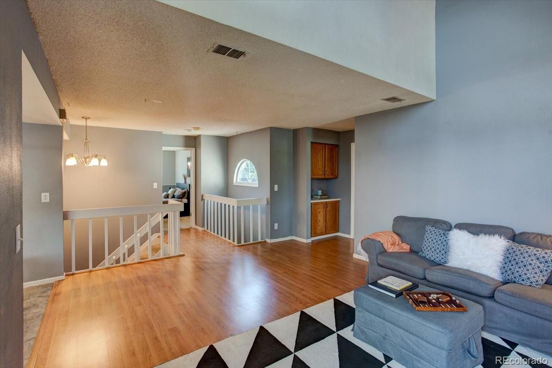
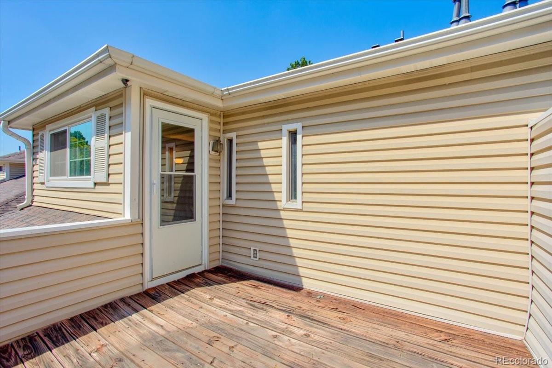
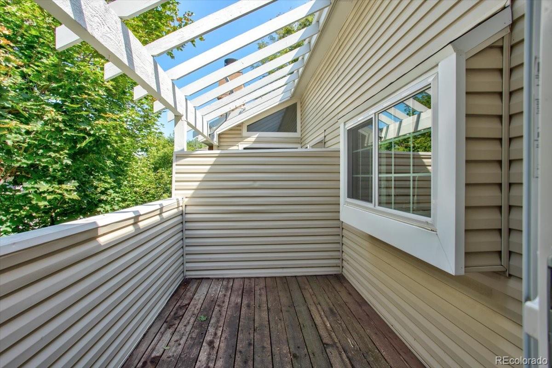
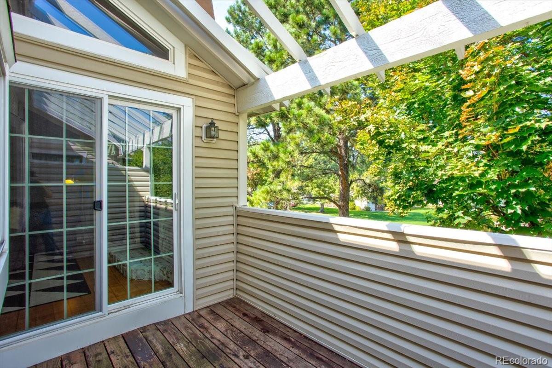
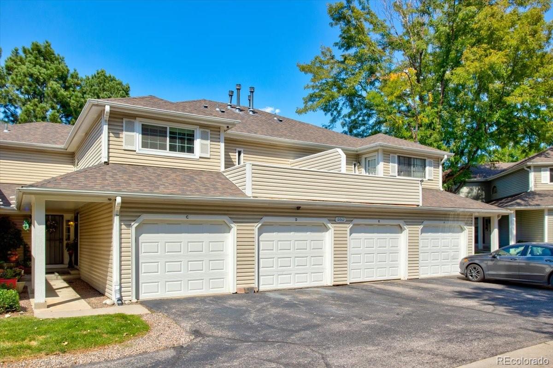
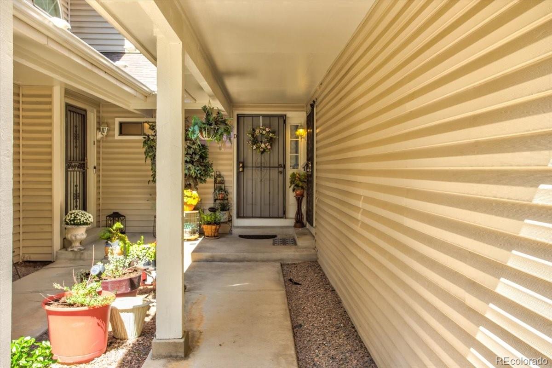
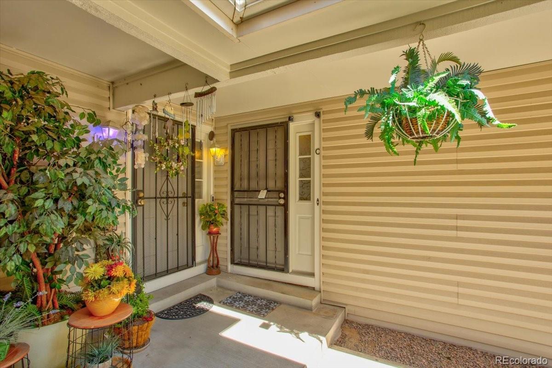
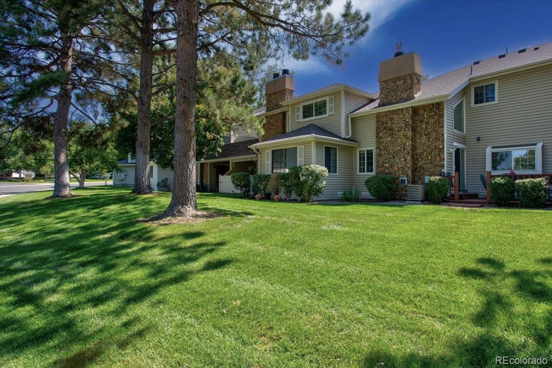
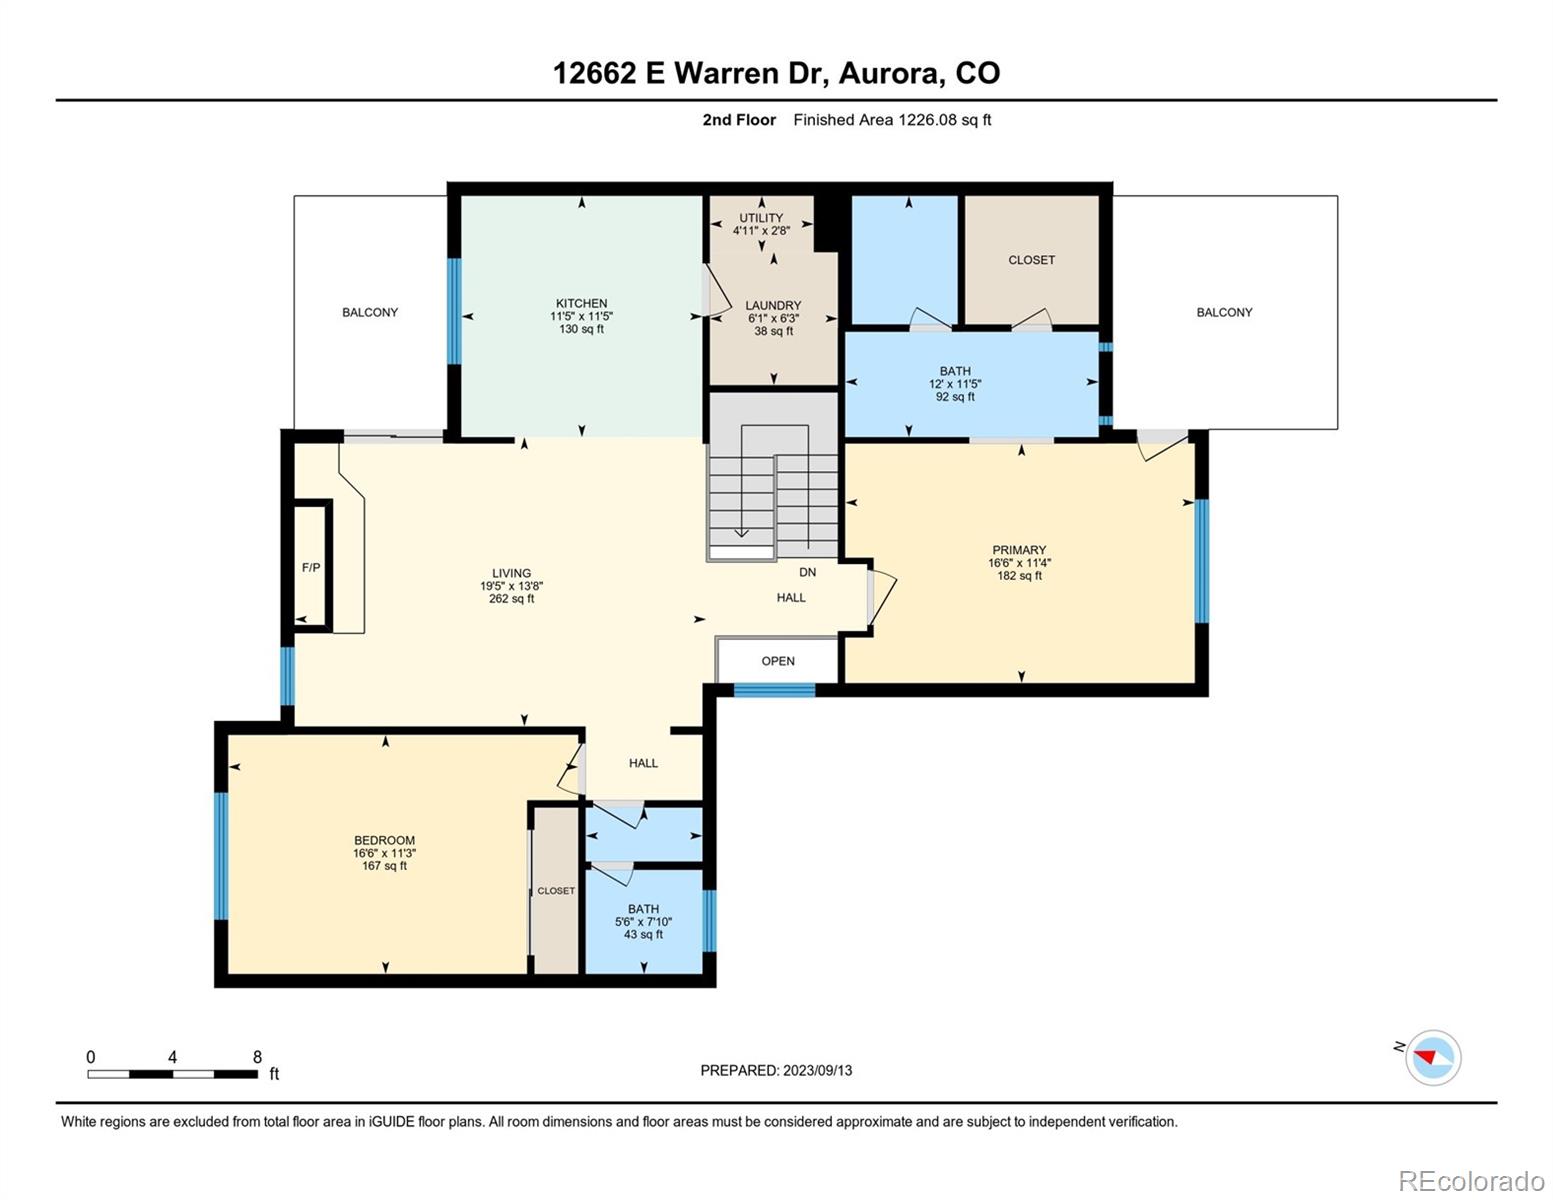
***Seller Concession of $8,000 being offered to cover 1 year of HOA fees*** This peaceful condo offers a quiet lifestyle. As you approach the condo via the covered walkway, come up the stairs and find an open concept living room with the adjacent kitchen. A private, in-unit laundry is off the kitchen and the living room boasts a vaulted ceiling, wood-burning fireplace, and an adjacent balcony that is shaded by a beautiful pine tree.

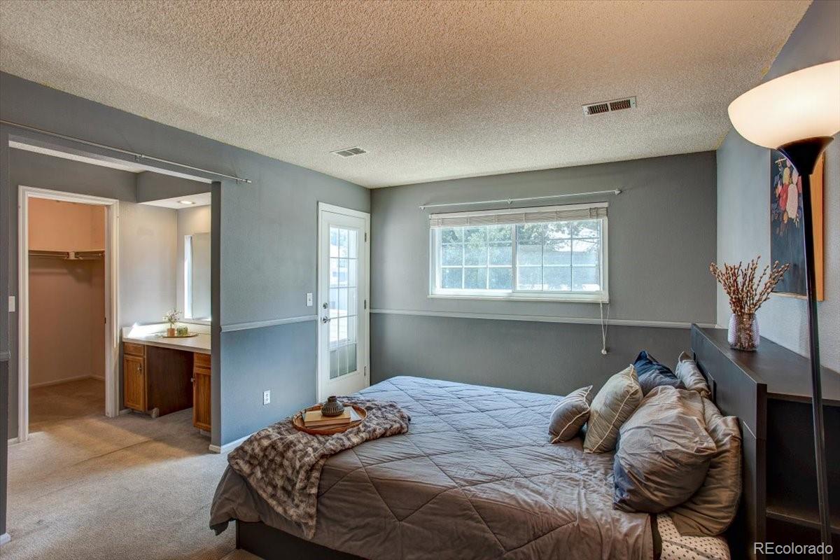
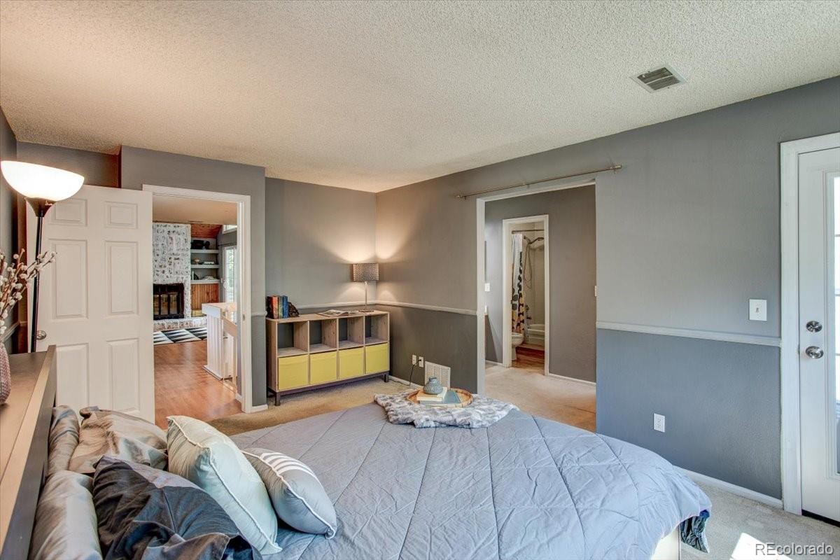
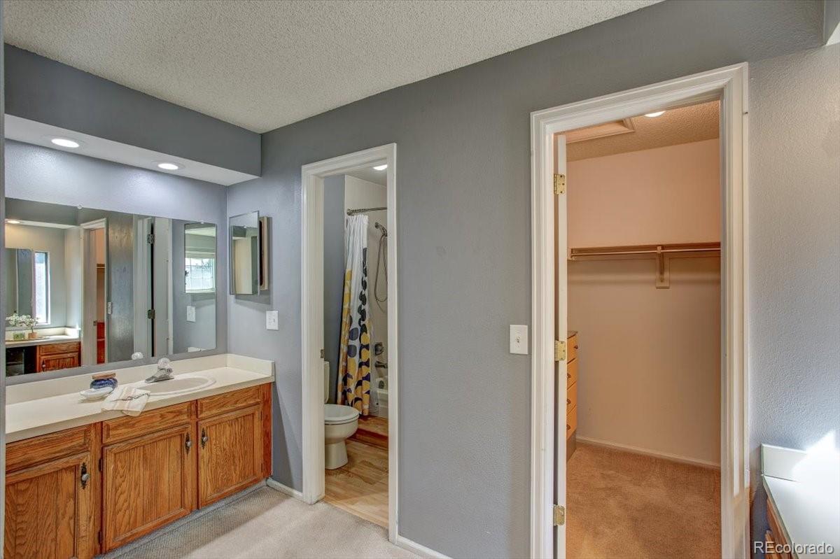
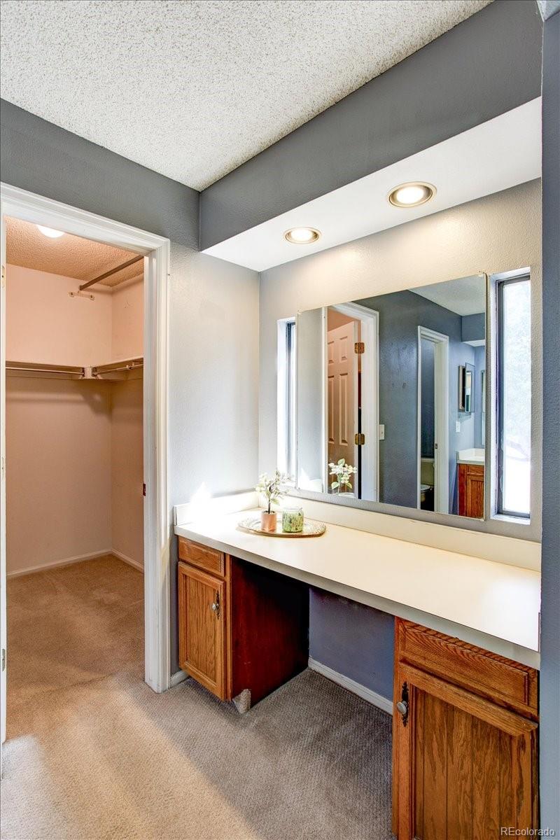
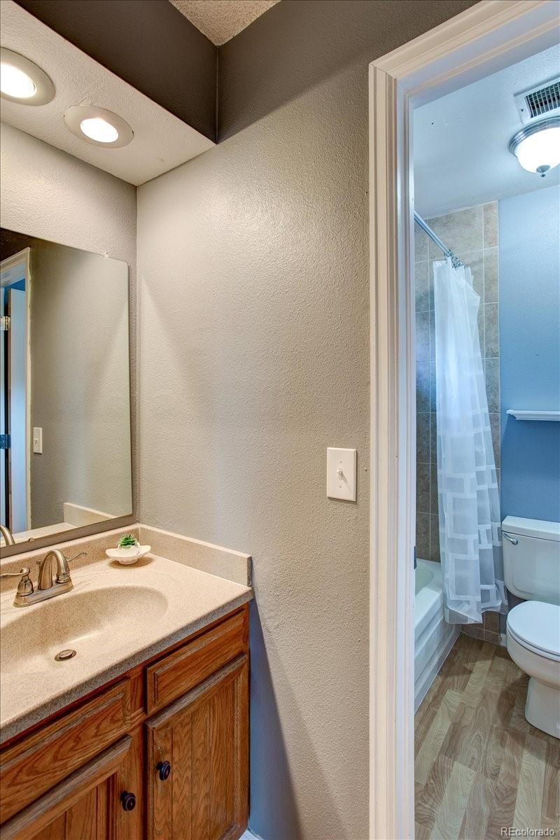
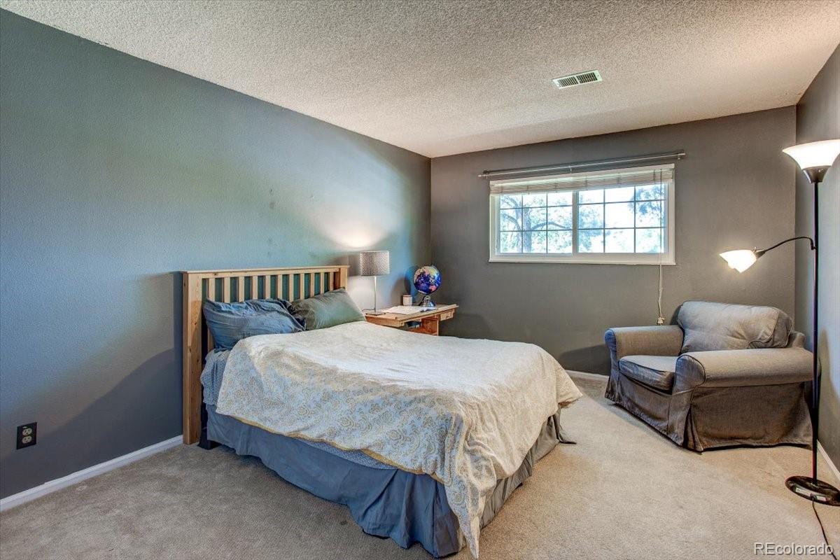
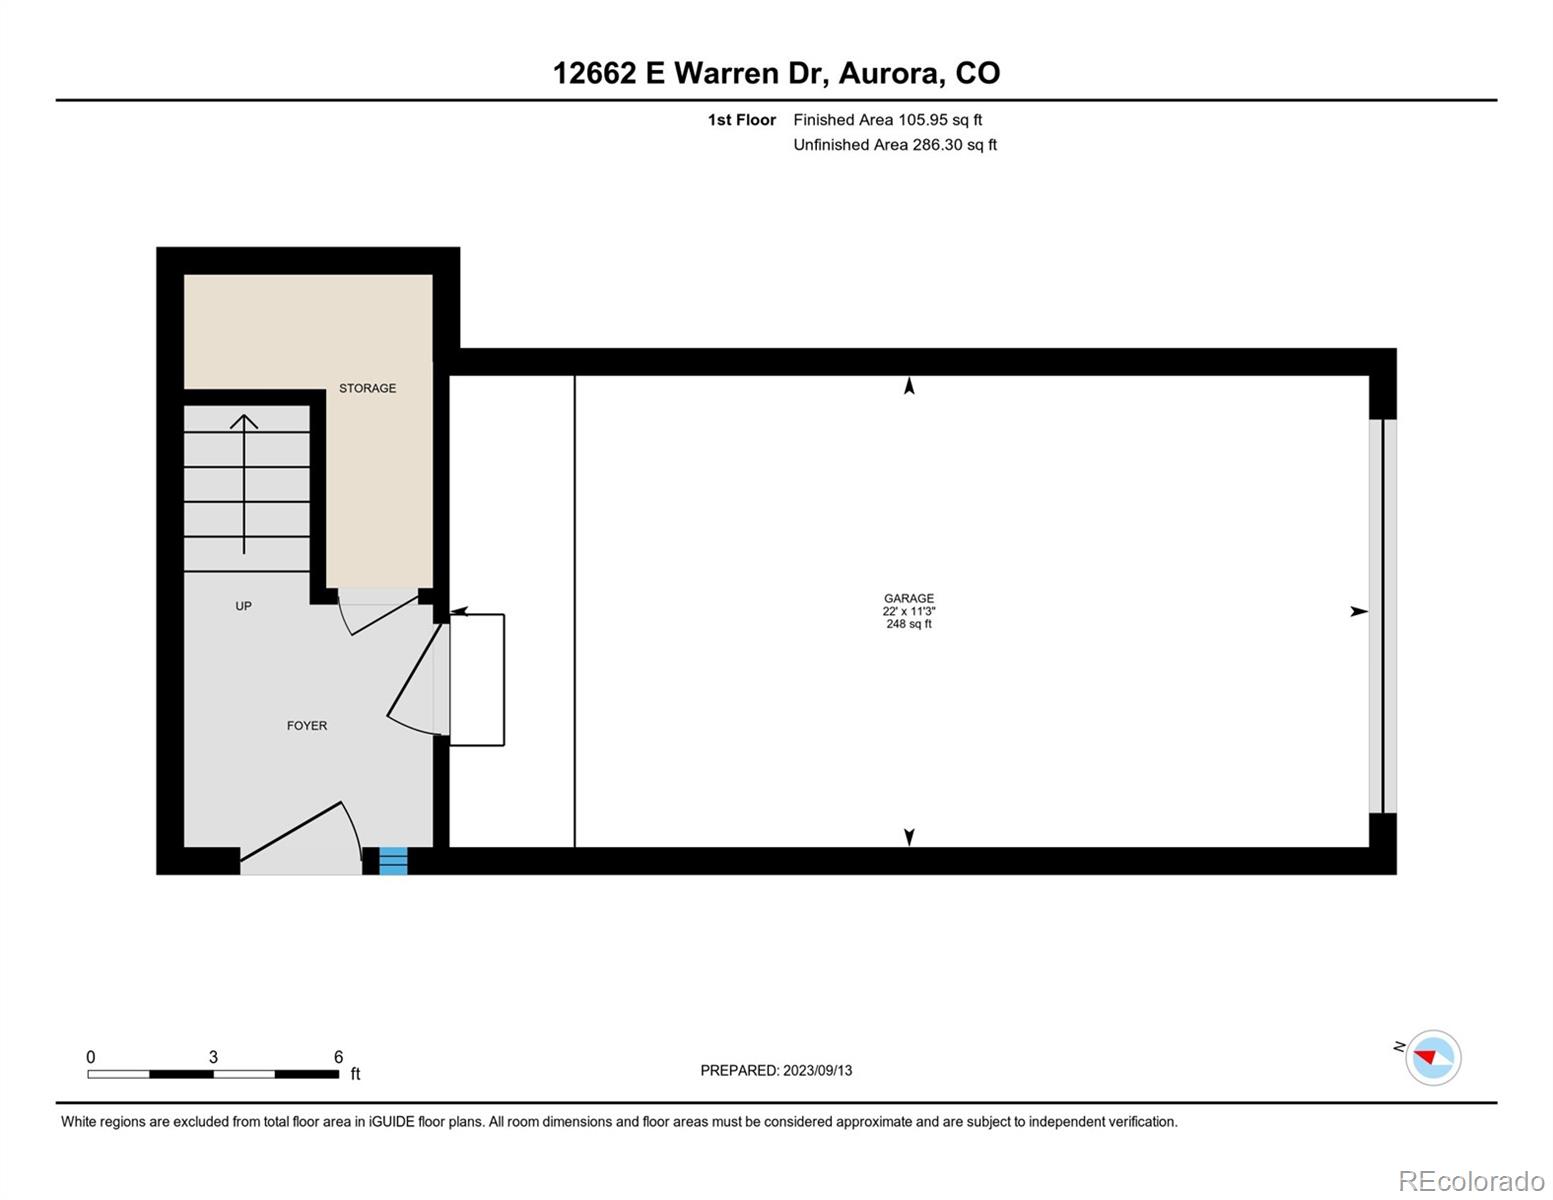
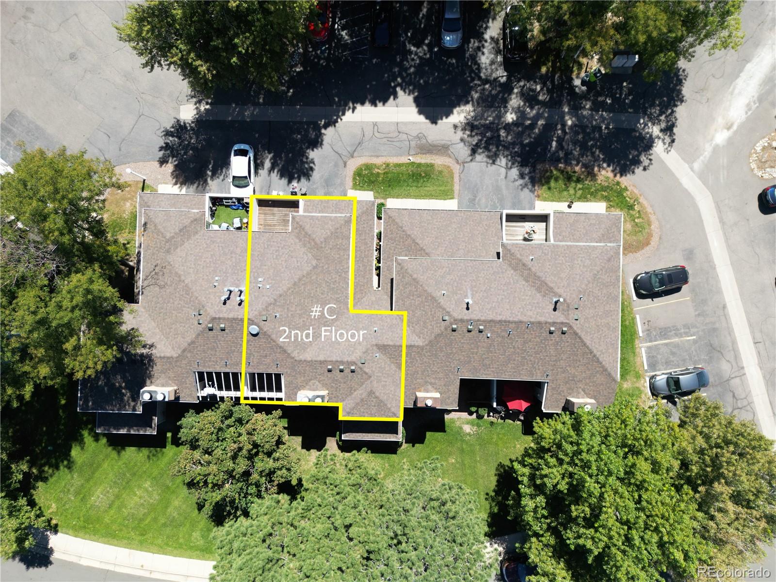
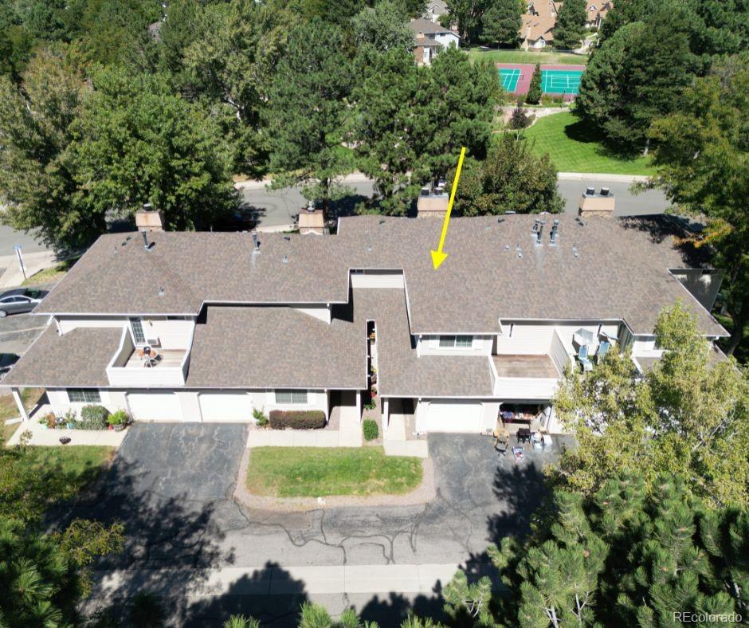
The HOA maintains the entire exterior, including the balconies and the roof. Back inside, you enter the secondary bedroom. Oversized with plenty of space to accommodate any large bedroom set. The shared secondary bathroom has an updated vanity and has been newly painted. On to the primary bedroom, you find another extra large bedroom, including a private balcony, 4-piece ensuite bathroom, and a walk-in closet. Off the main entrance you find the attached 248 square foot garage attached to the unit for privacy and easy access to the property.

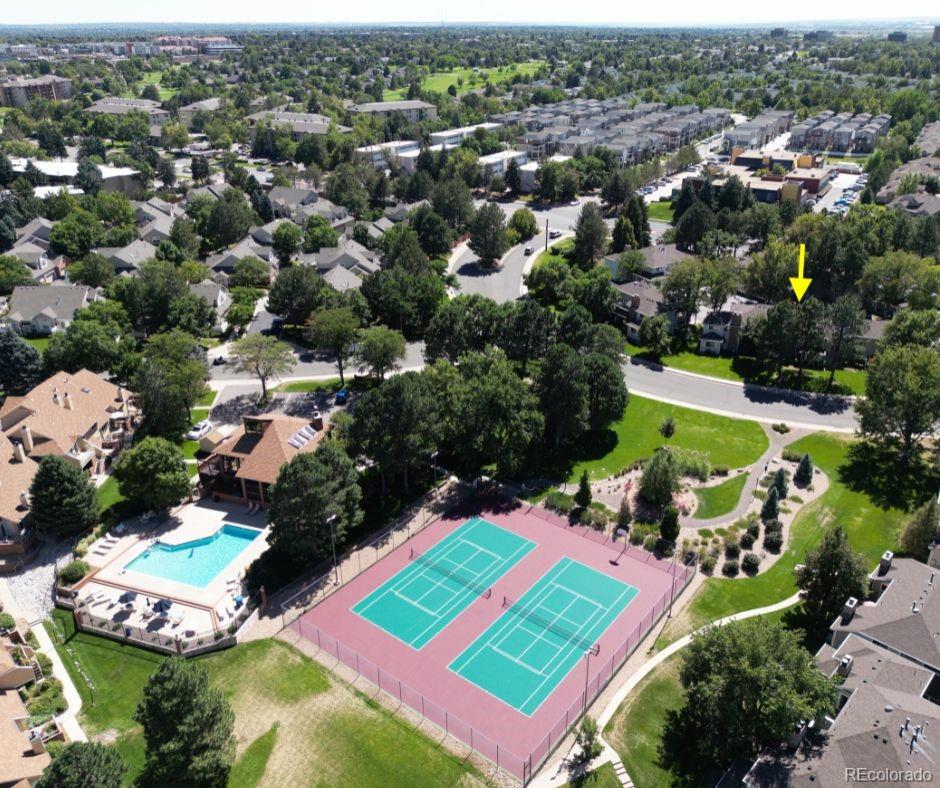
Don't be intimidated by the high HOA fees. They include all exterior maintenance including the roof, trash, recycling, WATER and sewer, and a building insurance policy (you personally only insure the interior of the property). The HOA provides a large outdoor pool that is heated year-round, along with tennis courts and a clubhouse that are a short walk away.

This unit has been new paint throughout, freshly cleaned carpets, and new windows and sliding glass door in the summer of 2020. The central A/C unit was also replaced in 2020, along with the Water Heater and Furnace.

Located within the coveted Cherry Creek school district, walking distance to Heather Ridge Golf Course, Overland High School, and Utah Park!

2
beds

2
baths

1,282 Sq.Ft. LIVING AREA

871 Sq.Ft. lot

Zack Hewlett

Zack Hewlett

Features & Amenities

Interior

  • total bedrooms2
  • Total bathrooms2
  • full bathrooms2
  • Laundry room In Unit
  • Flooring Carpet, Laminate
  • Fireplace Family Room, Wood Burning
  • APPLIANCES Cooktop, Dishwasher, Disposal, Dryer, Gas Water Heater, Microwave, Refrigerator, Self Cleaning Oven, Washer
  • other interior Features Eat-in Kitchen, Laminate Counters, Pantry, Primary Suite, Vaulted Ceiling(s), Walk-In Closet(s)

Area & Lot

  • Status Sold
  • Date Sold June 24, 2024
  • Living Area1,282 Sq.Ft.
  • Total Area1,282 Sq.Ft.
  • Lot Area871 Sq.Ft.
  • MLS® ID7306412
  • TypeCondo
  • YEAR BUILT1982
  • Architecture StylesContemporary
  • Elementary SchoolPonderosa
  • Middle SchoolPrairie
  • High SchoolOverland
  • School DistrictCherry Creek 5

Exterior

  • STORIES2
  • Garage Space1.0
  • water SourcePublic
  • utilitiesCable Available, Electricity Available, Internet Access (Wired), Natural Gas Available
  • roofComposition
  • lot featuresCul-De-Sac, Greenbelt
  • parkingDry Walled, Lighted
  • HEAT TYPEForced Air
  • AIR CONDITIONINGCentral Air
  • sewerPublic Sewer
  • SubstructureConcrete Perimeter
  • HOA AmenitiesClubhouse, Pool, Tennis Court(s)
  • security FeaturesSecured Garage/Parking

Financial

  • Sales Price$250,000
  • Real Estate Tax $1,216/yr
  • HOA $613/mo
View Virtual Tour

Thinking About Your Next Move?

Whether buying or selling, Novella advisors bring preparation, strategy, and disciplined execution to every engagement.

Follow Us on Instagram