Leave a Message

Thank you for your message. We will be in touch with you shortly.

1290 S Forest Street
SEE ALL PHOTOS
1290 S Forest Street
Sold

1290 S Forest Street

1290 S Forest Street, Denver, CO 80246

$625,000
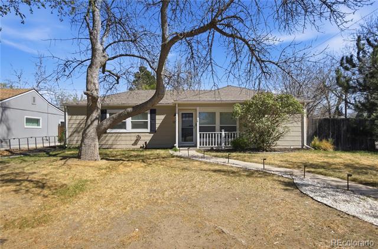
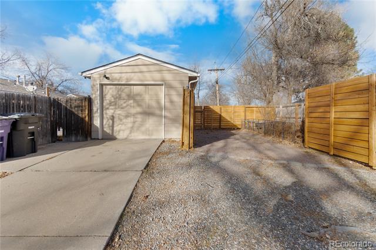
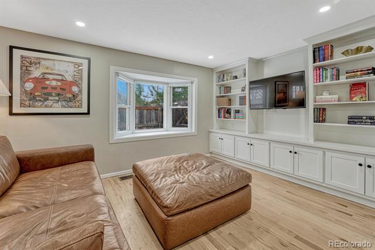
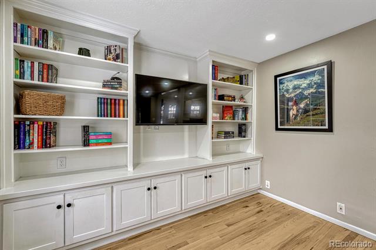
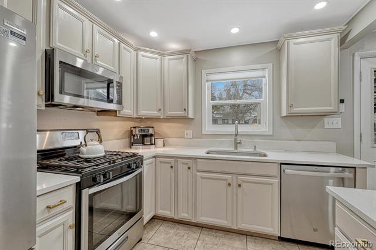
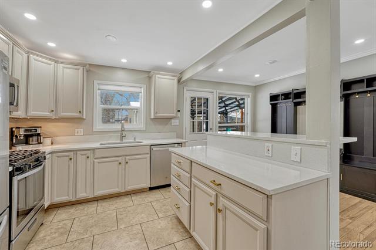
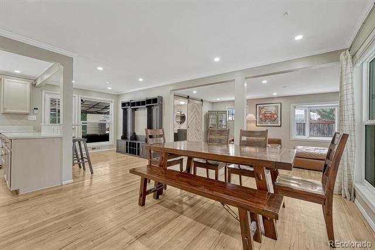
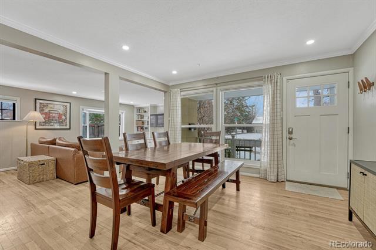
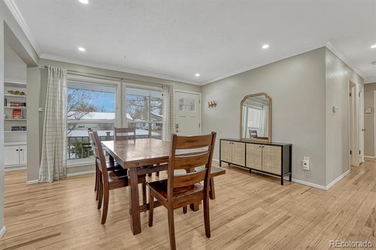
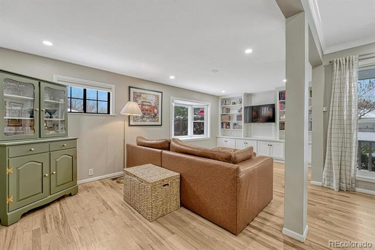
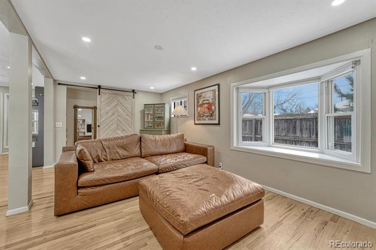
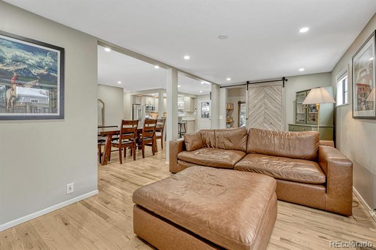
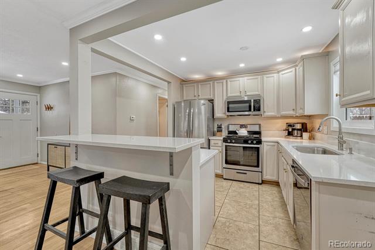
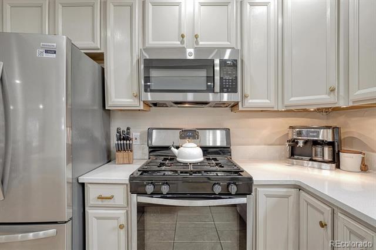
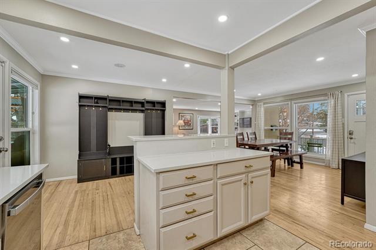
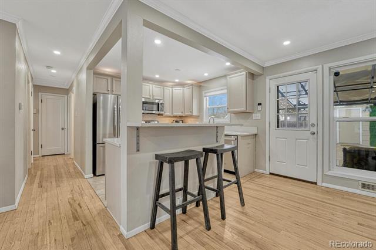
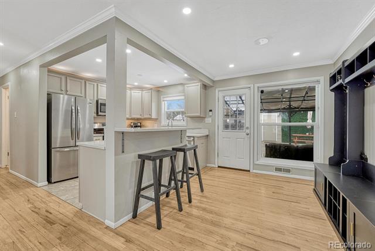
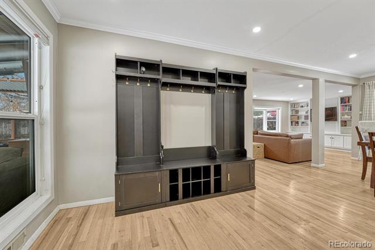
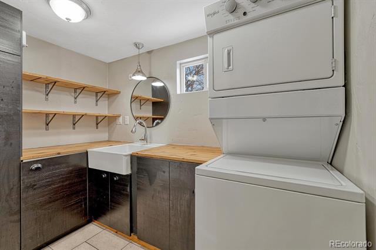
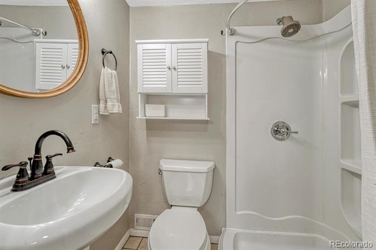
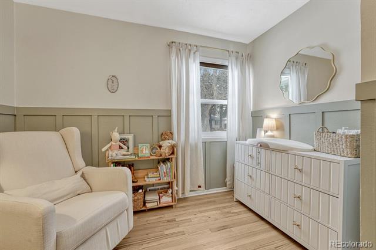
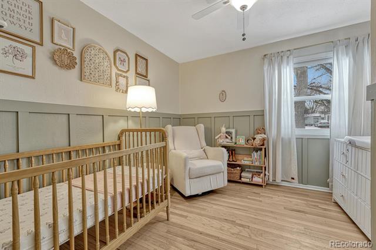
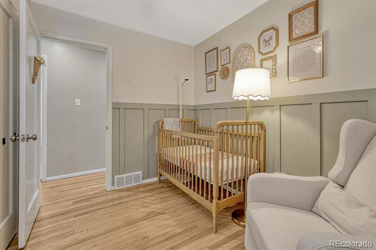
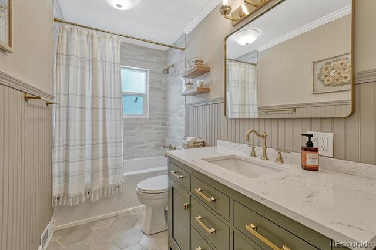
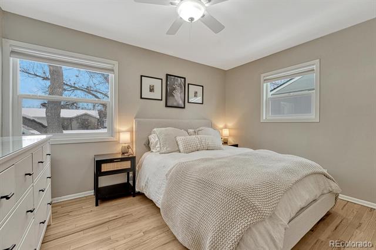
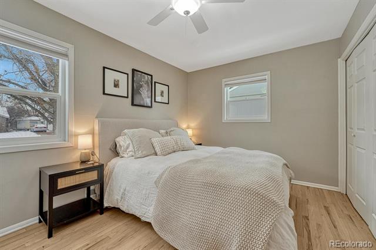
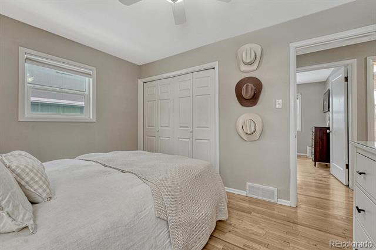
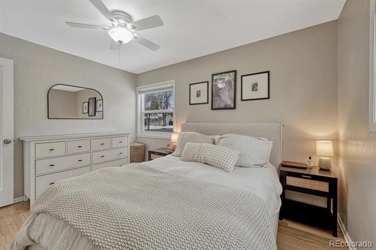
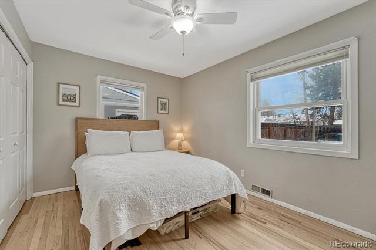
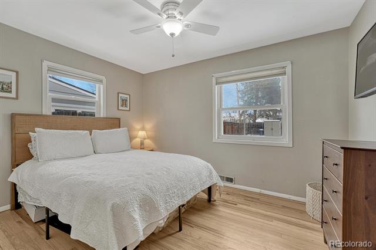
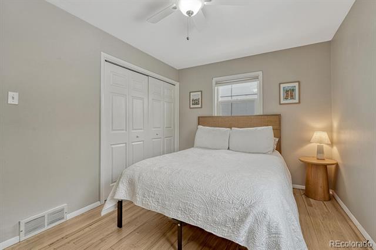
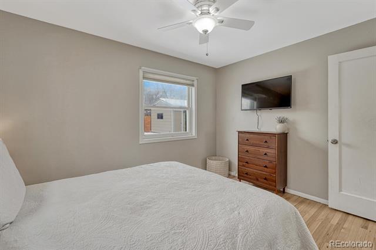
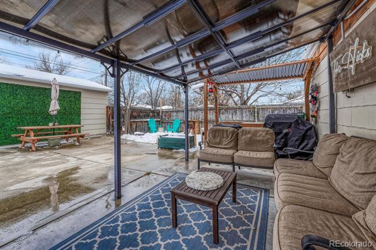
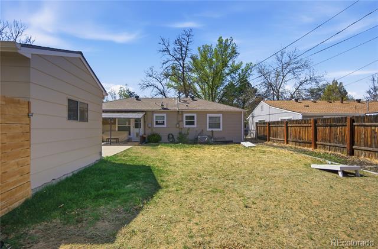
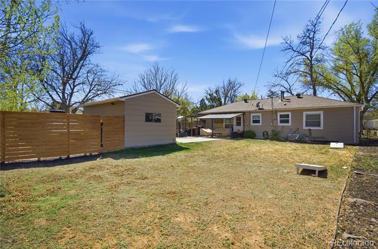
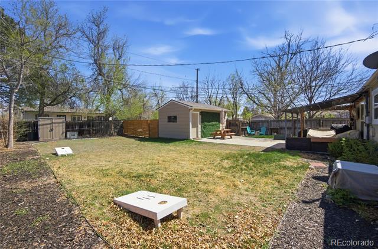
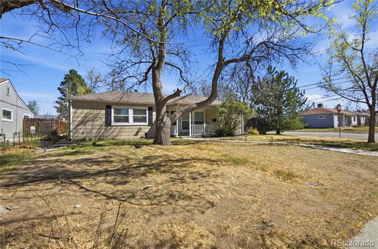
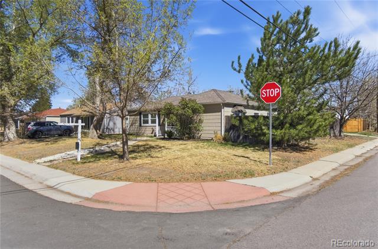
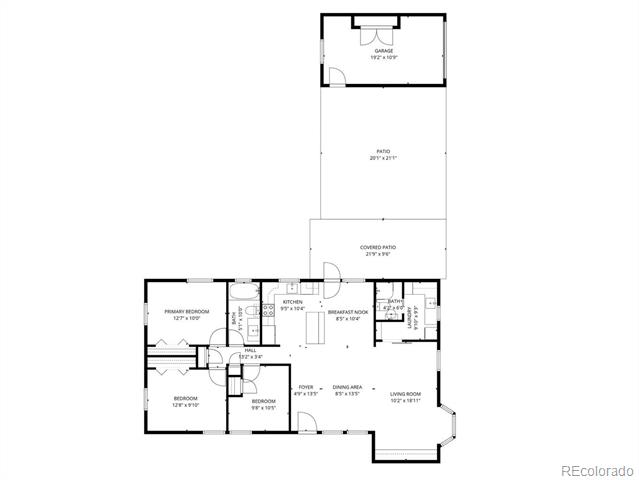
Welcome to this beautifully updated Denver square-style ranch home, where timeless charm meets modern upgrades in one of Denver's most convenient locations, Virginia Village. Move-in ready home features 3 bedrooms, 2 bathrooms, 1-car detached garage--perfectly blending classic architecture with contemporary finishes. Step inside to find rich oak hardwood flooring flowing throughout main living areas, creating warmth & continuity, while durable tile flooring in the kitchen, bathrooms, & laundry room adds both style & functionality. Updated kitchen is a standout, showcasing quartz countertops, gas range ideal for cooking enthusiasts, layout designed for everyday living & entertaining. Primary bathroom continues the elevated feel with sleek quartz surfaces, while the laundry room features butcher block countertops for added convenience & design appeal. Enjoy modern comforts including tankless water heater, central A/C, & radon mitigation system, offering efficiency & peace of mind year-round. Outside, the property truly shines with large, fully usable yard, complete with front & back sprinkler systems. Backyard is an entertainer's dream--featuring a spacious patio, covered outdoor living area, built-in gas grill, storage shed, dedicated space for a firepit--perfect for Colorado evenings under the stars. Ample RV & boat parking, plus room to build a custom oversized garage. Location is everything-this home delivers. Ideally situated just 1.3 miles to Wash Park, 4 miles to Porter Hospital, 0.6 miles to Virginia Village Library, 0.9 miles to fire station, 2.7 miles to DU, and 1.4 miles to grocery shopping. Primary schools 1-4 miles away, keeping daily errands close & life convenient. This Denver ranch home with modern upgrades offers the perfect balance of comfort, convenience, & lifestyle--ideal for homeowners seeking space, style, & proximity to everything Denver has to offer. Don't miss your opportunity to own this exceptional property. Visit: WWW.1290SFORESTST.com

3
beds

2
baths

1,217 Sq.Ft. LIVING AREA

7,490 Sq.Ft. lot

Holly Duckworth

Holly Duckworth

Features & Amenities

Interior

  • total bedrooms3
  • Total bathrooms2
  • full bathroom1
  • three quarter bathroom1
  • Flooring Tile, Wood
  • APPLIANCES Dishwasher, Disposal, Dryer, Microwave, Oven, Refrigerator, Tankless Water Heater, Washer
  • other interior Features Breakfast Nook, Built-in Features, Ceiling Fan(s), High Speed Internet, Open Floorplan, Primary Suite, Radon Mitigation System, Smoke Free, Utility Sink

Area & Lot

  • Status Sold
  • Date Sold June 25, 2026
  • Living Area1,217 Sq.Ft.
  • Lot Area7,490 Sq.Ft.
  • MLS® ID2500361
  • TypeResidential
  • YEAR BUILT1952
  • NeighborhoodDenver
  • Architecture StylesDenver Square
  • Elementary SchoolEllis
  • Middle SchoolMerrill
  • High SchoolThomas Jefferson
  • School DistrictDenver 1

Exterior

  • STORIES1
  • Garage Space1.0
  • water SourcePublic
  • utilitiesCable Available, Electricity Connected, Natural Gas Connected, Phone Connected
  • roofComposition
  • lot featuresCorner Lot, Irrigated, Landscaped, Level, Sprinklers In Front, Sprinklers In Rear
  • parkingConcrete, Exterior Access Door
  • HEAT TYPEForced Air
  • AIR CONDITIONINGCentral Air
  • sewerPublic Sewer
  • SubstructureConcrete Perimeter
  • other exterior FeaturesBarbecue, Private Yard, Rain Gutters

Financial

  • Sales Price$625,000
  • Real Estate Tax $2,893/yr
  • Zoning S-SU-D
View Virtual Tour

Denver

Explore

Thinking About Your Next Move?

Whether buying or selling, Novella advisors bring preparation, strategy, and disciplined execution to every engagement.

Follow Us on Instagram