Leave a Message

Thank you for your message. We will be in touch with you shortly.

16451 E Phillips Drive
SEE ALL PHOTOS
16451 E Phillips Drive
For Sale

16451 E Phillips Drive

16451 E Phillips Drive, Englewood, CO 80112

$589,222
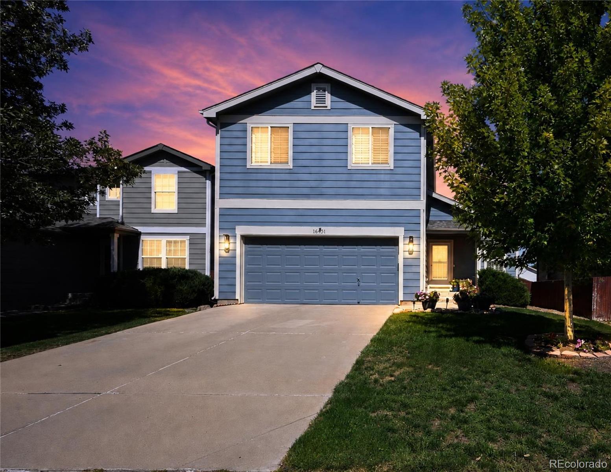
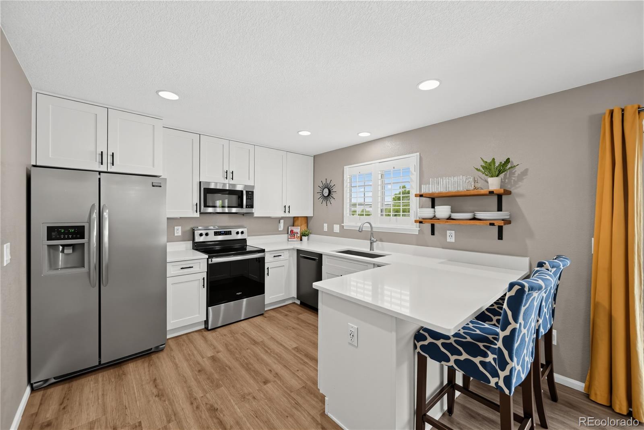
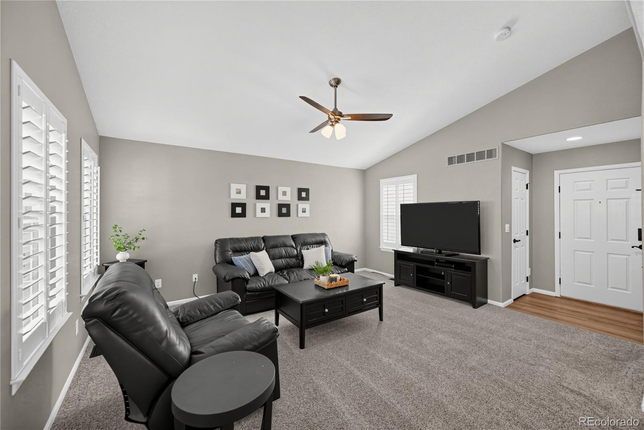
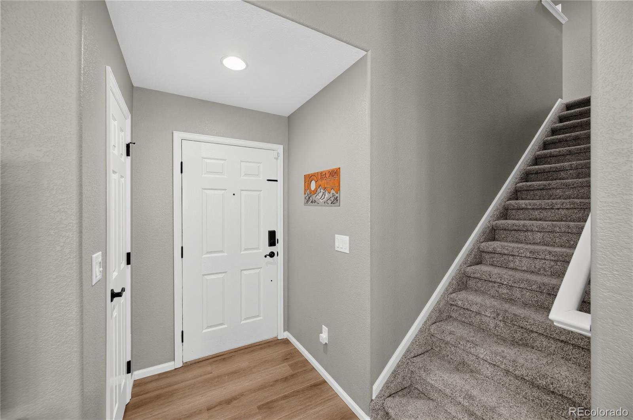
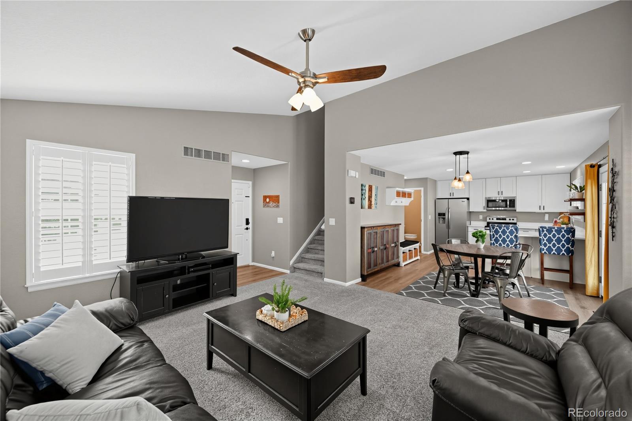
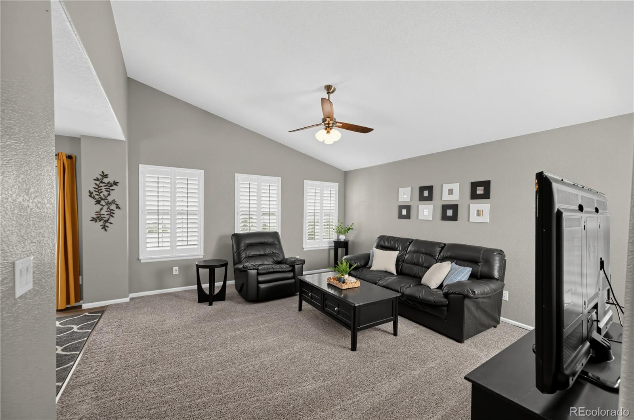
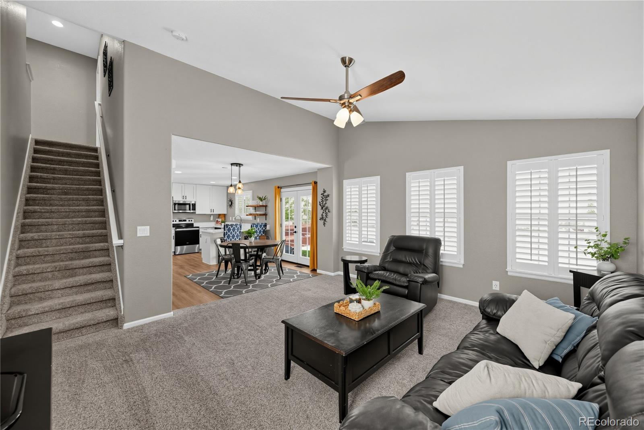
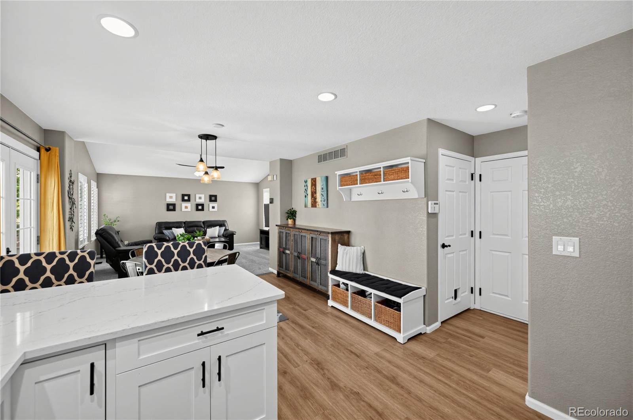
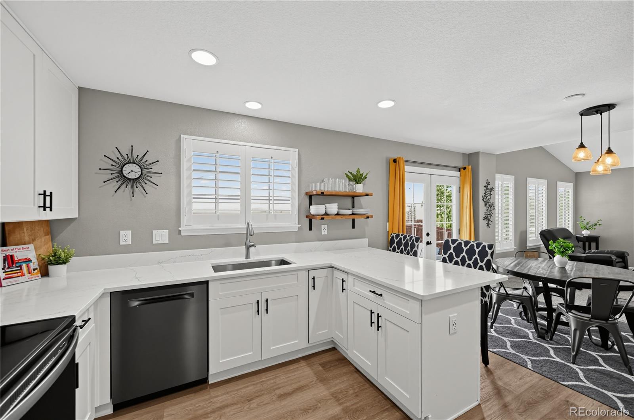
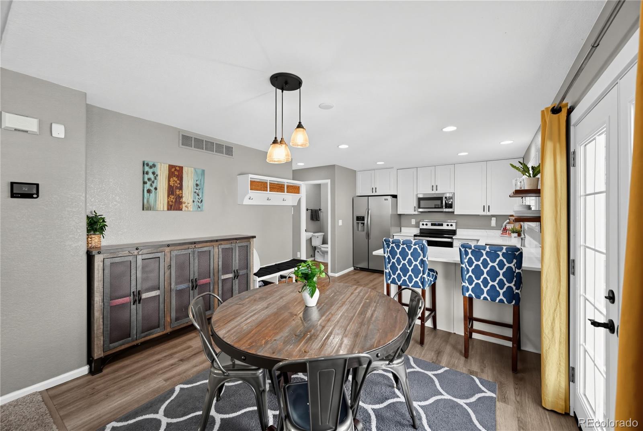
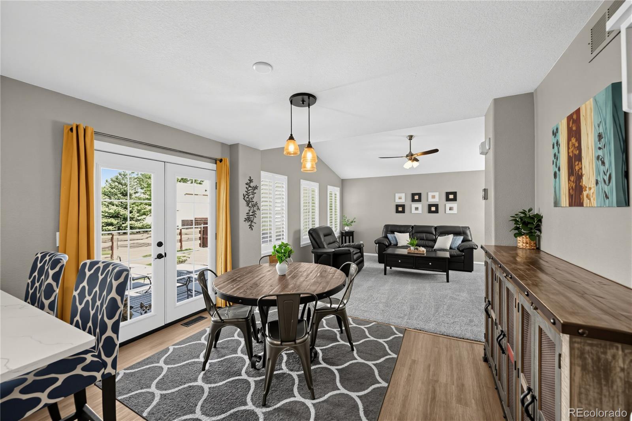
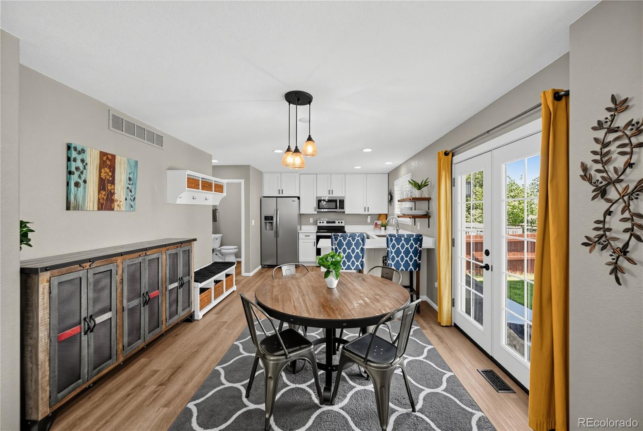
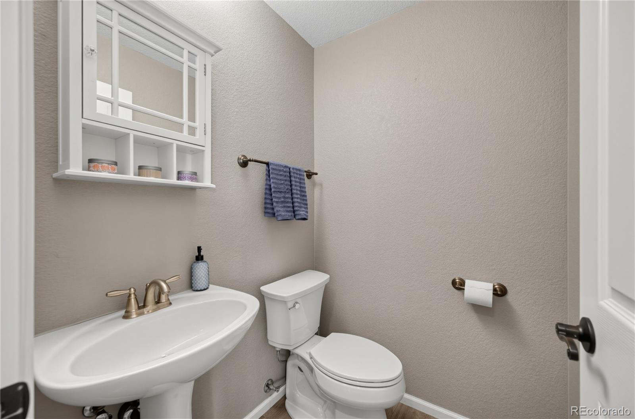
Some homes simply feel inviting the moment you walk through the door, and this is one of them. Step inside to soaring vaulted ceilings and abundant natural light pouring through a wall of windows, with brand-new French doors leading to the patio. The open-concept living room flows effortlessly into the dining area and beautifully remodeled kitchen, keeping everyone connected. Here you'll find brand-new custom upper cabinetry, new lower cabinet doors and drawer fronts, soft-close features, gorgeous quartz countertops, warm wood shelving, stainless-steel appliances and a deep stainless-steel sink. Even washing dishes comes with a view while look through the picture-perfect kitchen window with plantation shutters, to the open space beyond.

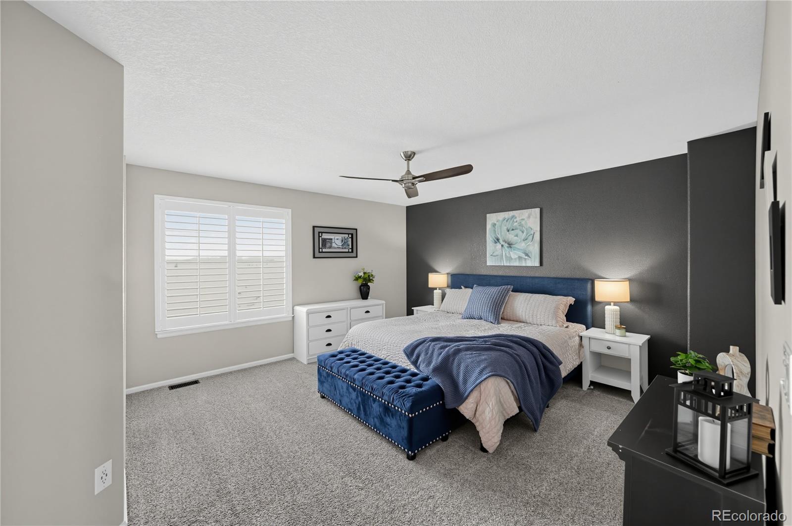
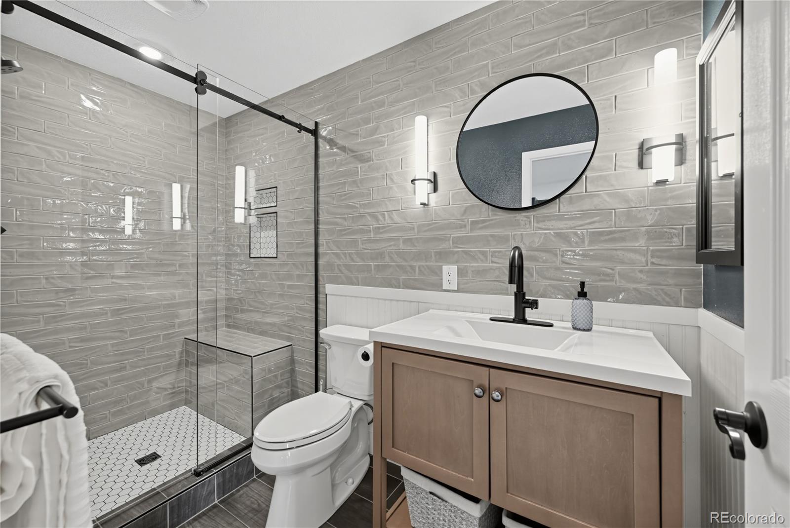
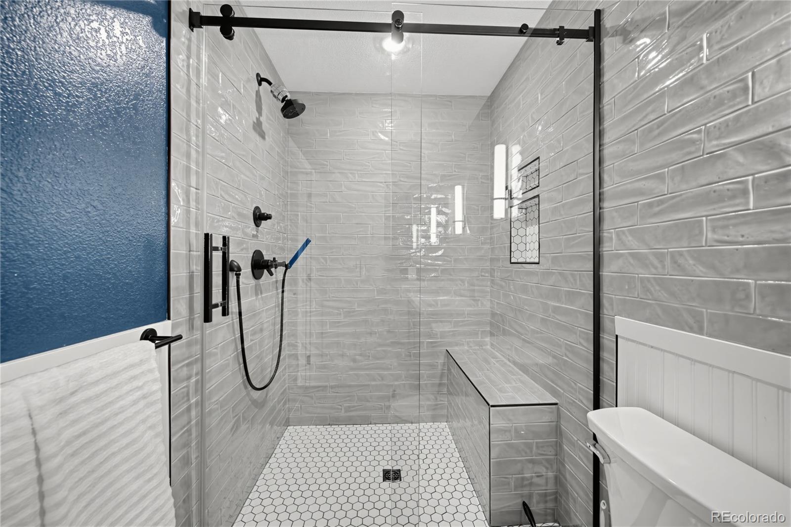
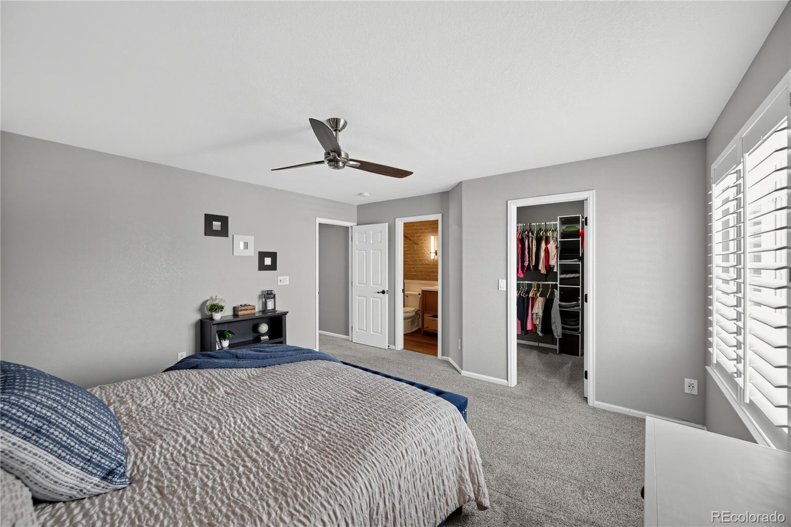
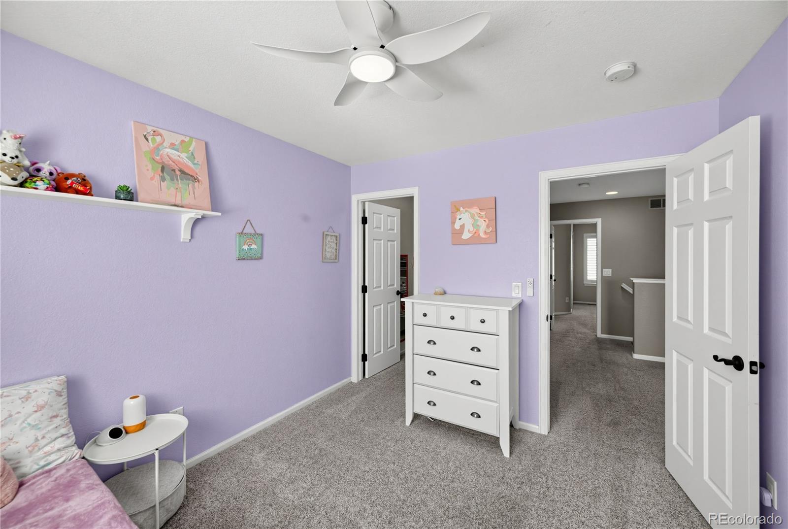
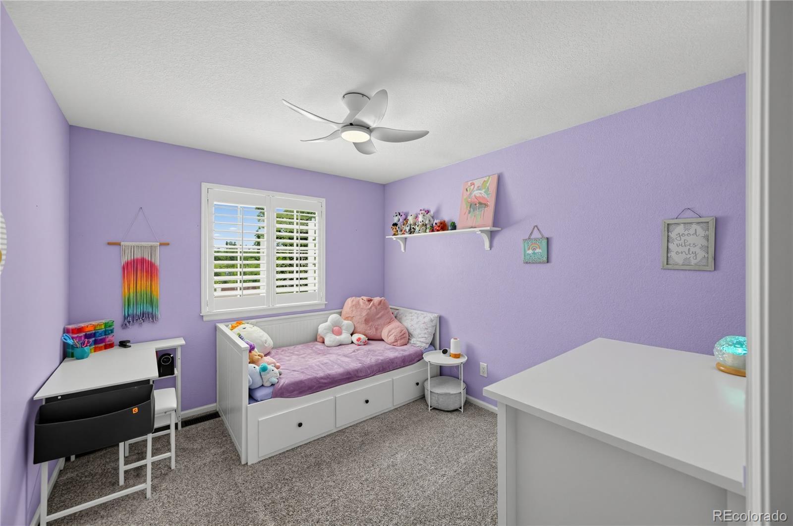
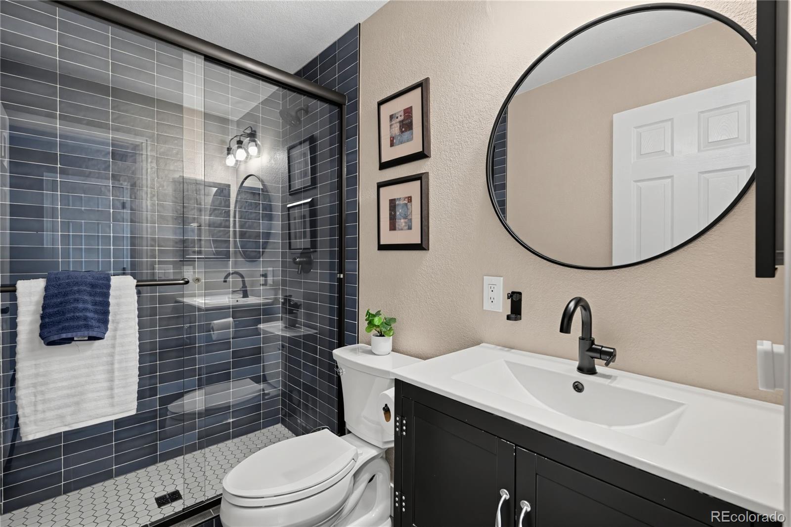
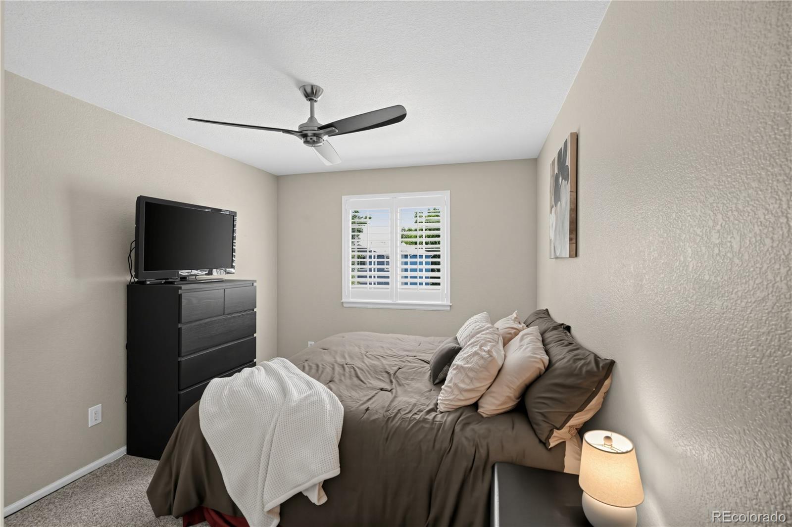
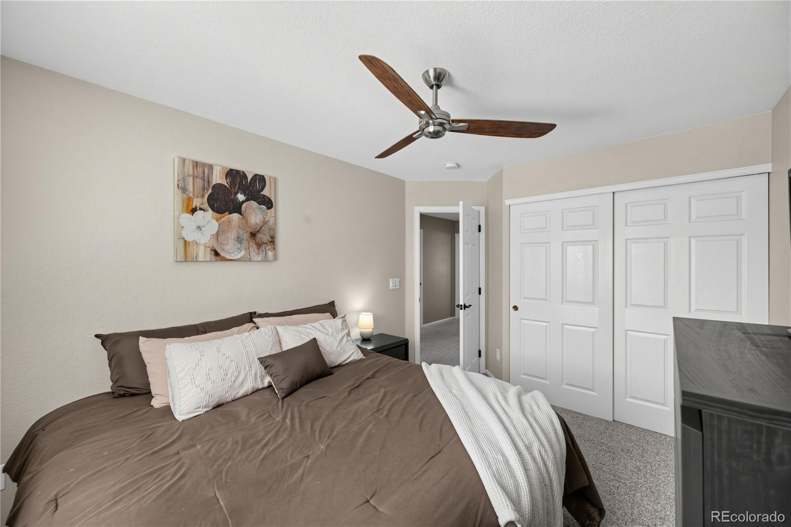
Head upstairs to the expansive primary suite and its show-stopping remodeled ensuite with gorgeous tilework. Two additional bedrooms sit near the remodeled 3/4 bath, featuring dramatic floor-to-ceiling tile. Plantation shutters, USB outlets, updated ceiling fans and modern lighting add thoughtful touches throughout.

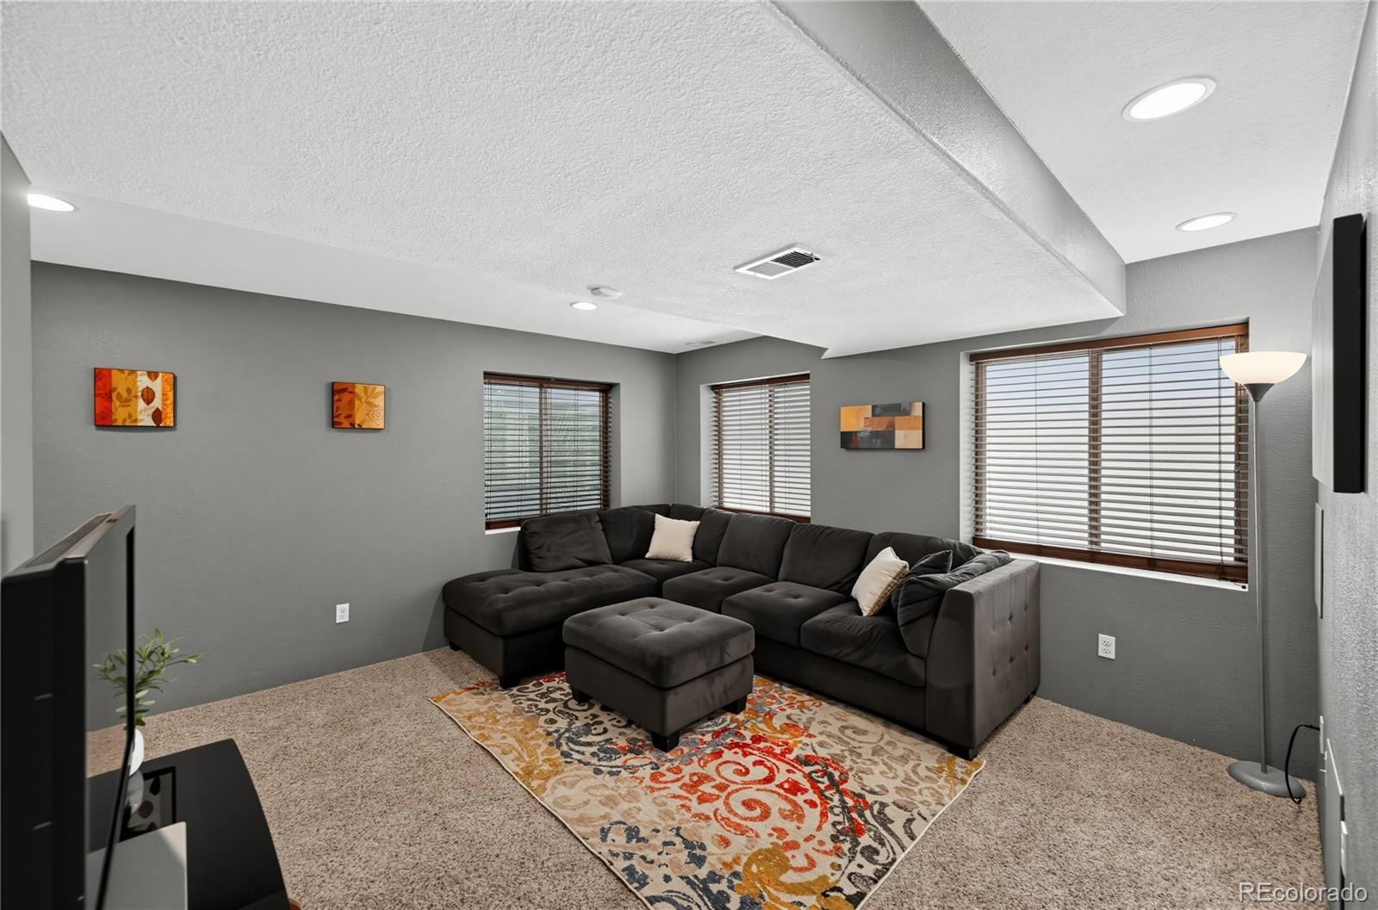
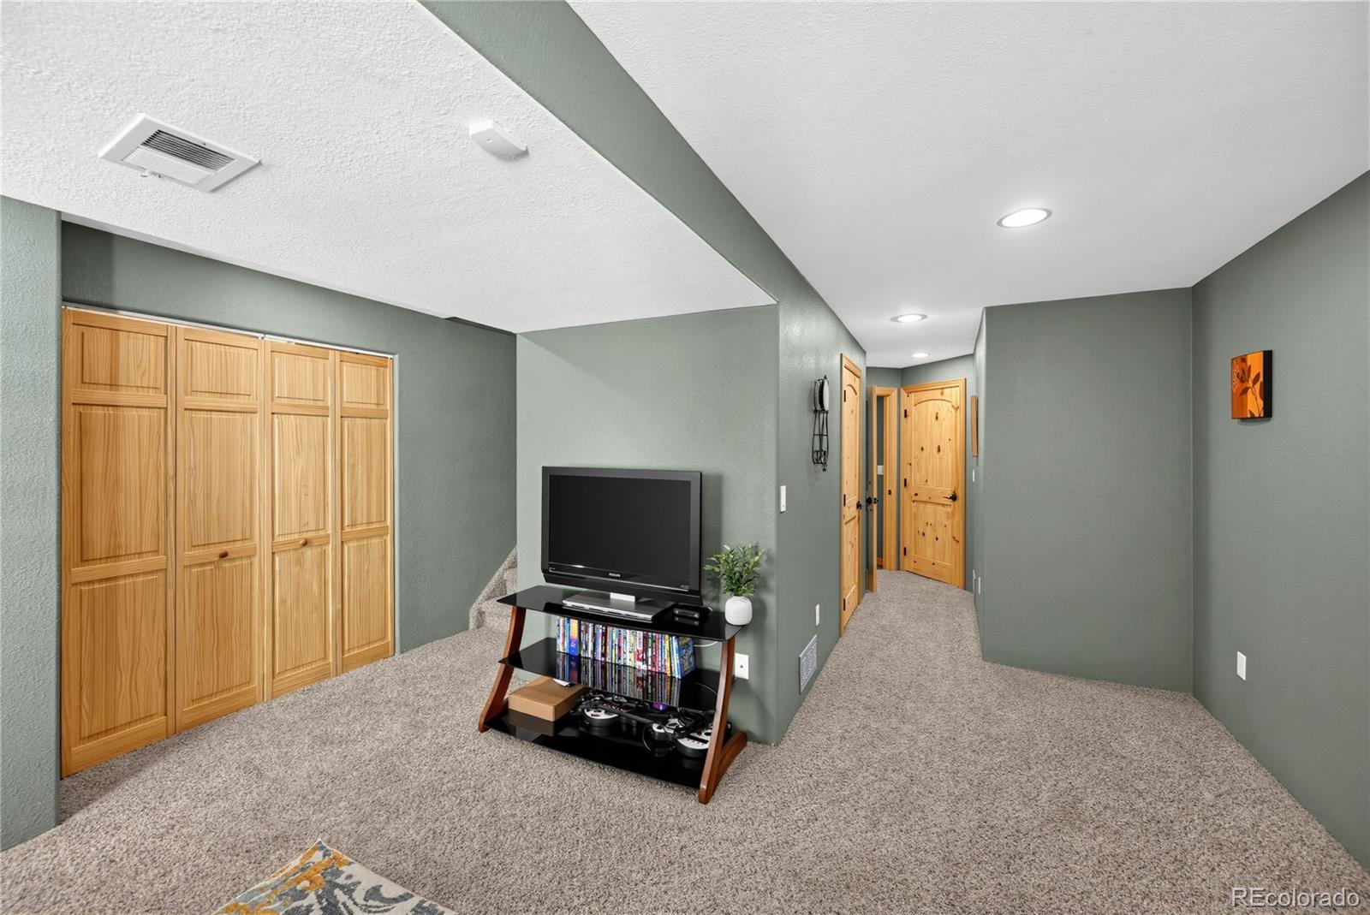
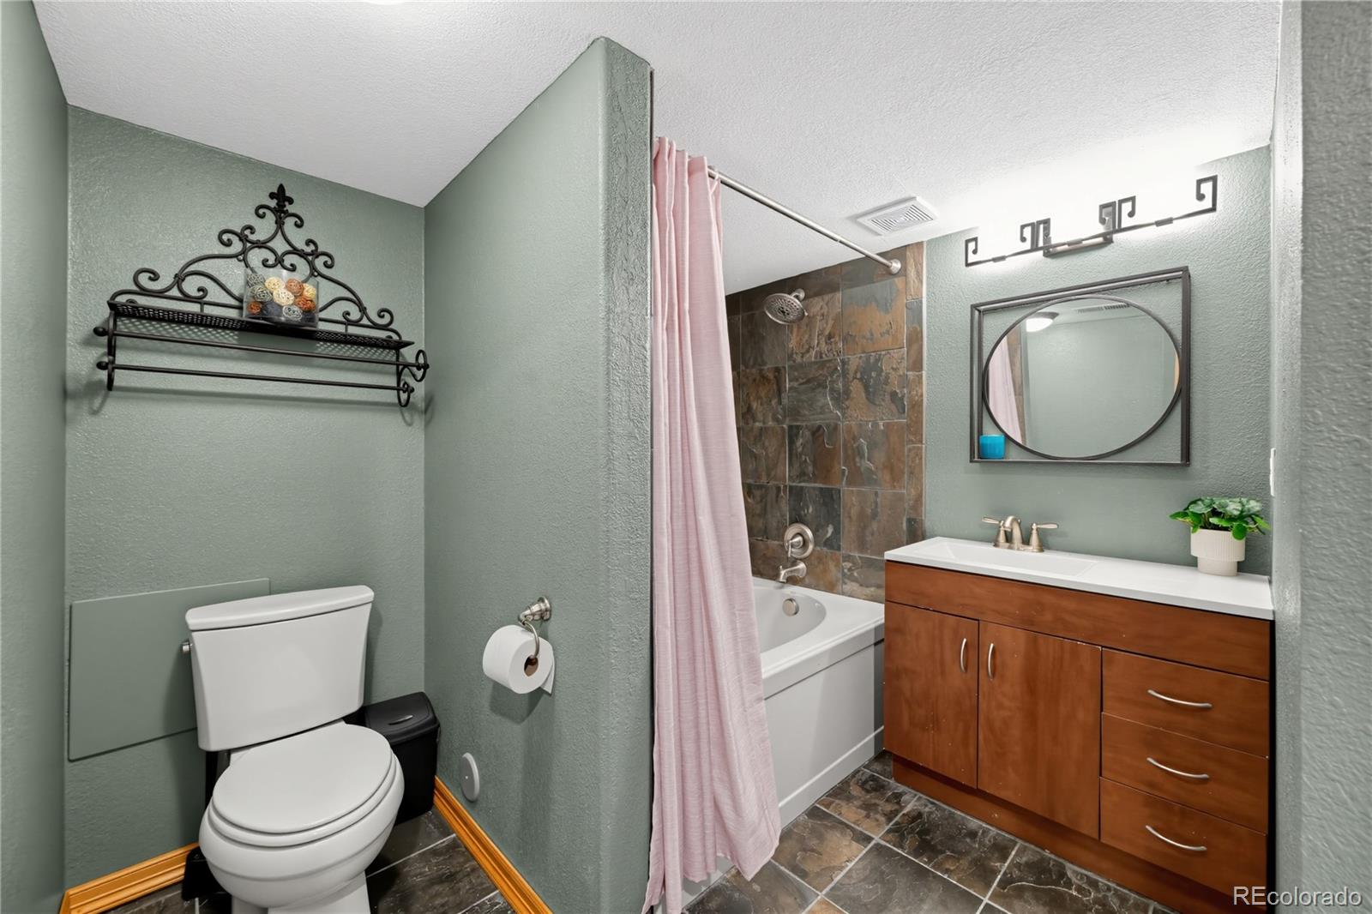
Venture downstairs to the cozy finished basement, perfect for movie nights in your own movie retreat, a guest suite, home office or additional living space, complete with its own full bath and soaking tub.

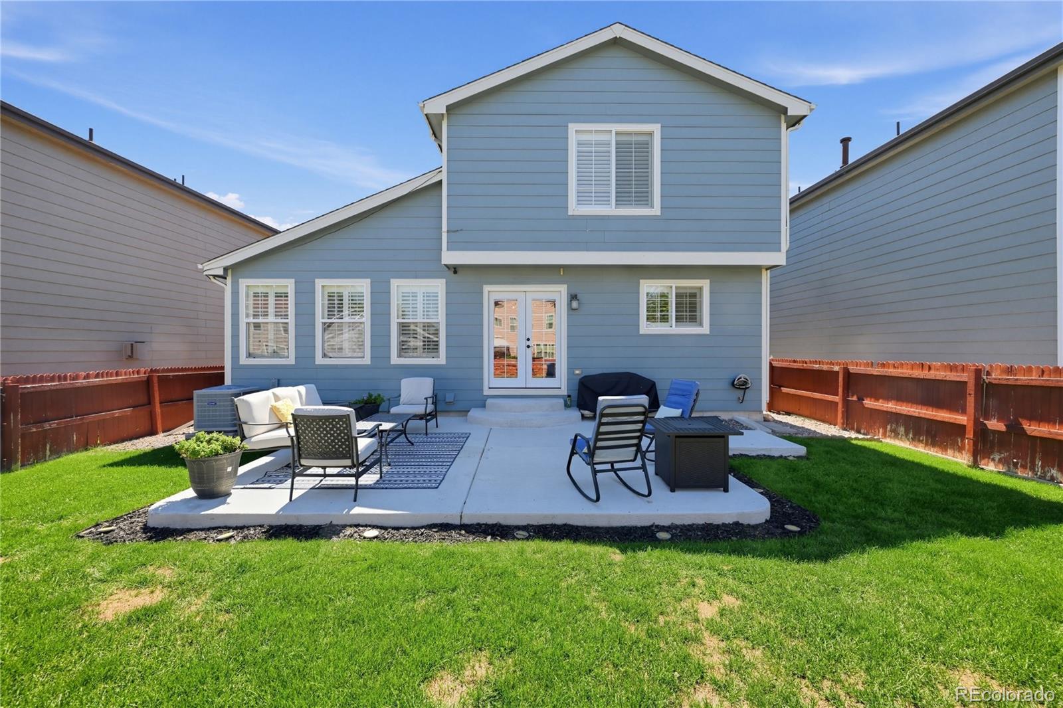
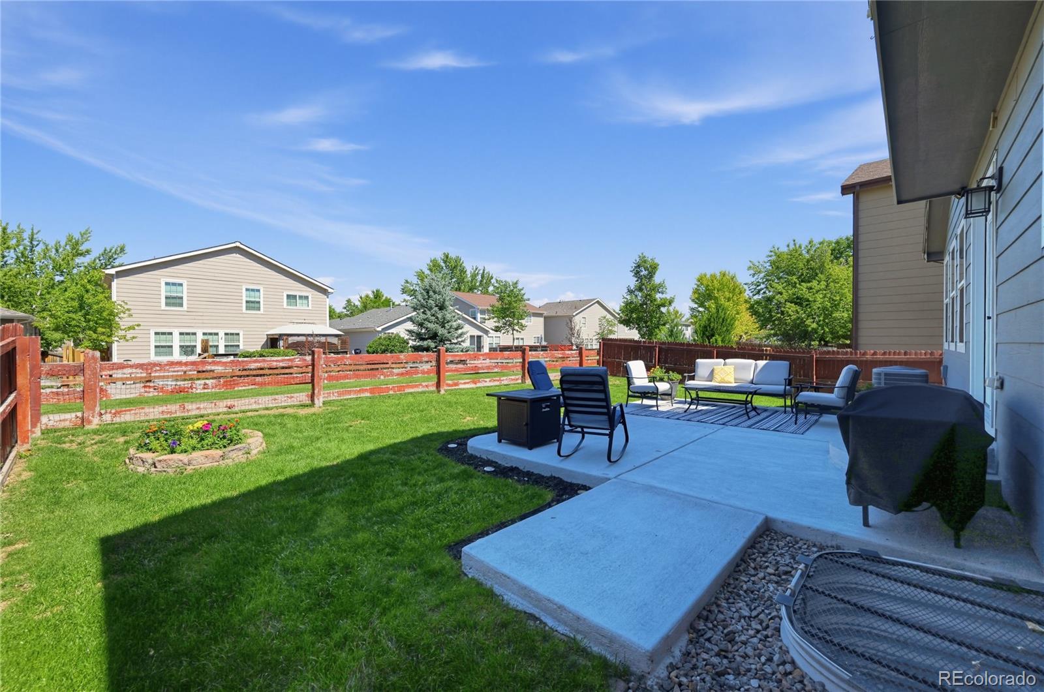
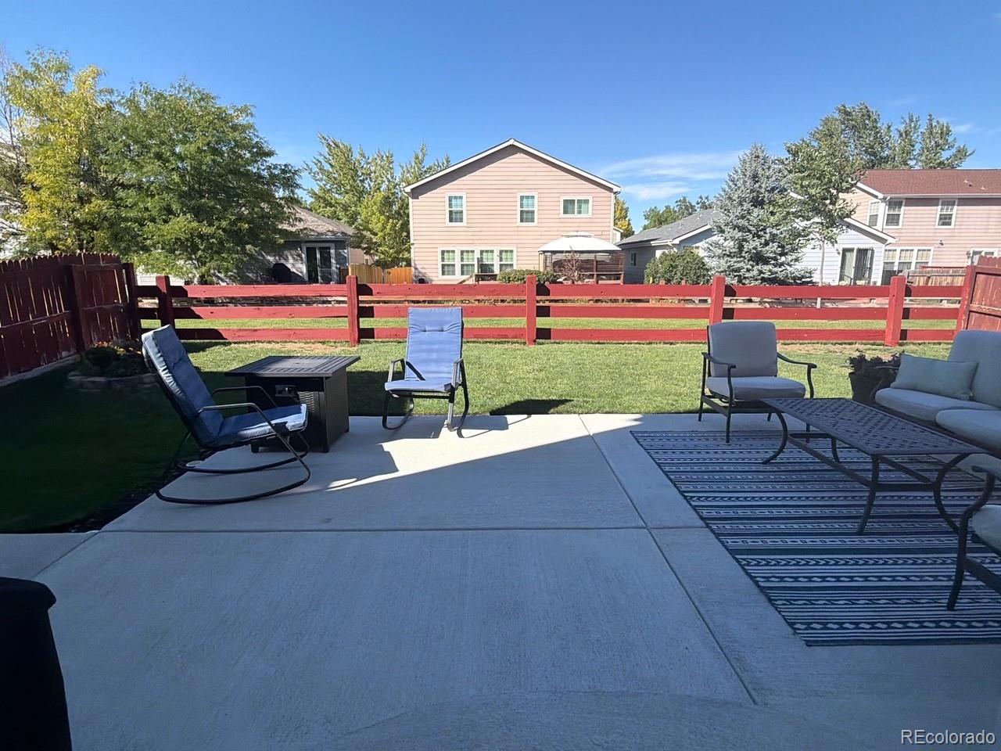
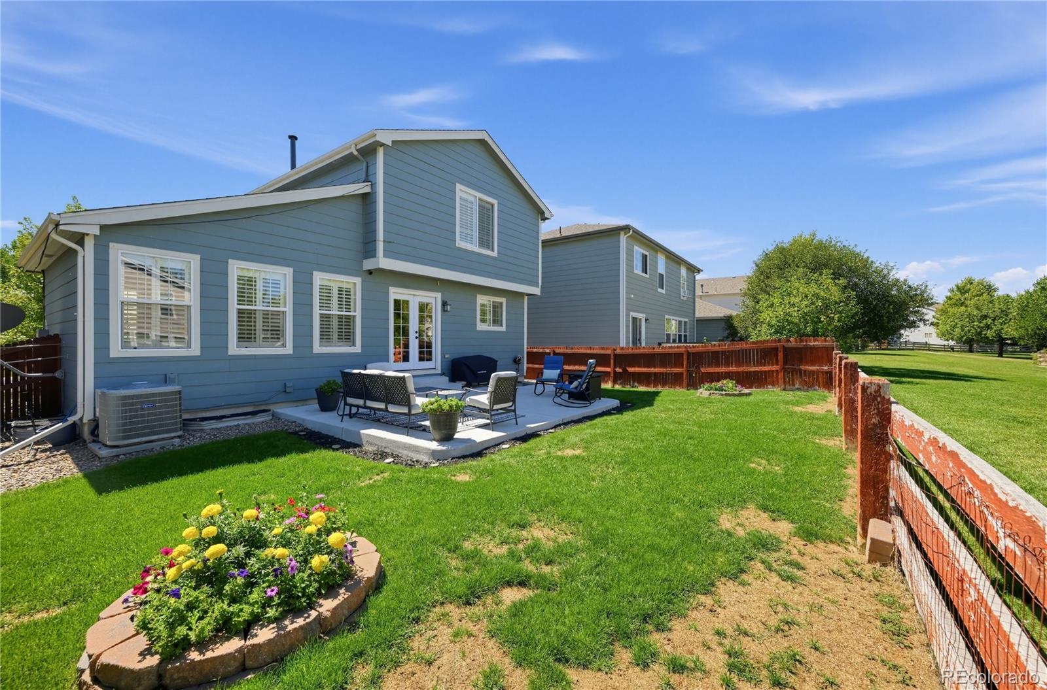
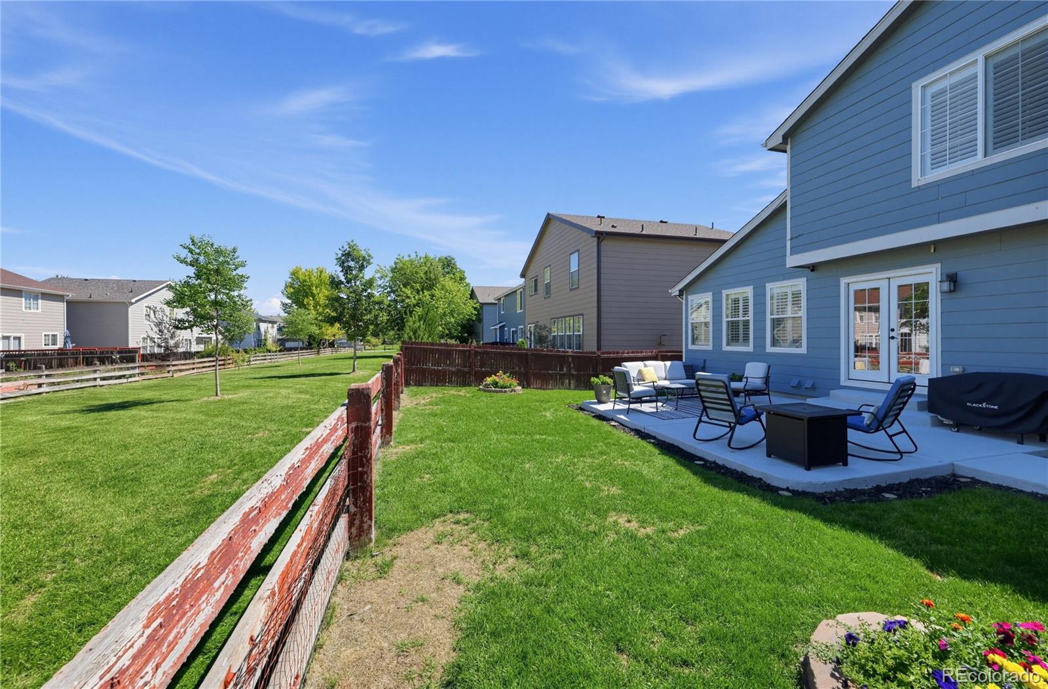
Wander outside through the new French doors to enjoy Colorado evenings on your newly poured concrete patio or engage in a touch football or volleyball game out in the open space right behind your home. Step out to the open space behind the home and connect with the popular Cherry Creek Trail System, offering miles of trails to explore by foot or bike, along with neighborhood pocket parks along the way.

Located in the award-winning Cherry Creek School District, this beautifully updated home is ready to welcome you. Tour www.16451EPhillipsDr.com for more information and a video walkthrough!

3
beds

4
baths

2,068 Sq.Ft. LIVING AREA

3,920 Sq.Ft. lot

Shelly Nelson

Shelly Nelson

Features & Amenities

Interior

  • total bedrooms3
  • Total bathrooms4
  • full bathroom1
  • three quarter bathrooms2
  • half bathroom1
  • Flooring Carpet, Tile, Vinyl, Wood
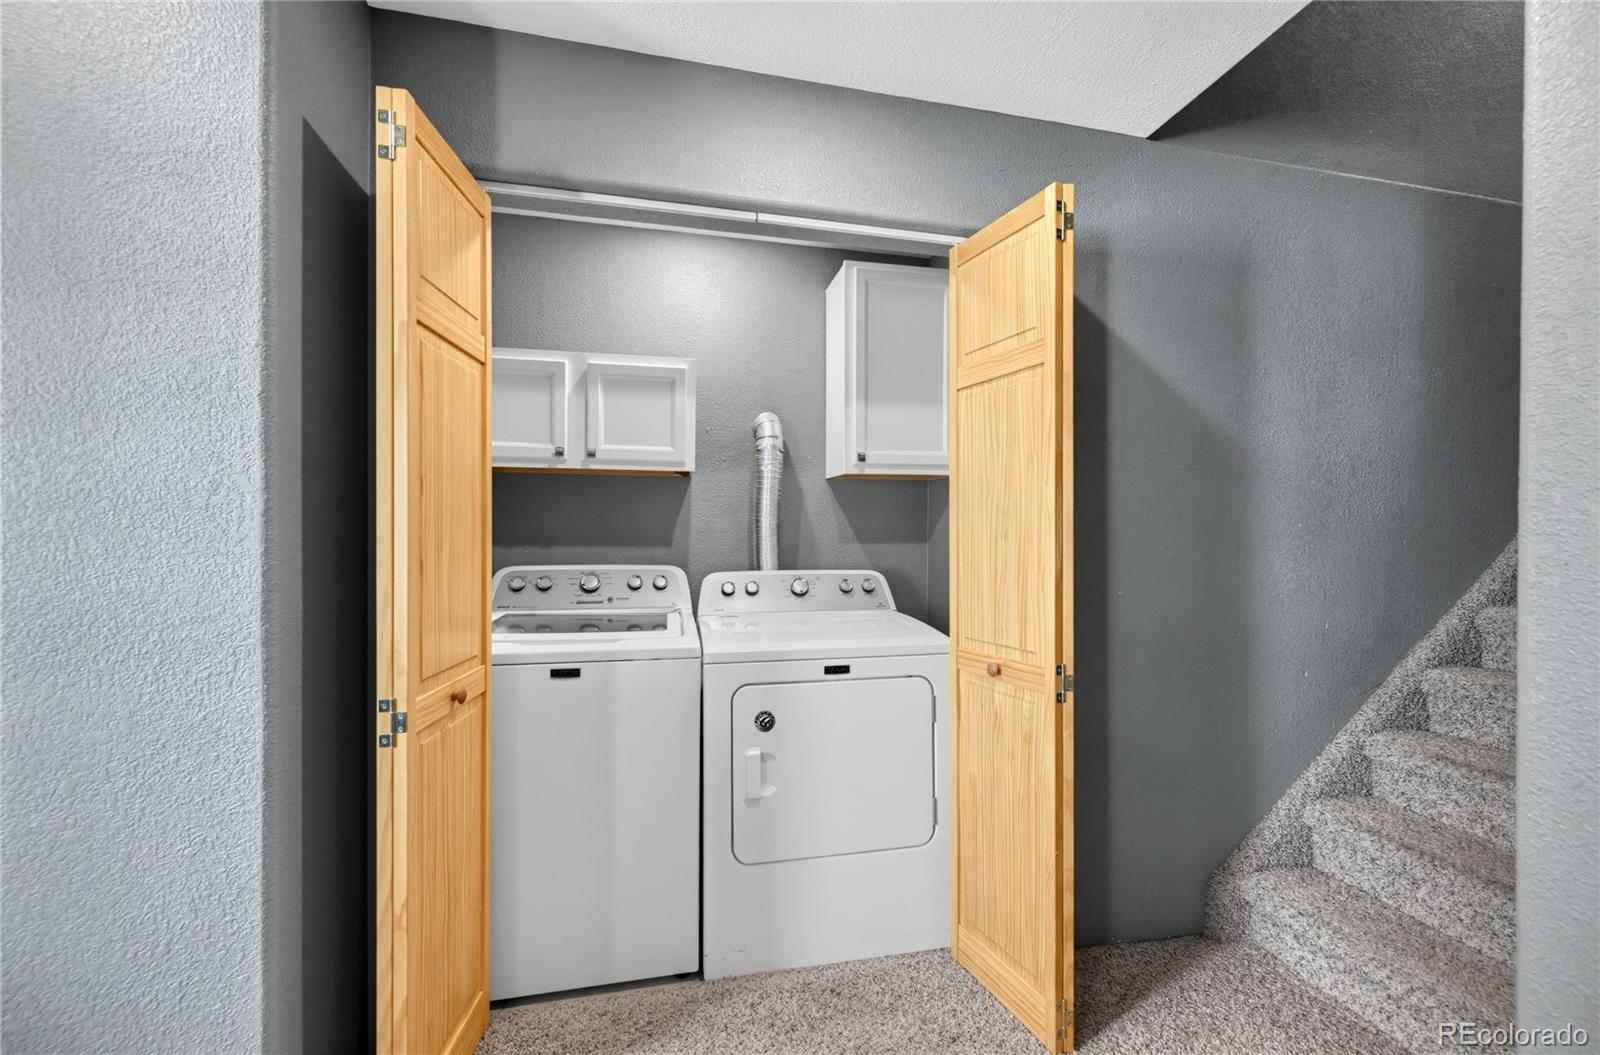
  • APPLIANCES Cooktop, Dishwasher, Disposal, Dryer, Gas Water Heater, Microwave, Refrigerator, Self Cleaning Oven, Sump Pump, Washer
  • other interior Features Breakfast Bar, Ceiling Fan(s), High Ceilings, Open Floorplan, Primary Suite, Quartz Counters, Smoke Free, Vaulted Ceiling(s), Walk-In Closet(s)

Area & Lot

  • Status For Sale
  • Living Area2,068 Sq.Ft.
  • Total Area2,068 Sq.Ft.
  • Lot Area3,920 Sq.Ft.
  • MLS® ID1998854
  • TypeResidential
  • YEAR BUILT2001
  • Architecture StylesContemporary
  • Elementary SchoolRed Hawk Ridge
  • Middle SchoolLiberty
  • High SchoolGrandview
  • School DistrictCherry Creek 5

Exterior

  • STORIES2
  • Garage Space2.0
  • water SourcePublic
  • utilitiesCable Available, Electricity Connected, Internet Access (Wired), Natural Gas Connected, Phone Available
  • roofShingle
  • lot featuresGreenbelt, Landscaped, Level, Open Space, Sprinklers In Front, Sprinklers In Rear
  • HEAT TYPEForced Air
  • AIR CONDITIONINGCentral Air
  • sewerPublic Sewer
  • SubstructureConcrete Perimeter
  • HOA AmenitiesPark, Playground, Trail(s)
  • security FeaturesCarbon Monoxide Detector(s)
  • other exterior FeaturesPrivate Yard, Rain Gutters

Financial

  • Sales Price$589,222
  • Real Estate Tax $4,072/yr
  • HOA $43/mo
  • Zoning MU PUD
image

Schedule a Showing

We would love to show you our beautiful property. Please select your preferred date and time below. An agent will be in touch shortly to confirm your appointment.

Schedule a Showing

We would love to show you our beautiful property. Please select your preferred date and time below. An agent will be in touch shortly to confirm your appointment.

Thank you for your interest in 16451 E Phillips Drive, Englewood, CO 80112. We are reviewing your request and will be in touch shortly!

Mortgage Calculator

Estimate your monthly mortgage payment, including the principal and interest, property taxes, and HOA. Adjust the values to generate a more accurate rate.

All estimates are provided for informational purposes only. Actual amounts may vary.
$0,000 Your Payment 20 15 65
$0,000 Your Payment

Thinking About Your Next Move?

Whether buying or selling, Novella advisors bring preparation, strategy, and disciplined execution to every engagement.

Follow Us on Instagram