Leave a Message

Thank you for your message. We will be in touch with you shortly.

16747 E 97th Place
16747 E 97th Place
16747 E 97th Place
16747 E 97th Place
16747 E 97th Place
16747 E 97th Place
16747 E 97th Place
16747 E 97th Place
16747 E 97th Place
16747 E 97th Place
16747 E 97th Place
16747 E 97th Place
16747 E 97th Place
16747 E 97th Place
16747 E 97th Place
16747 E 97th Place
16747 E 97th Place
16747 E 97th Place
16747 E 97th Place
16747 E 97th Place
16747 E 97th Place
16747 E 97th Place
16747 E 97th Place
16747 E 97th Place
16747 E 97th Place
16747 E 97th Place
16747 E 97th Place
16747 E 97th Place
16747 E 97th Place
16747 E 97th Place
16747 E 97th Place
16747 E 97th Place
16747 E 97th Place
16747 E 97th Place
16747 E 97th Place
16747 E 97th Place
16747 E 97th Place
16747 E 97th Place
16747 E 97th Place
16747 E 97th Place
16747 E 97th Place
16747 E 97th Place
16747 E 97th Place
16747 E 97th Place
16747 E 97th Place
16747 E 97th Place
16747 E 97th Place
16747 E 97th Place
16747 E 97th Place
16747 E 97th Place
SEE ALL PHOTOS
16747 E 97th Place
16747 E 97th Place
16747 E 97th Place
16747 E 97th Place
16747 E 97th Place
16747 E 97th Place
16747 E 97th Place
16747 E 97th Place
16747 E 97th Place
16747 E 97th Place
16747 E 97th Place
16747 E 97th Place
16747 E 97th Place
16747 E 97th Place
16747 E 97th Place
16747 E 97th Place
16747 E 97th Place
16747 E 97th Place
16747 E 97th Place
16747 E 97th Place
16747 E 97th Place
16747 E 97th Place
16747 E 97th Place
16747 E 97th Place
16747 E 97th Place
16747 E 97th Place
16747 E 97th Place
16747 E 97th Place
16747 E 97th Place
16747 E 97th Place
16747 E 97th Place
16747 E 97th Place
16747 E 97th Place
16747 E 97th Place
16747 E 97th Place
16747 E 97th Place
16747 E 97th Place
16747 E 97th Place
16747 E 97th Place
16747 E 97th Place
16747 E 97th Place
16747 E 97th Place
16747 E 97th Place
16747 E 97th Place
16747 E 97th Place
16747 E 97th Place
16747 E 97th Place
16747 E 97th Place
16747 E 97th Place
16747 E 97th Place
Sold

16747 E 97th Place

16747 E 97th Place, Commerce City, CO 80022

$650,000
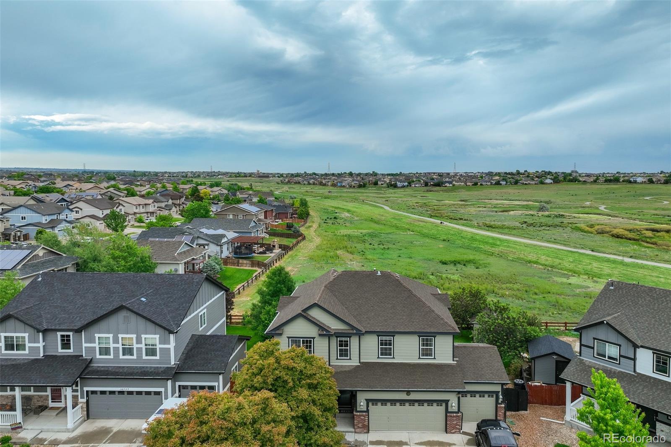
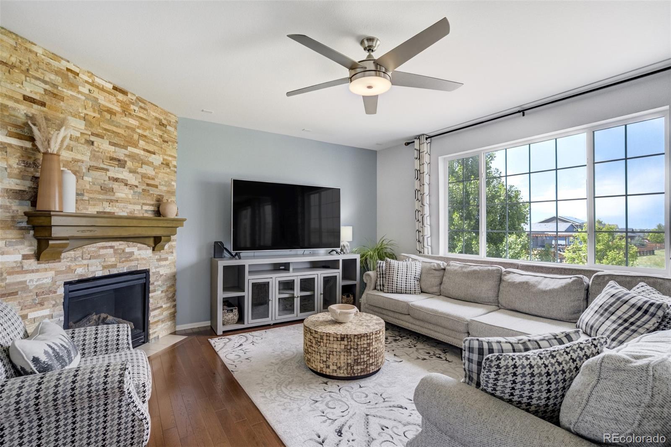
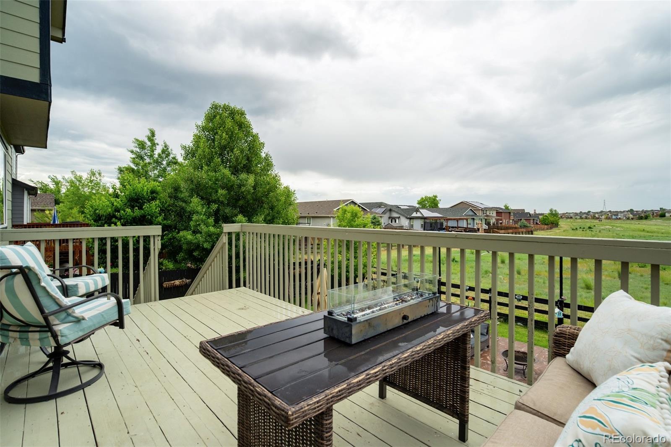
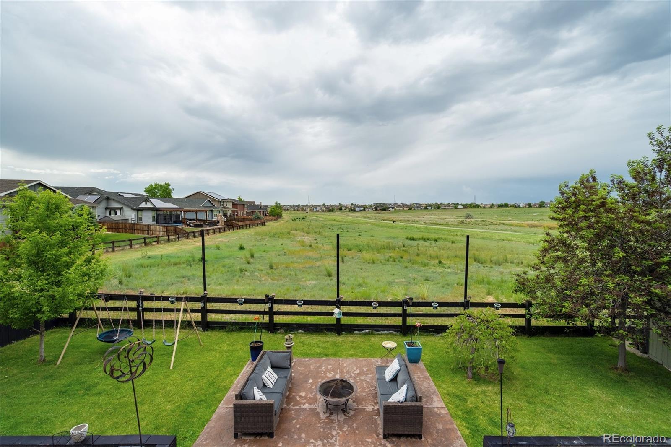
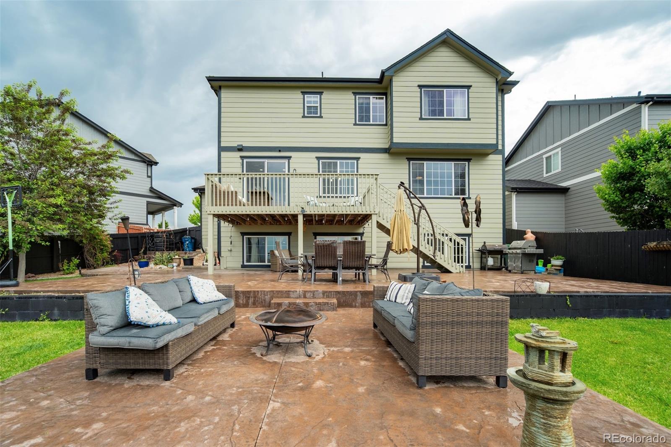
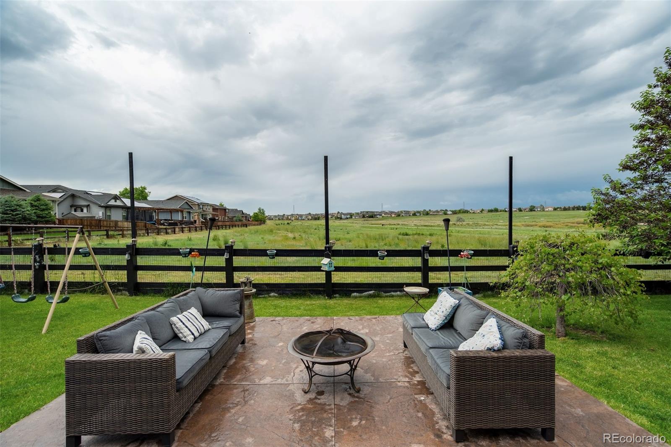
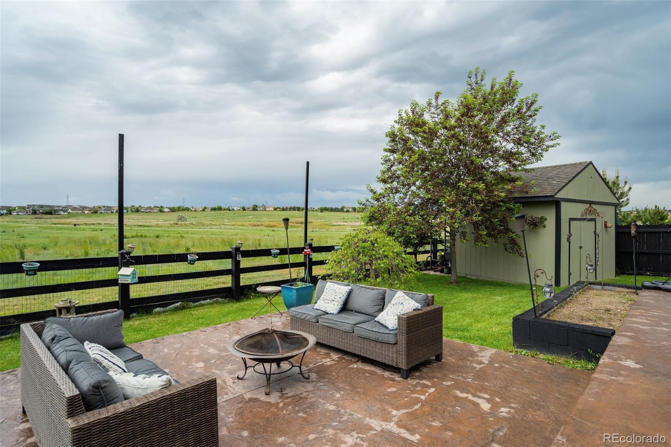
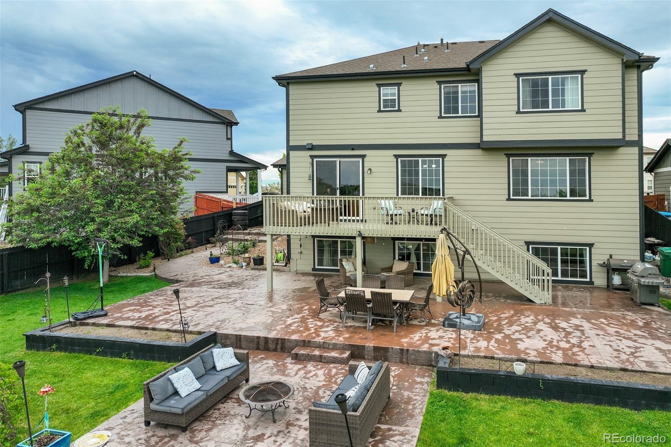
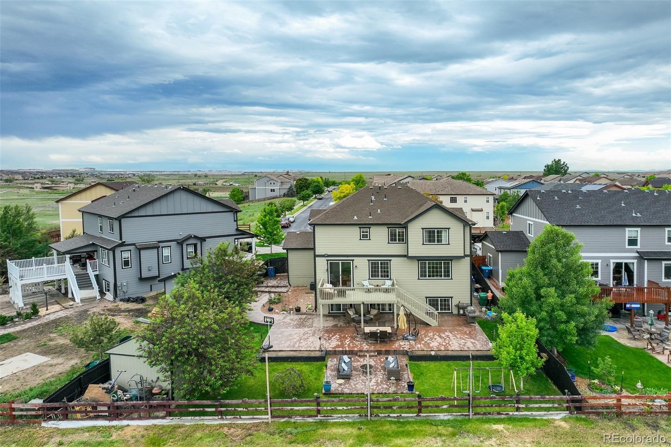
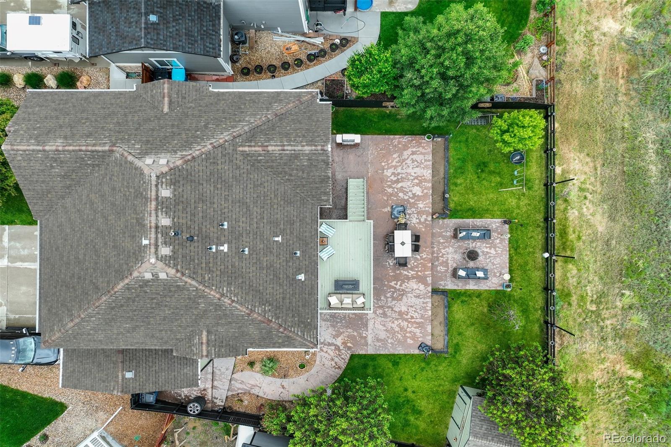
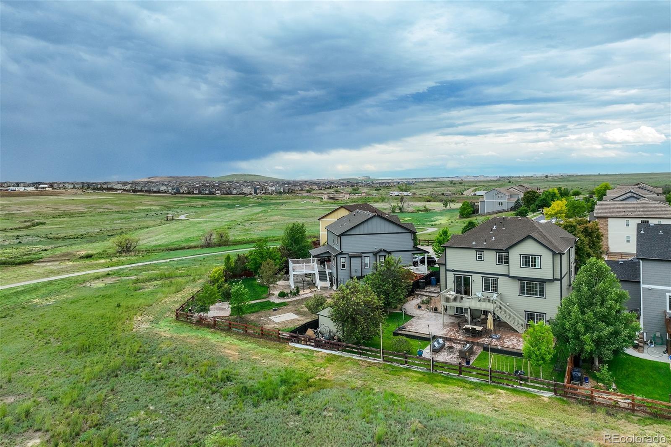
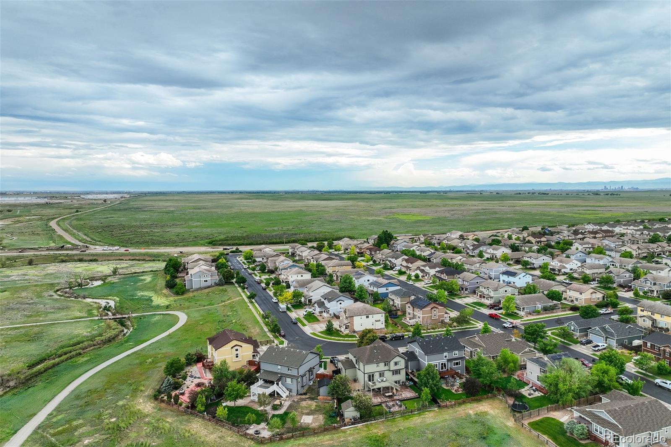
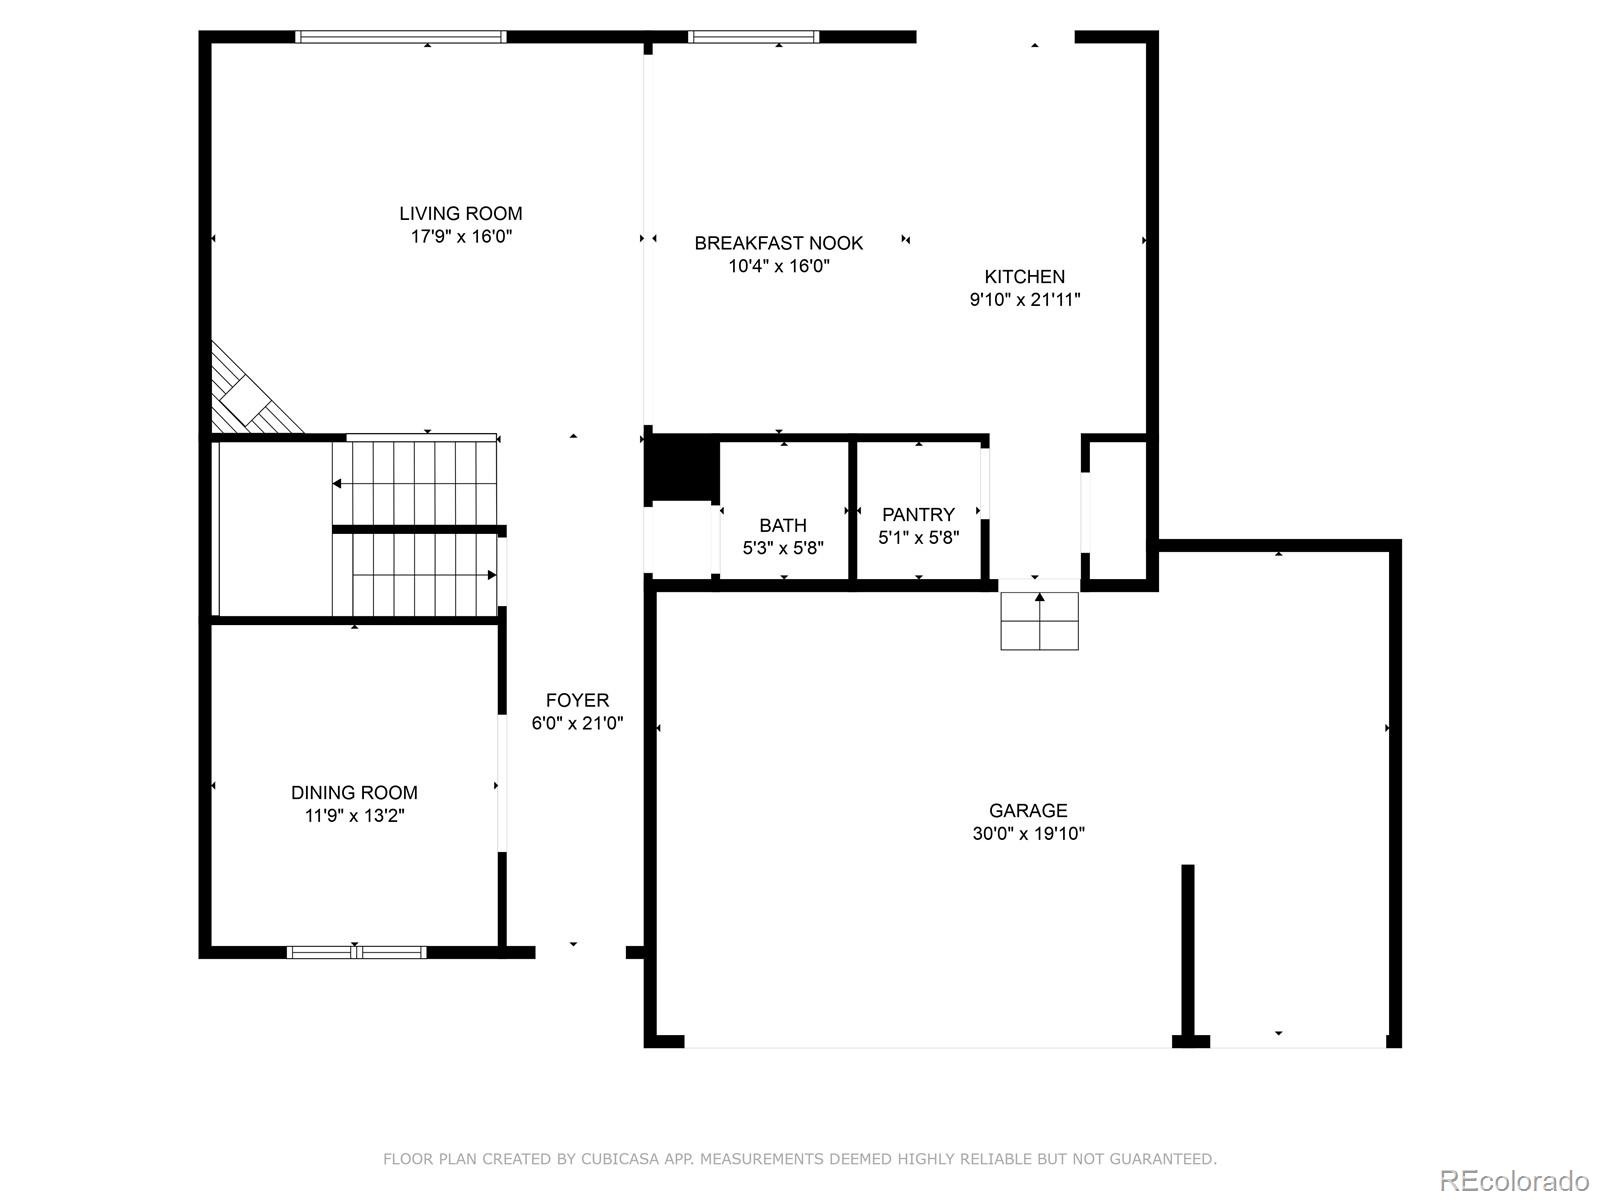
This spacious two-story home with a finished basement has been the backdrop to countless unforgettable moments: wedding after-parties under the stars, baby showers filled with joy, backyard birthdays that turned into late-night stories by the fire. The yard is one of the largest in the neighborhood and backs to open space and walking trails--an absolute dream for anyone who enjoys outdoor living, entertaining, or simply soaking in the quiet beauty of nature. With walking distance to elementary, middle and now the new highschool being built taking the kids by foot will be an option.

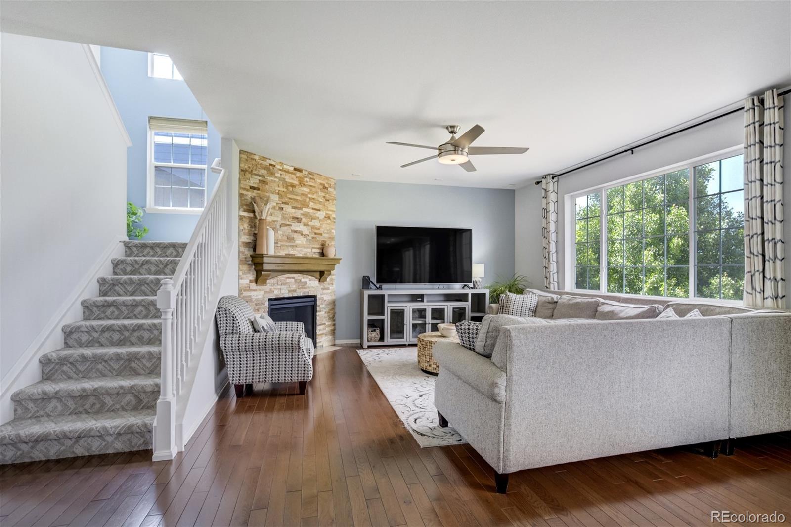
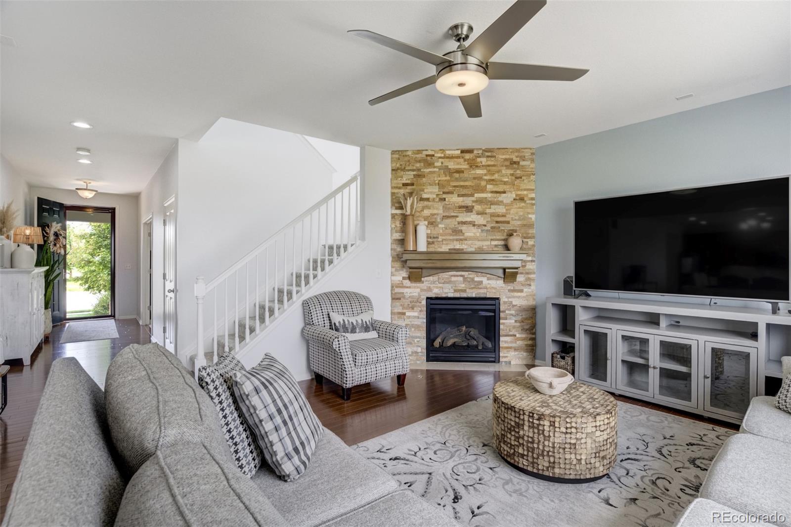
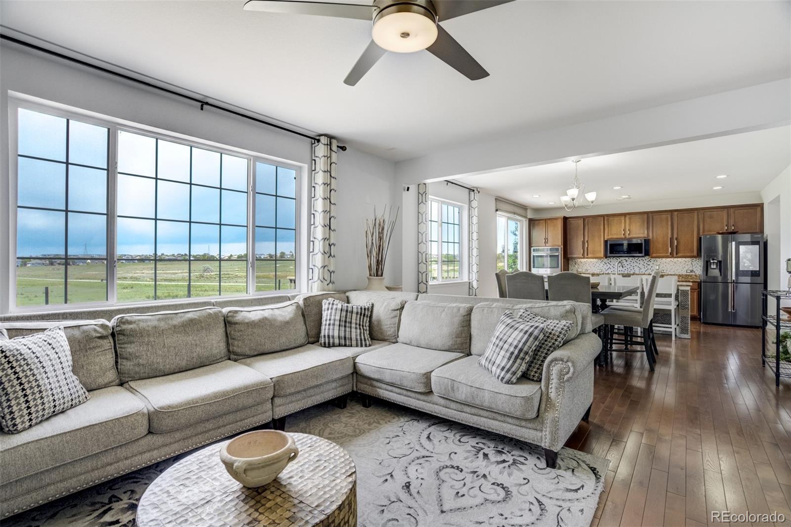
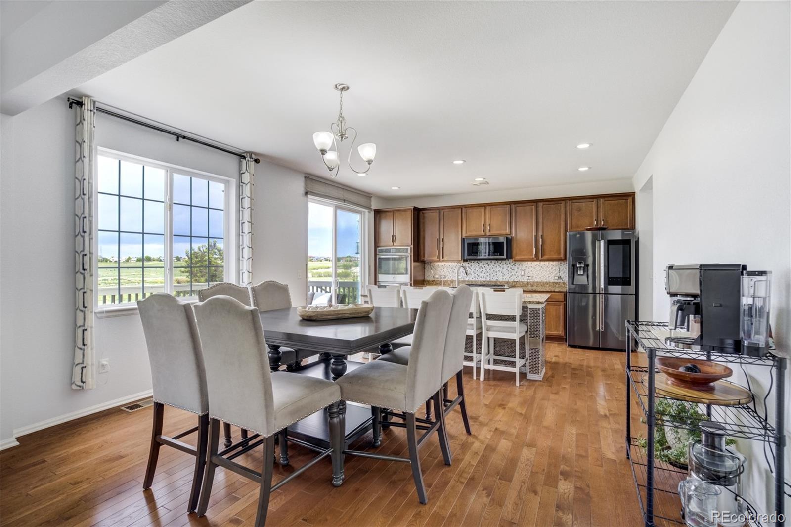
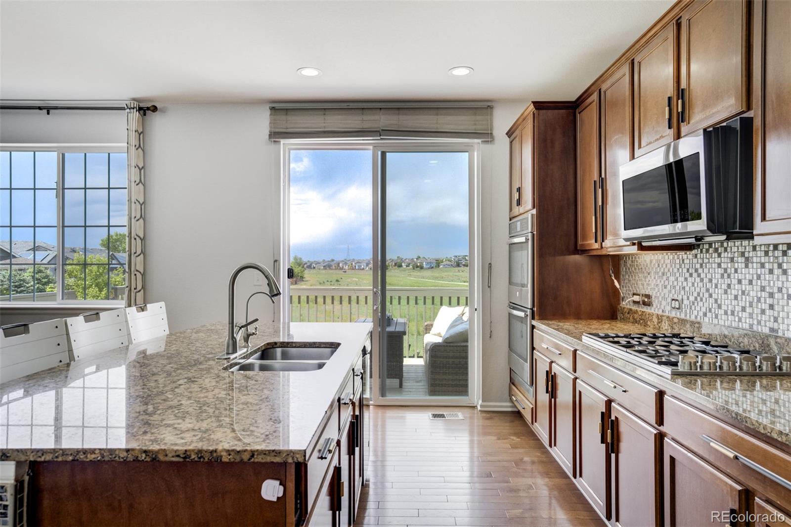
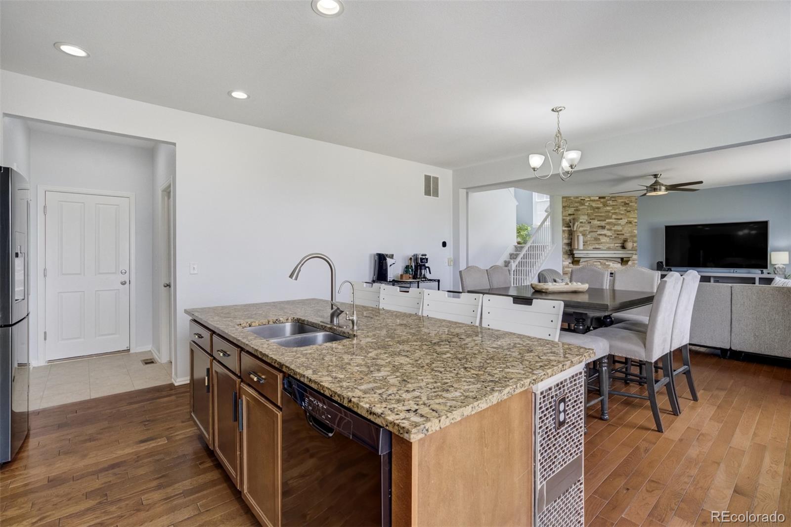
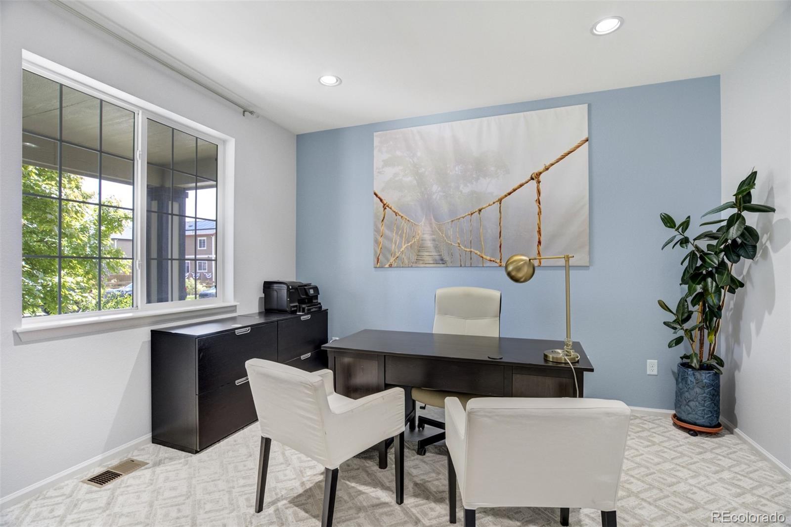
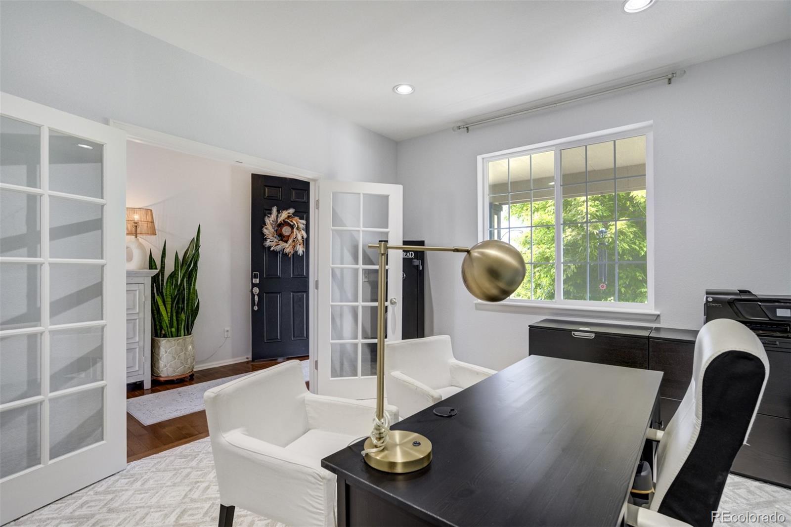
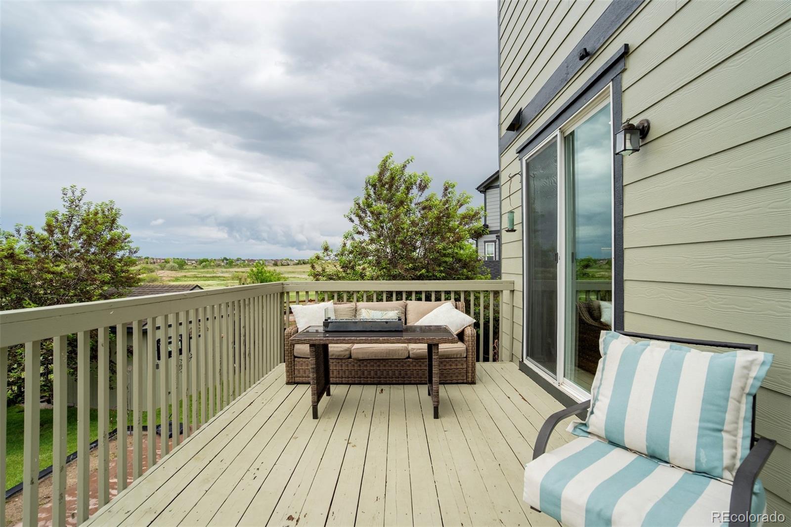
As you step inside, a dedicated office welcomes you just off the front door--ideal for remote work or in-person meetings. The main level flows beautifully, with an open-concept kitchen featuring a stunning backsplash and newly painted interior that connects effortlessly to the dining, living room, and outdoor deck. Hosting here feels natural--comfortable, welcoming, and effortless.

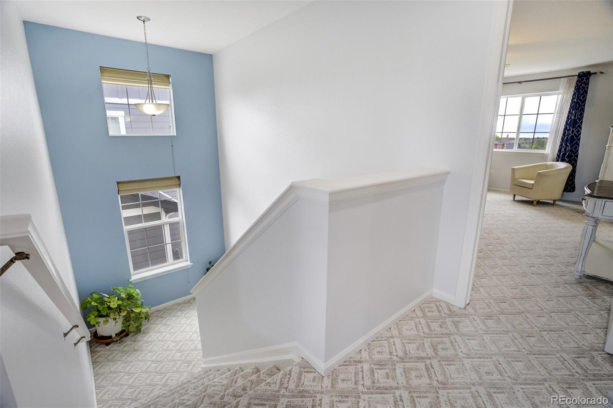
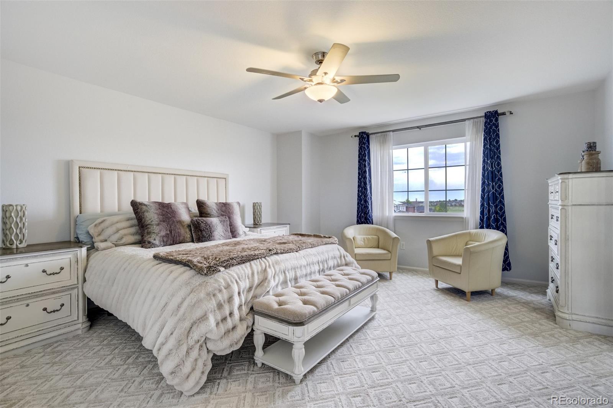
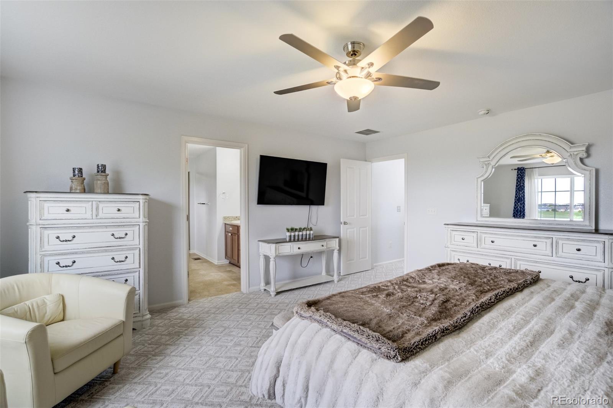
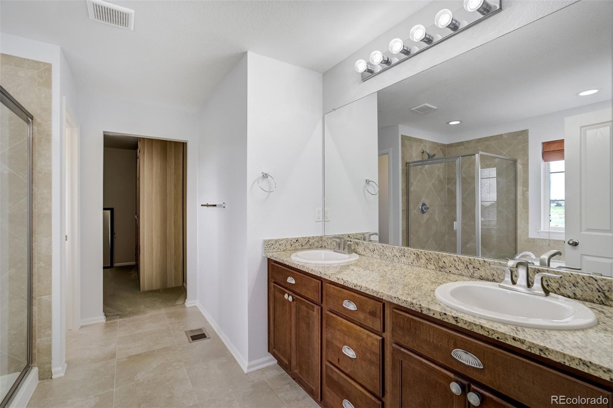
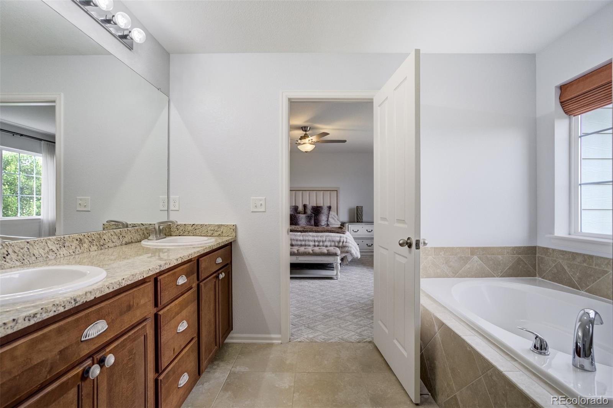
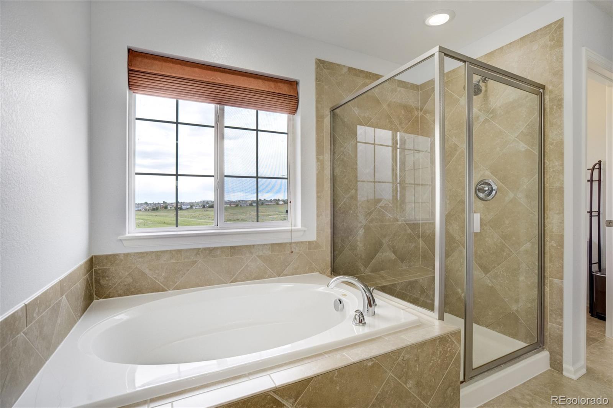
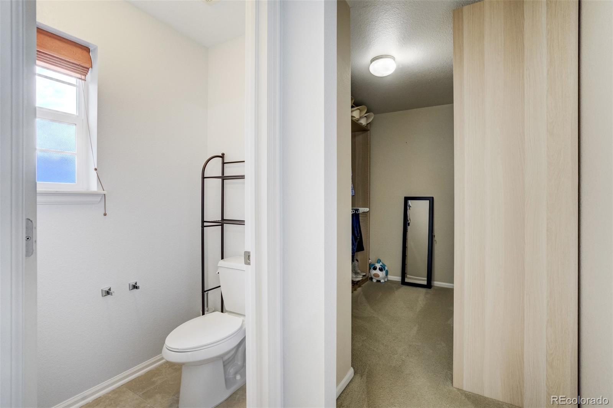
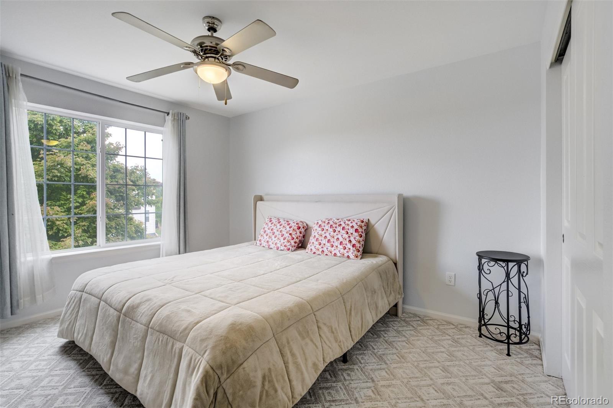
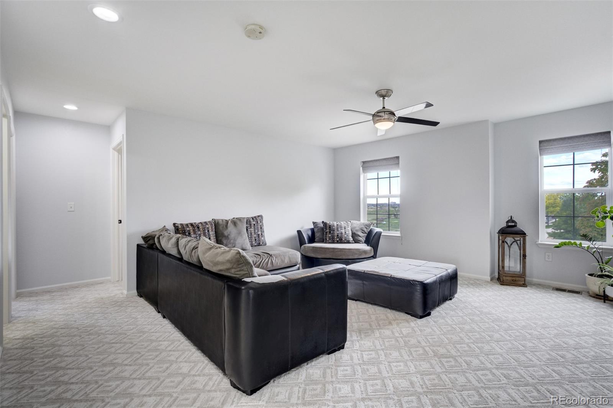
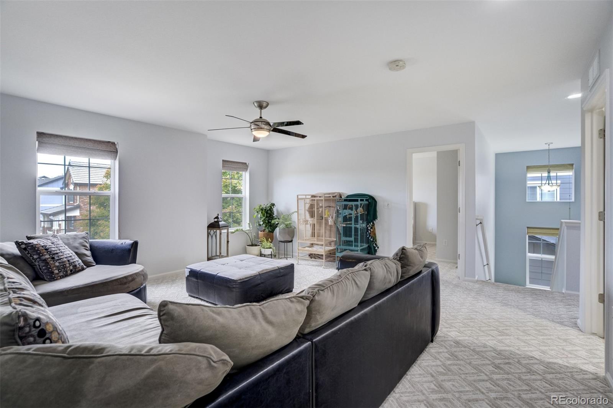
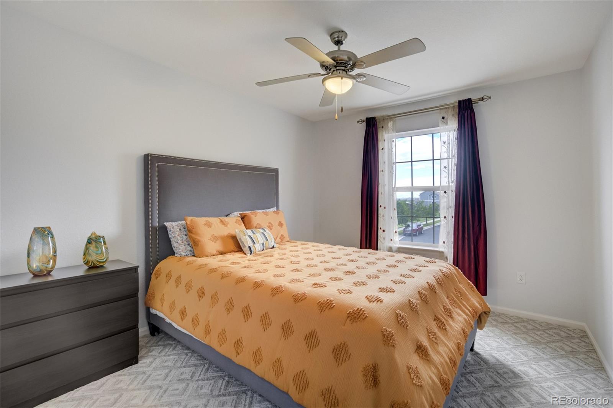
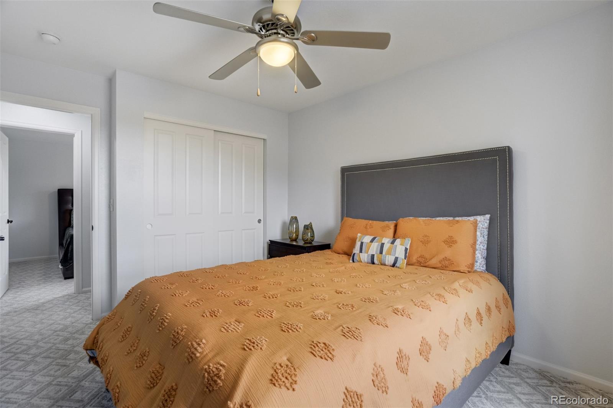
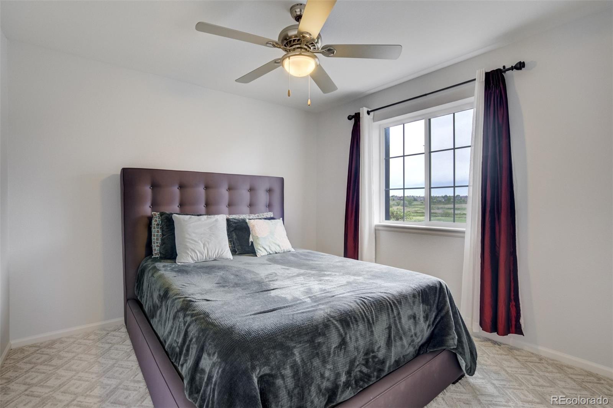
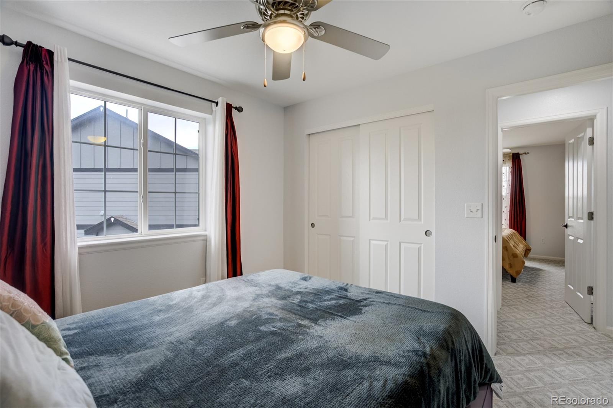
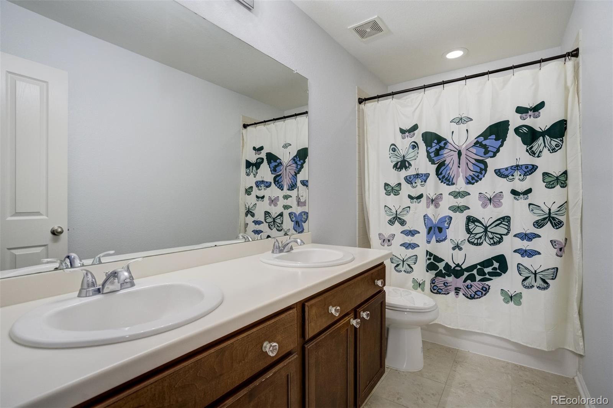
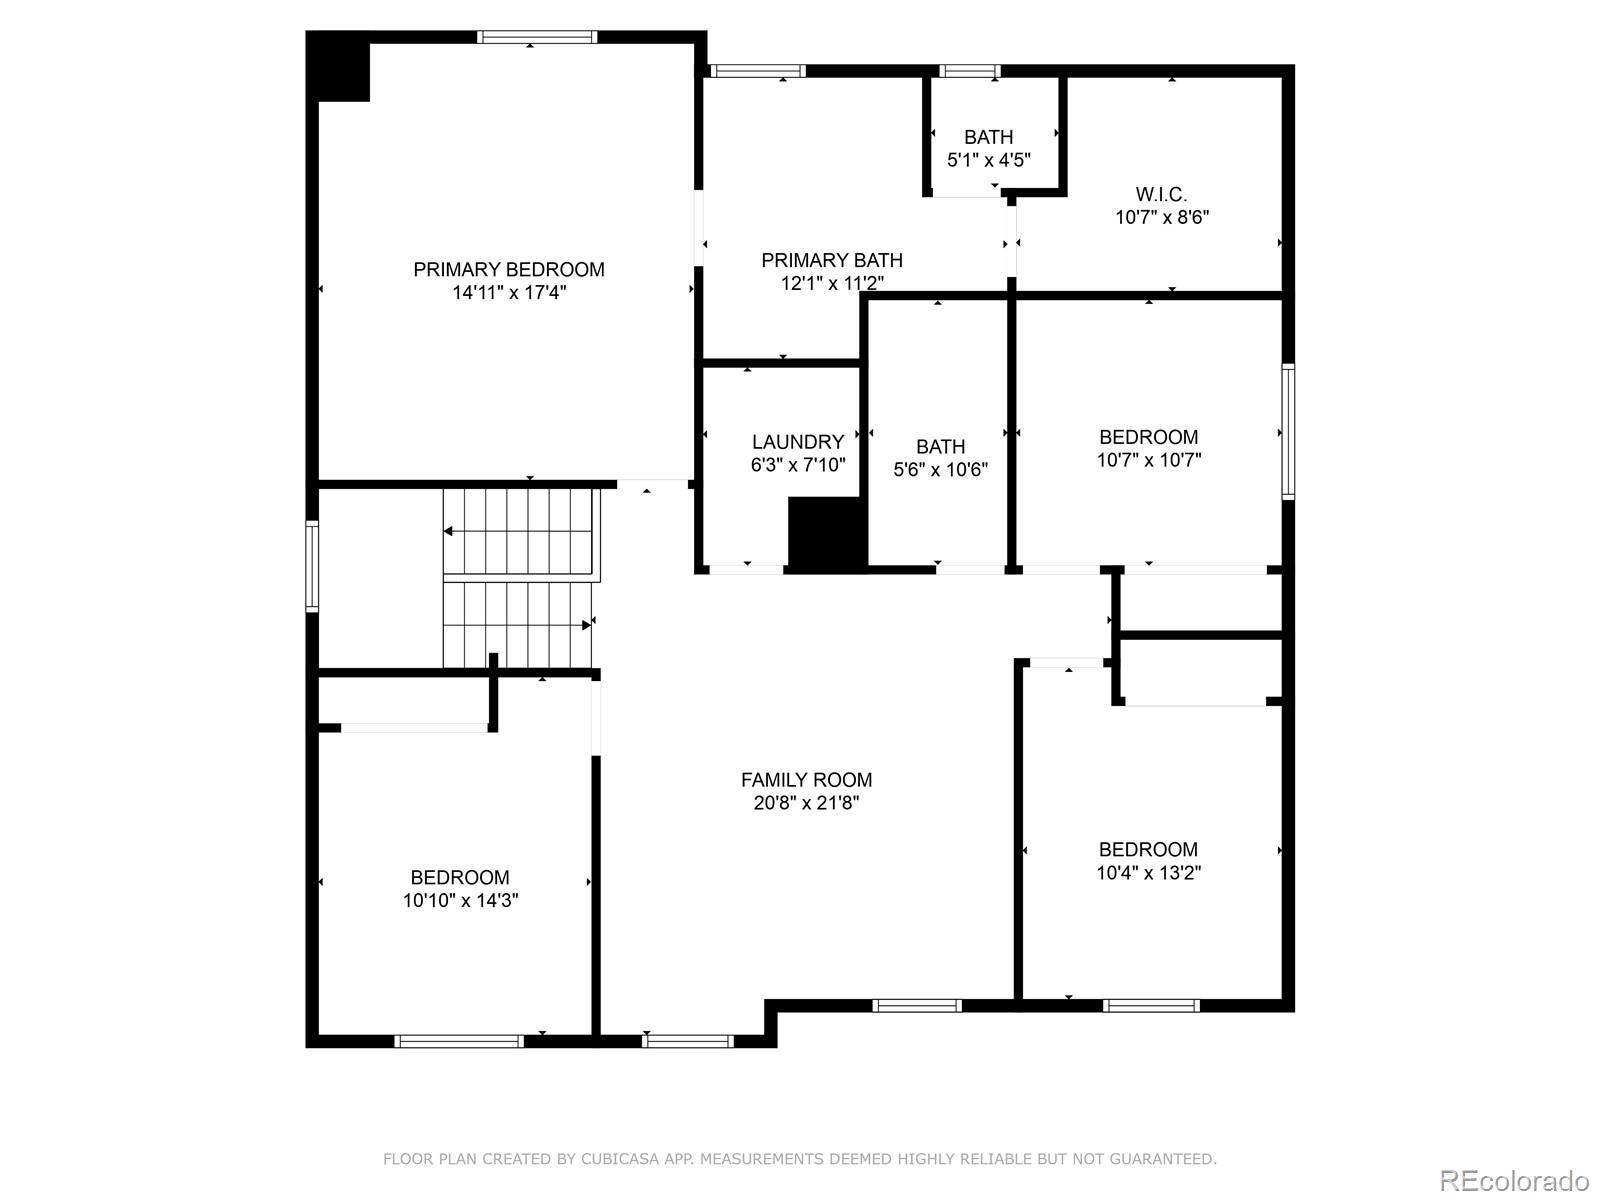
With newly installed carpet upstairs, the primary suite offers a spacious retreat with a five-piece bath and a generous walk-in closet. Three additional bedrooms, a double-sink bathroom, and a versatile loft provide flexibility for every lifestyle--think playroom, media room, or secondary living space.

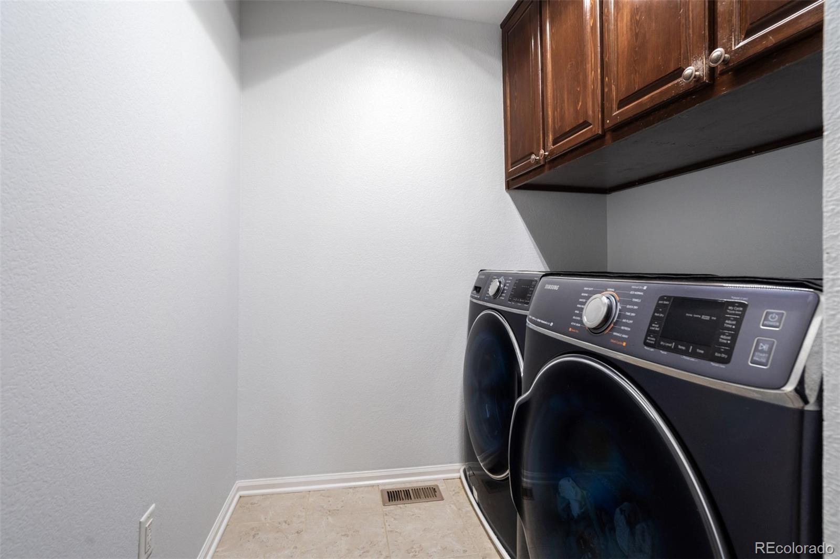
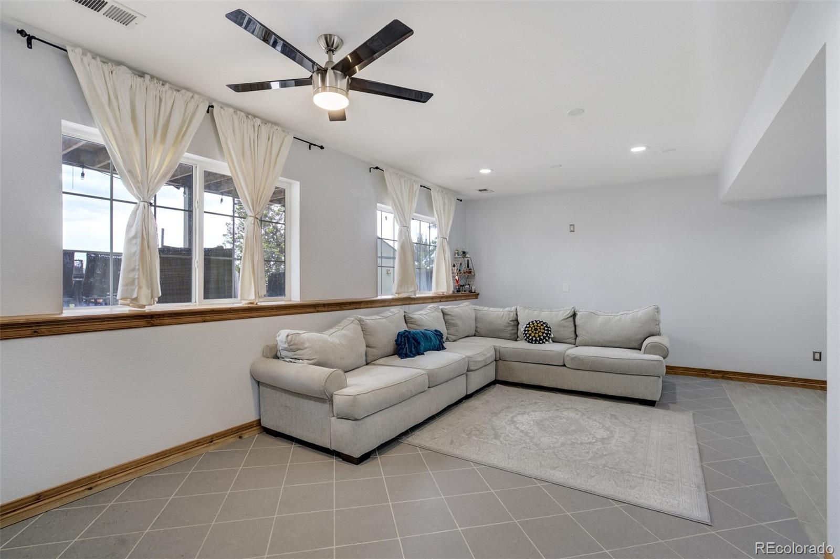
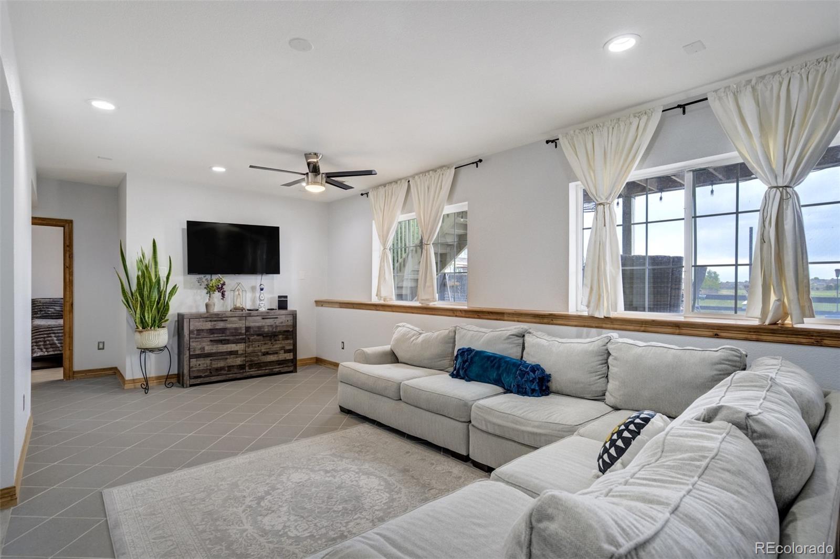
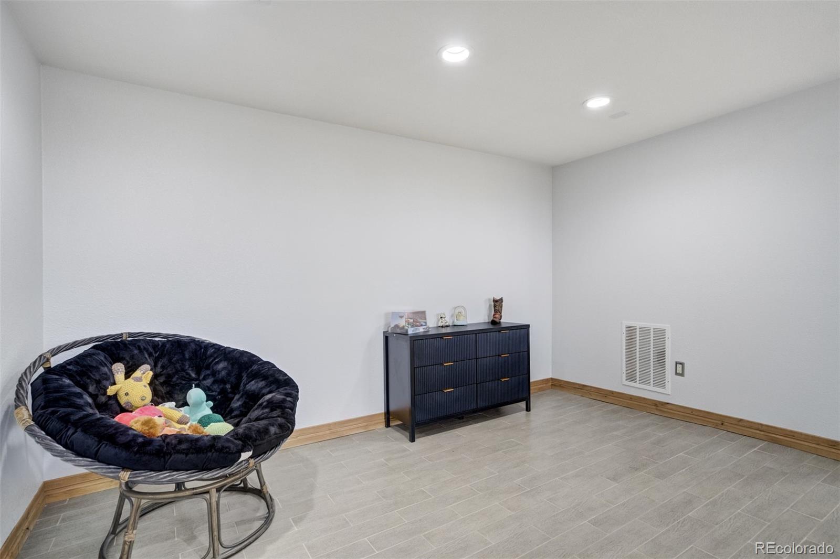
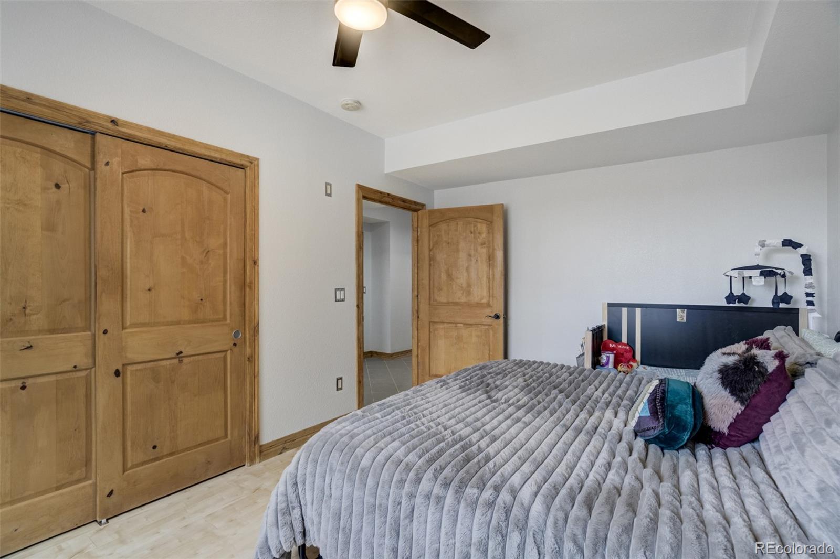
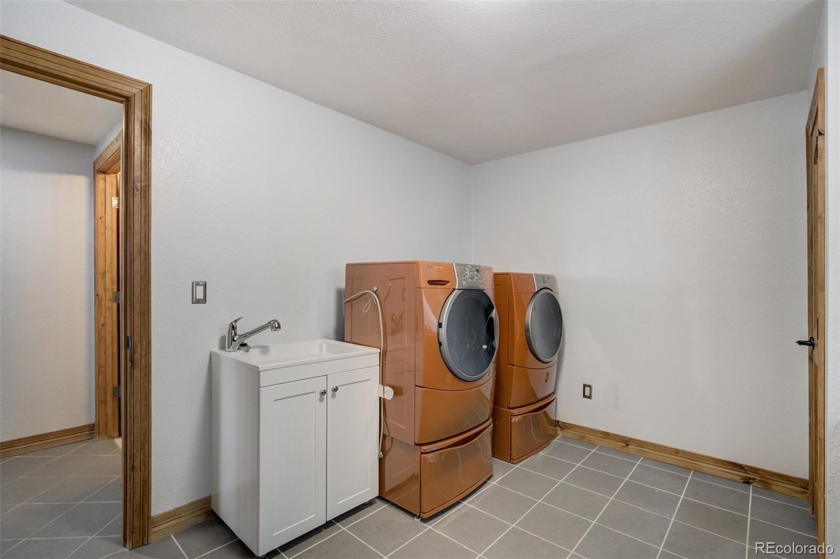
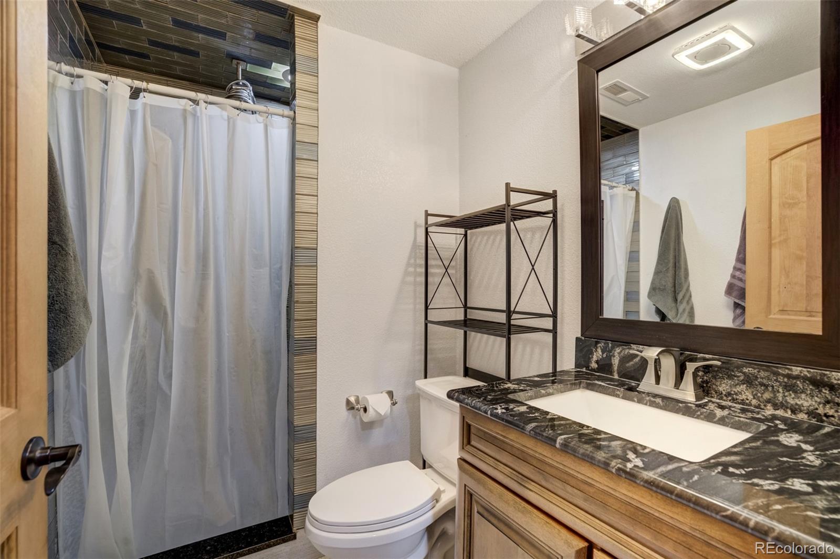
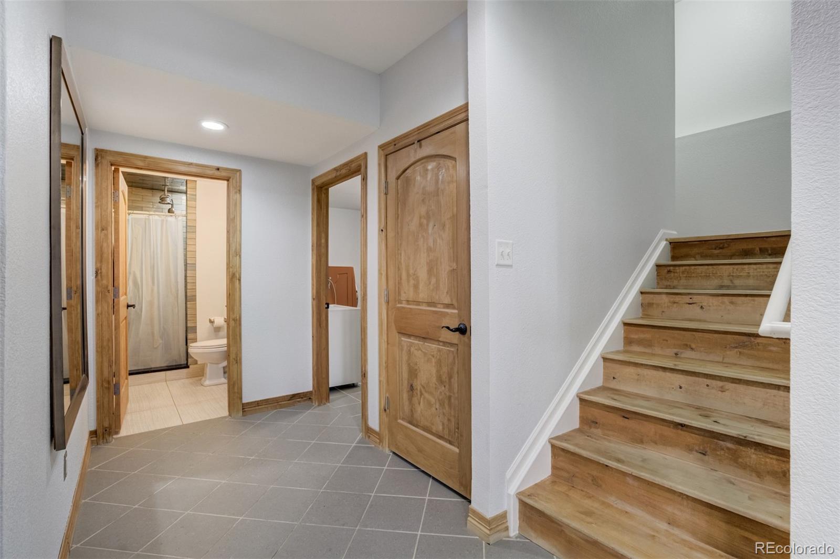
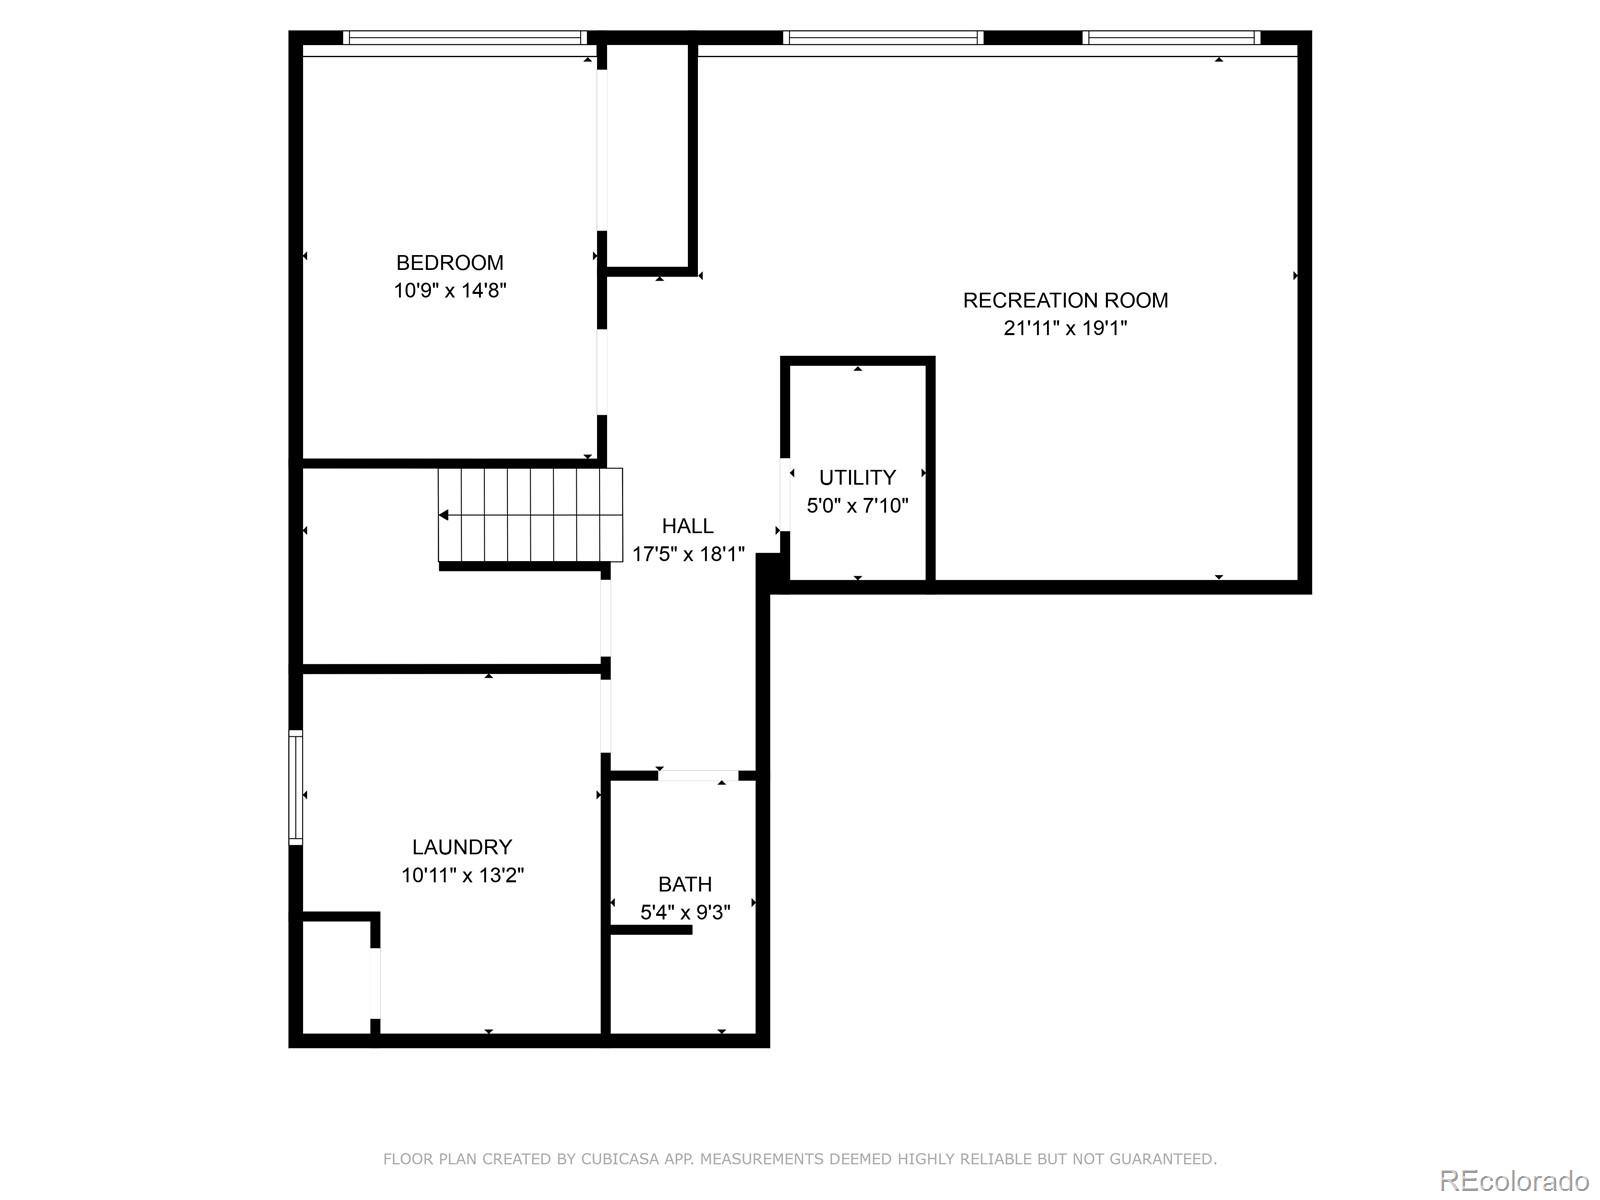
The fully finished basement is another haven--cool in the summer and perfect for guests, complete with a bedroom, full bath, expansive living area, and a large laundry room that could be converted into yet another bedroom if needed.

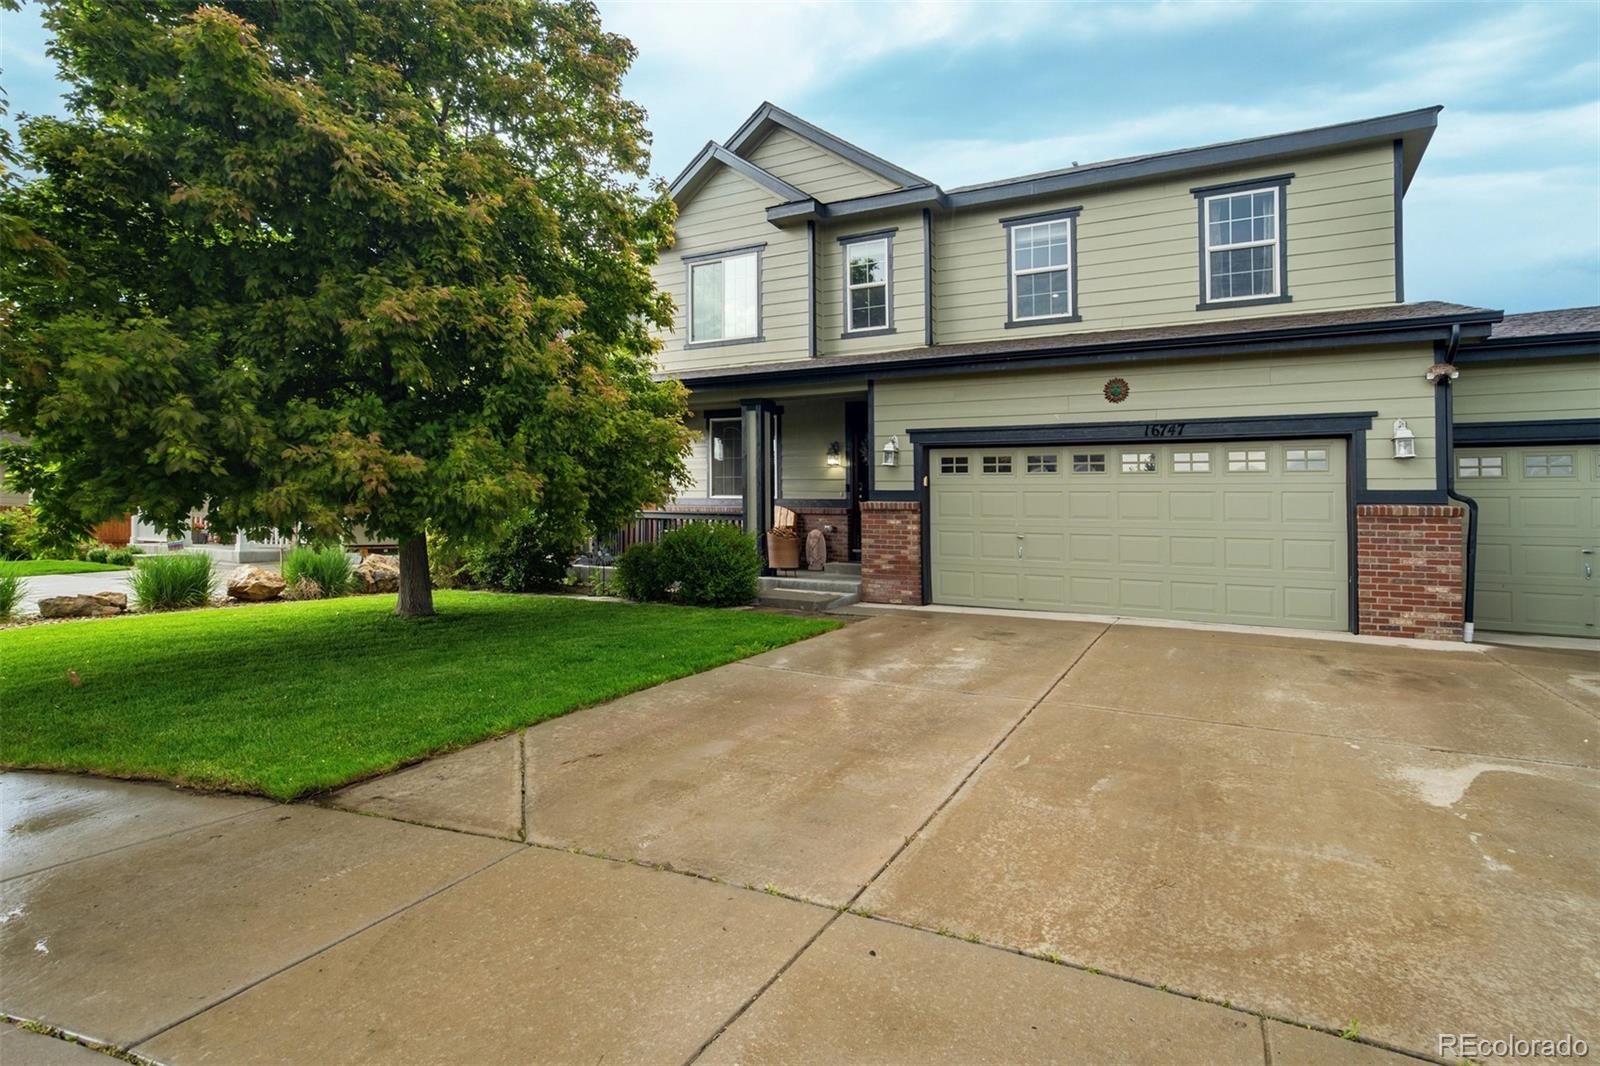
Add in the 3-car garage, a freshly painted exterior and interior, newer water heater, and the unbeatable location near C-470, DIA, and more--and you've got a home that not only checks every box but comes with a soul.

If you're looking for more than just a house--if you're looking for a place where your life's best moments can unfold--this might be the one. For more pictures information and video please visit www.16747e97thplace.com

5
beds

4
baths

3,677 Sq.Ft. LIVING AREA

7,840.8 Sq.Ft. lot

Irving Gomez

Irving Gomez

Features & Amenities

Interior

  • total bedrooms5
  • Total bathrooms4
  • full bathrooms2
  • three quarter bathroom1
  • half bathroom1
  • Laundry room In Unit
  • Flooring Carpet, Tile, Wood
  • Fireplace Living Room
  • APPLIANCES Cooktop, Dishwasher, Disposal, Double Oven, Dryer, Gas Water Heater, Microwave, Refrigerator, Sump Pump, Washer, Water Softener
  • other interior Features Ceiling Fan(s), Eat-in Kitchen, Five Piece Bath, Granite Counters, High Ceilings, Kitchen Island, Open Floorplan, Pantry, Primary Suite, Radon Mitigation System, Smart Thermostat, Smoke Free, Sound System, Walk-In Closet(s)

Area & Lot

  • Status Sold
  • Date Sold July 3, 2025
  • Living Area3,677 Sq.Ft.
  • Total Area3,677 Sq.Ft.
  • Lot Area7,840.8 Sq.Ft.
  • MLS® ID1945527
  • TypeResidential
  • YEAR BUILT2013
  • NeighborhoodCommerce City
  • View DescriptionMeadow
  • Elementary SchoolSecond Creek
  • Middle SchoolOtho Stuart
  • High SchoolPrairie View
  • School DistrictSchool District 27-J

Exterior

  • STORIES2
  • Garage Space3.0
  • water SourcePublic
  • utilitiesCable Available, Electricity Available, Electricity Connected, Internet Access (Wired), Natural Gas Available, Natural Gas Connected, Phone Available, Phone Connected, Propane
  • roofShingle
  • lot featuresLandscaped, Level, Many Trees, Open Space, Sprinklers In Front, Sprinklers In Rear
  • parkingConcrete, Oversized
  • HEAT TYPEForced Air
  • AIR CONDITIONINGCentral Air
  • sewerPublic Sewer
  • SubstructureConcrete Perimeter
  • security FeaturesCarbon Monoxide Detector(s), Smoke Detector(s)
  • other exterior FeaturesBalcony, Dog Run, Fire Pit, Garden, Lighting, Private Yard, Rain Gutters

Financial

  • Sales Price$650,000
  • Real Estate Tax $5,906/yr
  • HOA $45/mo
View Virtual Tour

Commerce City

Explore

Thinking About Your Next Move?

Whether buying or selling, Novella advisors bring preparation, strategy, and disciplined execution to every engagement.

Follow Us on Instagram