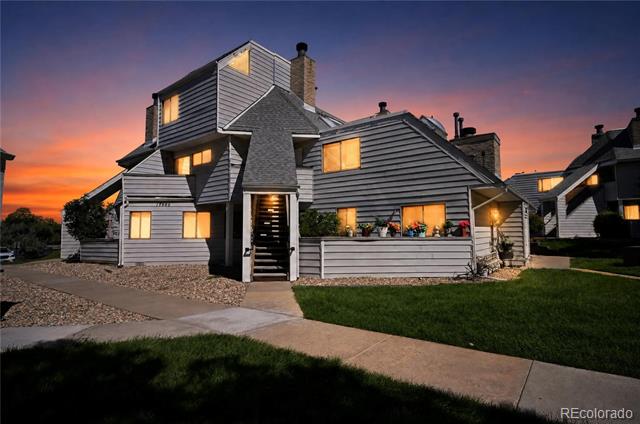
Gray multi-unit residence with lit windows and a covered entry at sunset.
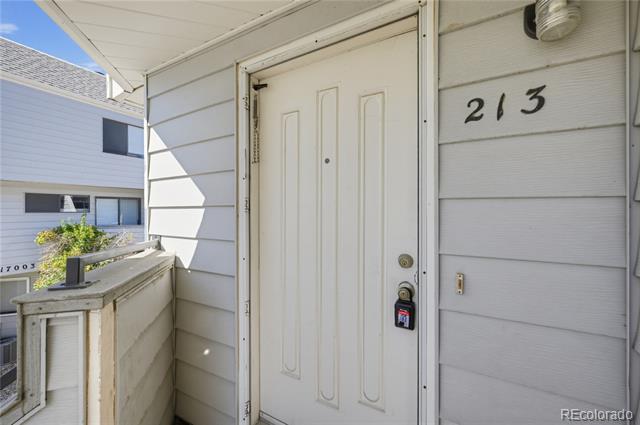
17000 E Ford Drive Unit: 213
SEE ALL PHOTOS
Gray multi-unit residence with lit windows and a covered entry at sunset.
17000 E Ford Drive Unit: 213
Sold

17000 E Ford Drive Unit: 213

17000 E Ford Drive Unit: 213, Aurora, CO 80017

$194,000
This is a fantastic, upgraded condo for the price! Thoughtful improvements to both the finishes and major mechanical systems make this two-story home truly move-in ready.

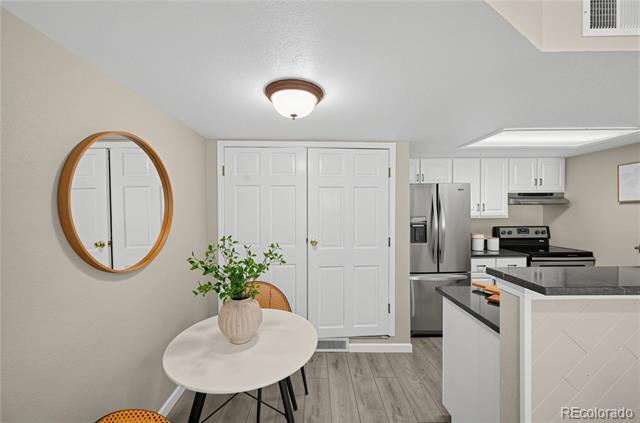
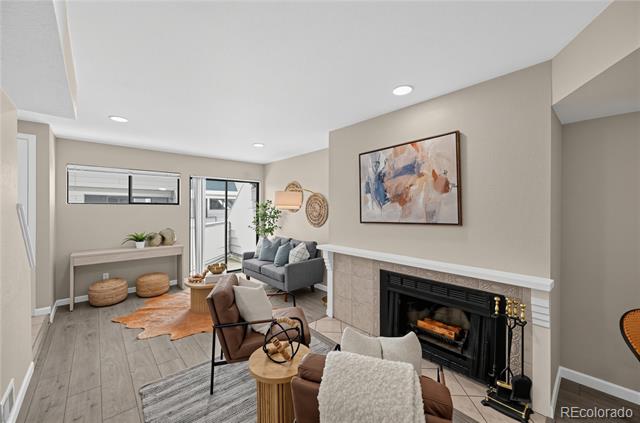
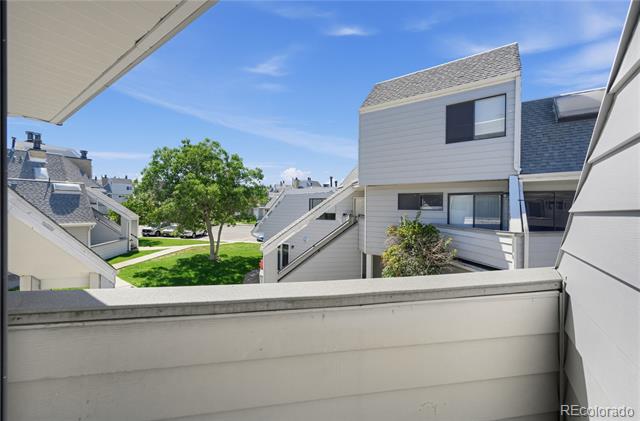
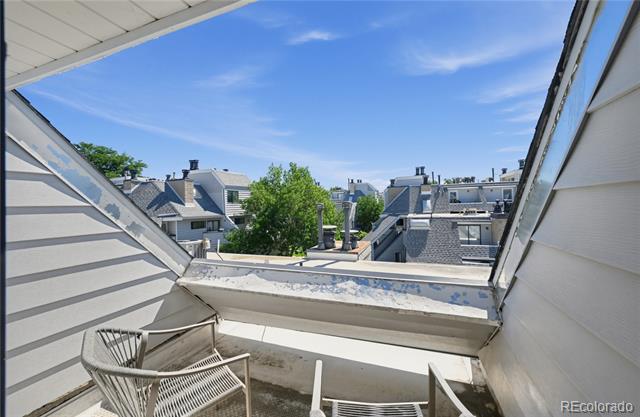
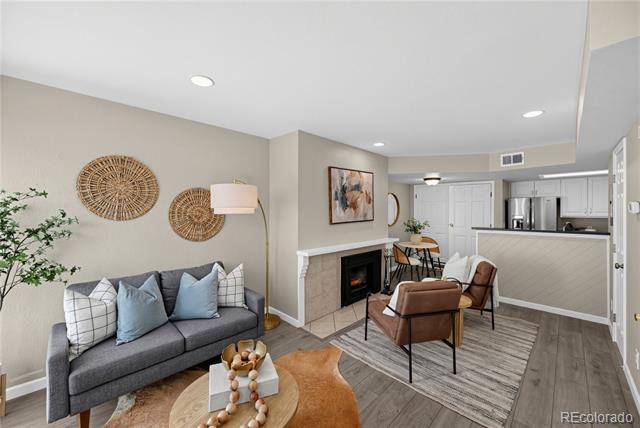
Step inside to a bright, welcoming main level where brand-new LED lighting complements the natural light pouring in through the windows and sliding glass door. The popcorn ceilings were removed in 2024, giving the space a fresh, updated feel. The open floor plan makes it easy to entertain, with the living room and cozy wood-burning fireplace flowing naturally into the kitchen. Step outside onto the main-level balcony for an extension of your living space and a perfect spot to relax outdoors.

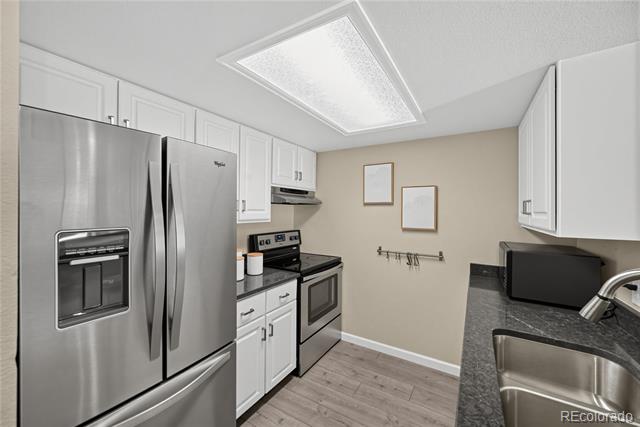
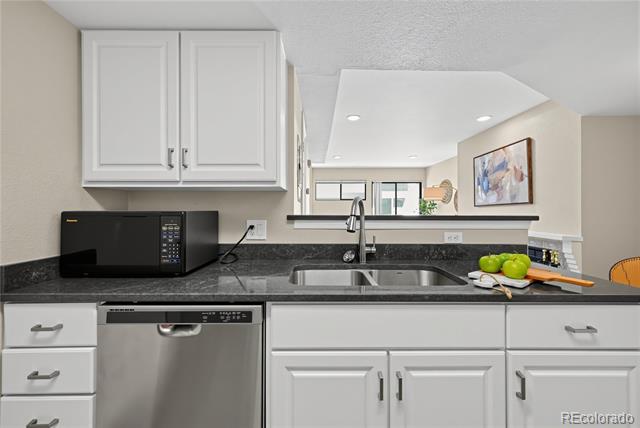
The kitchen received a beautiful remodel in July 2026, featuring new quartz countertops, new refaced white cabinetry, and stainless-steel appliances. Additional updates throughout the home include LVP flooring, new doors, baseboards and paint completed in 2022, along with a stand-alone microwave and washer and dryer new in 2024.

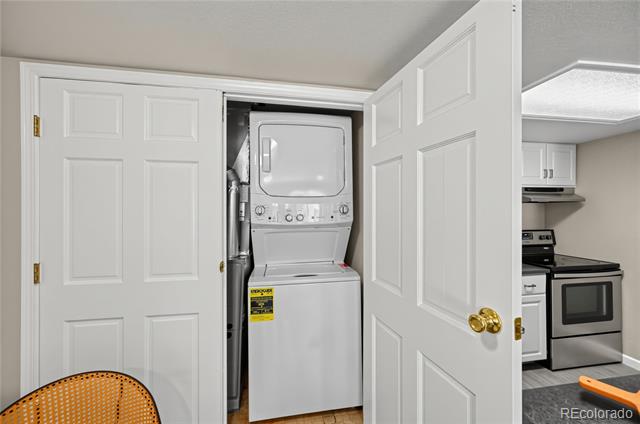
Major systems have been updated too! The water heater, A/C and HVAC were replaced in 2022, and in August 2026 the former Federal Pacific electrical panel was replaced with a brand-new upgraded 220V electrical panel. The convenient main-level laundry/utility closet keeps everything easily accessible.

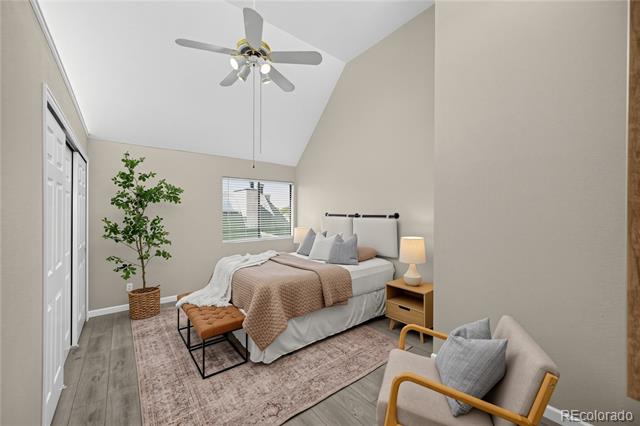
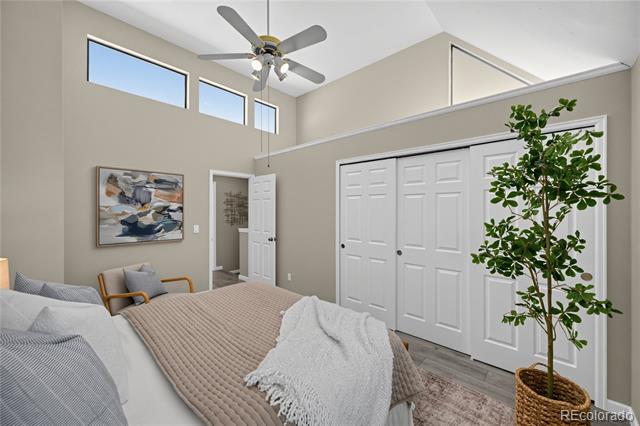
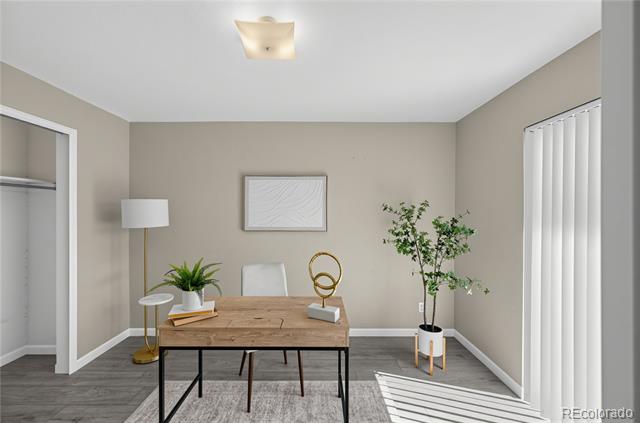
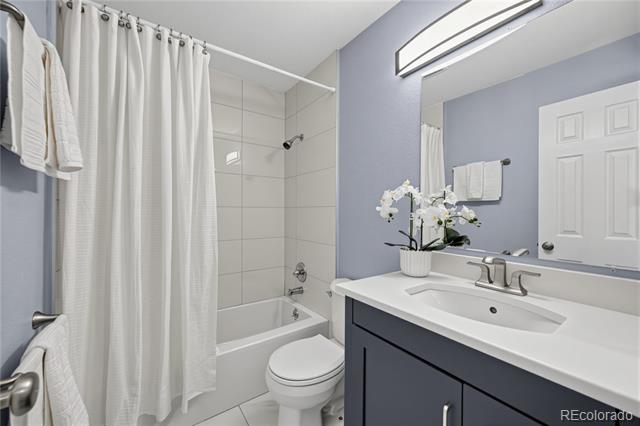
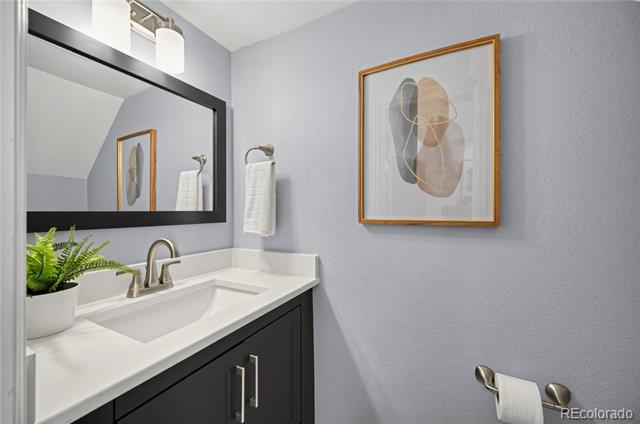
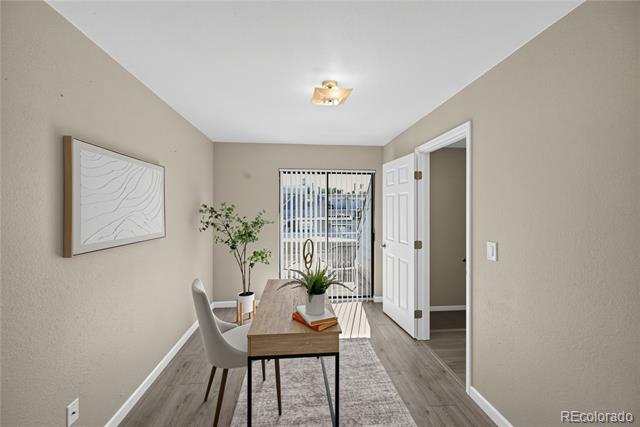
Head upstairs to find two bedrooms and a beautifully renovated bathroom completed in 2024. The spacious primary bedroom features vaulted ceilings and upper windows that fill the room with natural light, plus access to a second private balcony. The additional bedroom offers flexibility as a guest room, home office or whatever best fits your lifestyle.

The home also includes reserved parking space J13, along with ample visitor parking conveniently located on this side of the complex.

With extensive cosmetic and mechanical improvements already completed, this home offers the opportunity to simply move in and enjoy. Be sure to visit www.17000EFordDr213.com for more information!
2
beds

2
baths

870 Sq.Ft. LIVING AREA

224 Sq.Ft. lot

Shelly Nelson

Shelly Nelson

Features & Amenities

Interior

  • total bedrooms2
  • Total bathrooms2
  • full bathroom1
  • half bathroom1
  • Laundry room In Unit
  • Flooring Tile, Vinyl
  • Fireplace Living Room, Wood Burning
  • APPLIANCES Dishwasher, Disposal, Dryer, Gas Water Heater, Microwave, Range, Range Hood, Refrigerator, Self Cleaning Oven, Washer
  • other interior Features Breakfast Nook, Ceiling Fan(s), Entrance Foyer, Open Floorplan, Quartz Counters, Vaulted Ceiling(s), Walk-In Closet(s)

Area & Lot

  • Status Sold
  • Date Sold October 19, 2026
  • Living Area870 Sq.Ft.
  • Lot Area224 Sq.Ft.
  • MLS® ID2201762
  • TypeCondo
  • YEAR BUILT1983
  • Architecture StylesContemporary
  • Elementary SchoolArkansas
  • Middle SchoolMrachek
  • High SchoolGateway
  • School DistrictAdams-Arapahoe 28J

Exterior

  • STORIES2
  • water SourcePublic
  • utilitiesCable Available, Electricity Connected, Natural Gas Connected
  • roofComposition
  • HEAT TYPEForced Air
  • AIR CONDITIONINGCentral Air
  • sewerPublic Sewer
  • HOA AmenitiesParking, Pond Seasonal
  • other exterior FeaturesBalcony

Financial

  • Sales Price$194,000
  • Real Estate Tax $1,513/yr
  • HOA $336/mo
View Virtual Tour

Thinking About Your Next Move?

Whether buying or selling, Novella advisors bring preparation, strategy, and disciplined execution to every engagement.

Follow Us on Instagram