Leave a Message

Thank you for your message. We will be in touch with you shortly.

2976 Open Sky Way
2976 Open Sky Way
2976 Open Sky Way
2976 Open Sky Way
2976 Open Sky Way
2976 Open Sky Way
2976 Open Sky Way
2976 Open Sky Way
2976 Open Sky Way
2976 Open Sky Way
2976 Open Sky Way
2976 Open Sky Way
2976 Open Sky Way
2976 Open Sky Way
2976 Open Sky Way
2976 Open Sky Way
2976 Open Sky Way
2976 Open Sky Way
2976 Open Sky Way
2976 Open Sky Way
2976 Open Sky Way
2976 Open Sky Way
2976 Open Sky Way
2976 Open Sky Way
2976 Open Sky Way
2976 Open Sky Way
2976 Open Sky Way
2976 Open Sky Way
2976 Open Sky Way
2976 Open Sky Way
2976 Open Sky Way
2976 Open Sky Way
2976 Open Sky Way
2976 Open Sky Way
2976 Open Sky Way
2976 Open Sky Way
2976 Open Sky Way
2976 Open Sky Way
2976 Open Sky Way
2976 Open Sky Way
2976 Open Sky Way
2976 Open Sky Way
2976 Open Sky Way
2976 Open Sky Way
2976 Open Sky Way
2976 Open Sky Way
SEE ALL PHOTOS
2976 Open Sky Way
2976 Open Sky Way
2976 Open Sky Way
2976 Open Sky Way
2976 Open Sky Way
2976 Open Sky Way
2976 Open Sky Way
2976 Open Sky Way
2976 Open Sky Way
2976 Open Sky Way
2976 Open Sky Way
2976 Open Sky Way
2976 Open Sky Way
2976 Open Sky Way
2976 Open Sky Way
2976 Open Sky Way
2976 Open Sky Way
2976 Open Sky Way
2976 Open Sky Way
2976 Open Sky Way
2976 Open Sky Way
2976 Open Sky Way
2976 Open Sky Way
2976 Open Sky Way
2976 Open Sky Way
2976 Open Sky Way
2976 Open Sky Way
2976 Open Sky Way
2976 Open Sky Way
2976 Open Sky Way
2976 Open Sky Way
2976 Open Sky Way
2976 Open Sky Way
2976 Open Sky Way
2976 Open Sky Way
2976 Open Sky Way
2976 Open Sky Way
2976 Open Sky Way
2976 Open Sky Way
2976 Open Sky Way
2976 Open Sky Way
2976 Open Sky Way
2976 Open Sky Way
2976 Open Sky Way
2976 Open Sky Way
2976 Open Sky Way
Sold

2976 Open Sky Way

2976 Open Sky Way, Castle Rock, CO 80109

$625,000
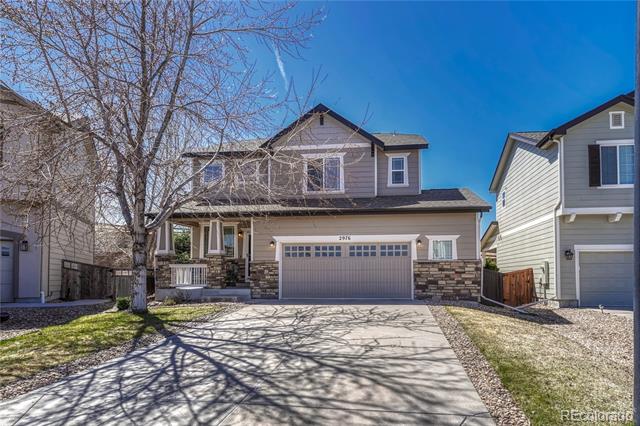
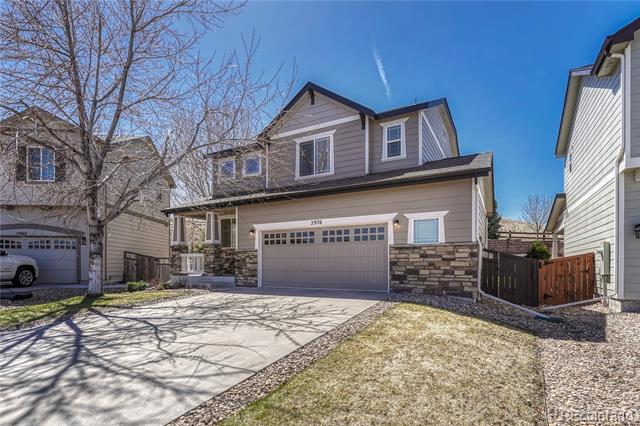
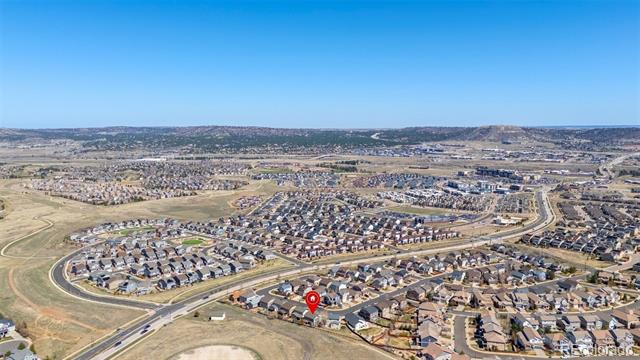
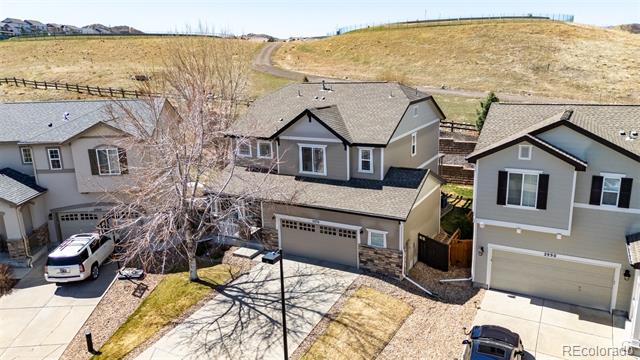
Spacious 4-Bedroom Home Backing to Open Space - Prime Location!
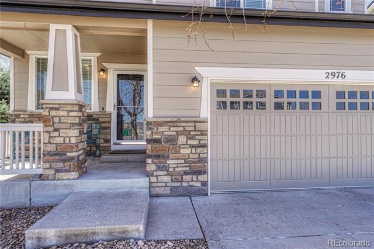
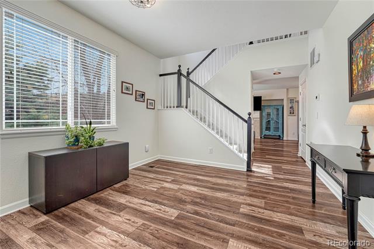
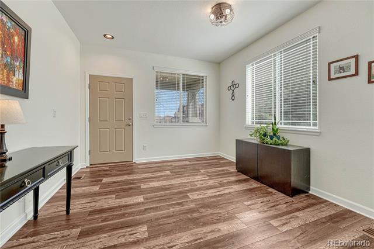
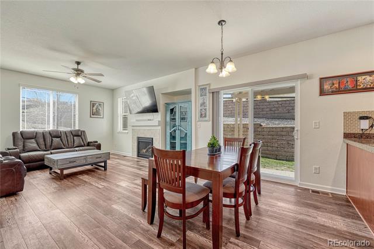
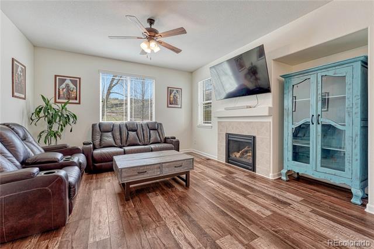
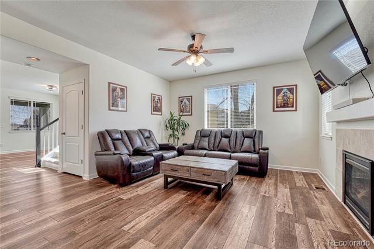
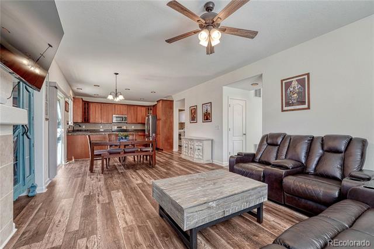
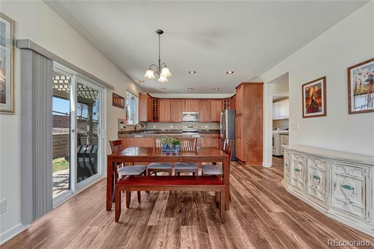
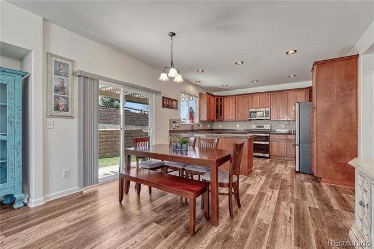
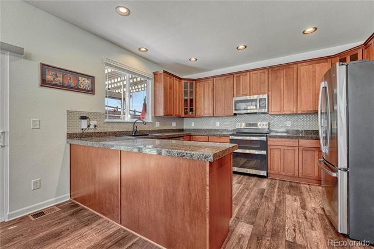
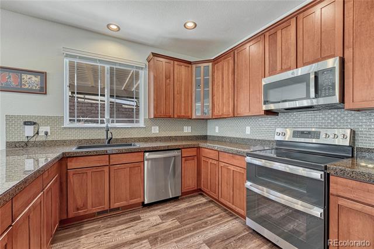
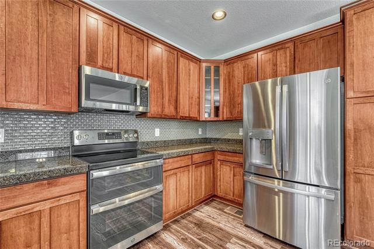
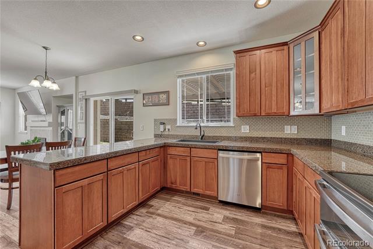
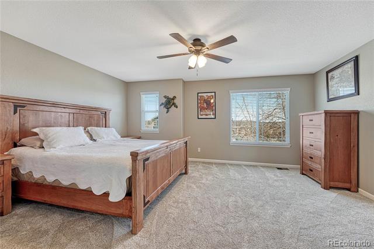
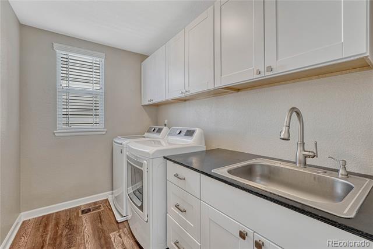
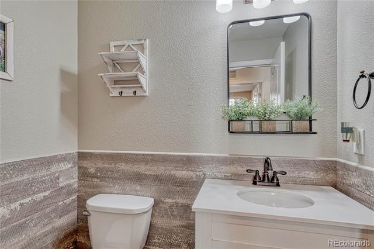
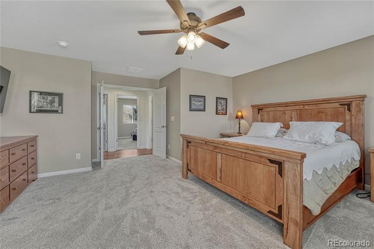
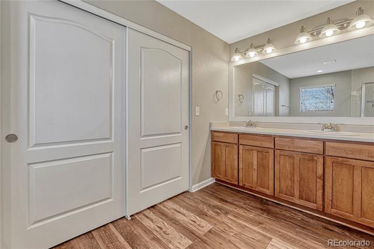
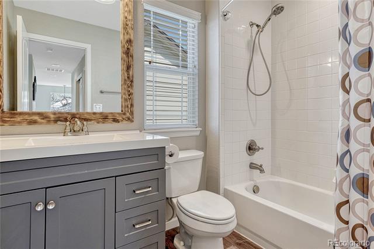
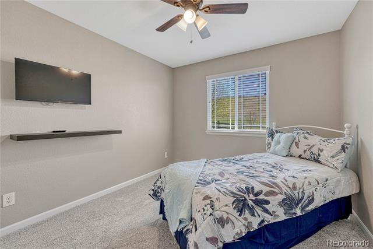
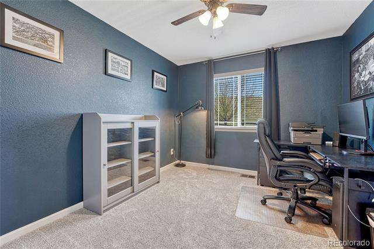
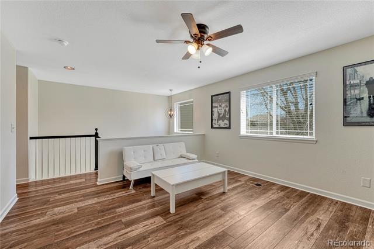
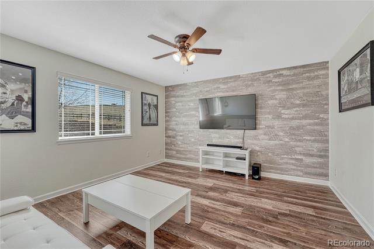
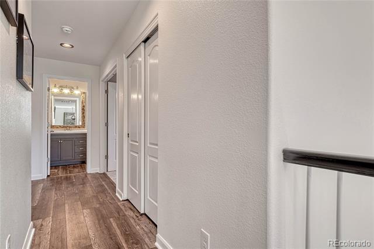
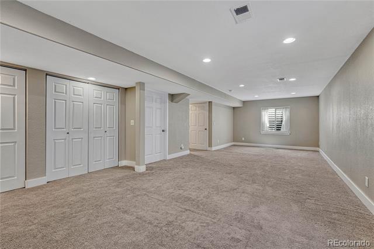
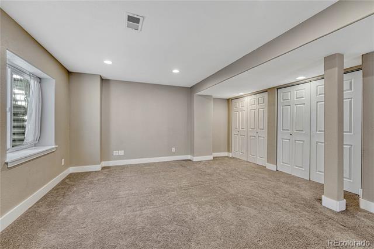
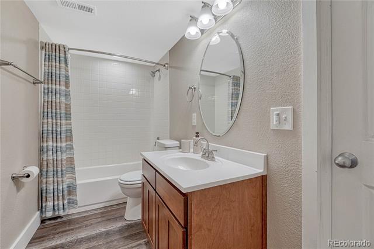
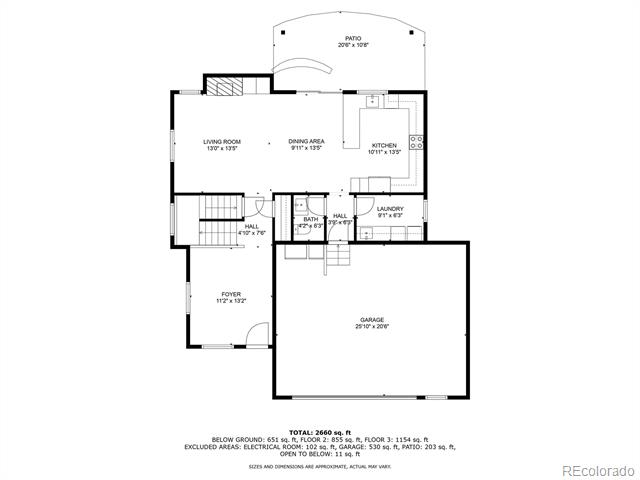
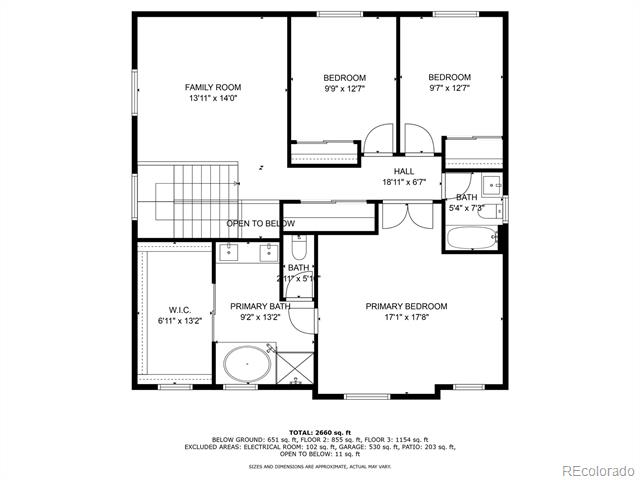
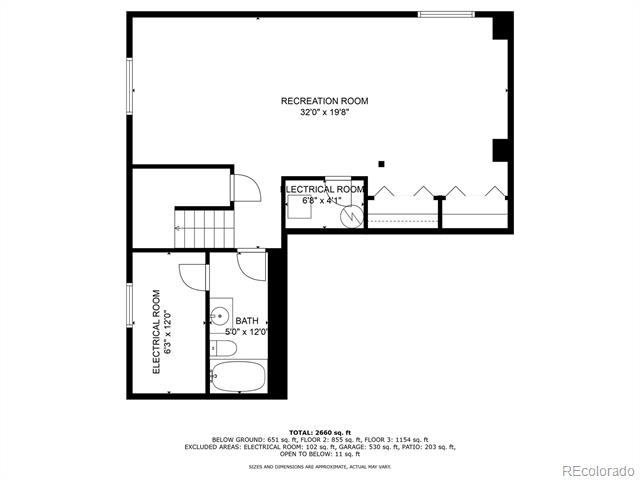
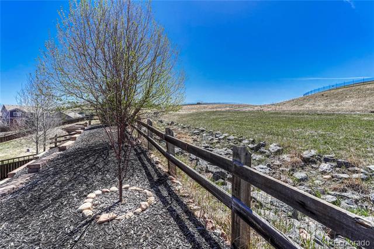
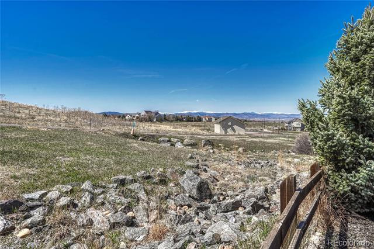
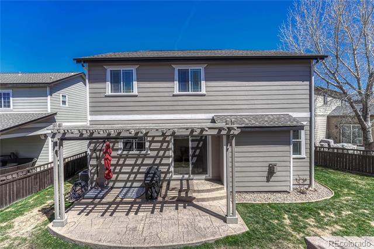
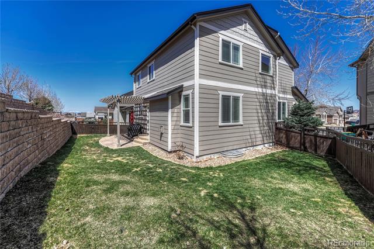
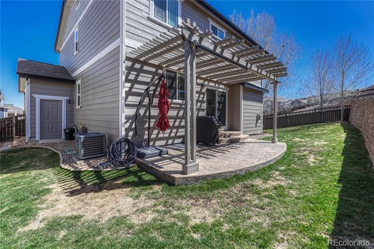
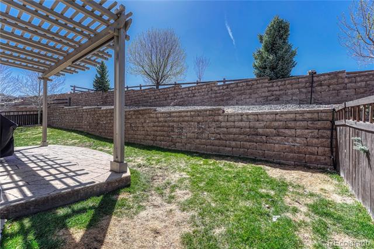
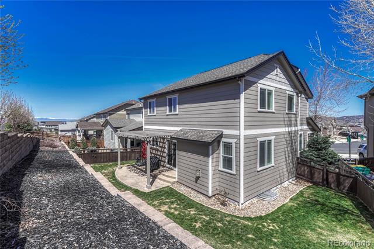
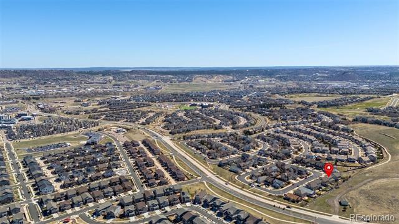
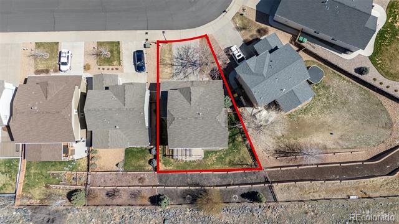
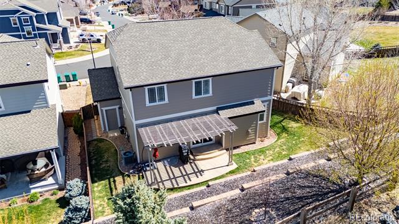
Includes 4 bathrooms, a finished basement and an oversized 2 car garage--offering an abundance of space and comfort for modern living. Nestled in a serene neighborhood and backing to open space, you'll enjoy exceptional privacy and scenic views right from your backyard, complete with a pergola and stamped concrete patio, creating the ultimate outdoor escape for gatherings or peaceful evenings. Step inside to discover a thoughtfully designed layout with multiple living areas perfect for both entertaining and relaxing, including a cozy family room with a gas fireplace. The heart of the home is the expansive kitchen, boasting sleek stainless steel appliances, 42" maple cabinets, granite countertops, and a large sink--ideal for home chefs and everyday living alike. Brushed nickel fixtures throughout the home add a modern, elegant touch, while ceiling fans help keep the home comfortable year-round. Retreat to the luxurious primary suite through double doors, where you'll find a spacious haven for rest and rejuvenation. The home also features a large laundry room equipped with cabinetry and a convenient wash sink. The finished basement adds even more flexibility--perfect for a home theater, gym, guest suite, or recreational space. The oversized, fully finished 2-car garage impresses with floor coating, textured walls, storage racks, and an exterior service door providing direct access to the backyard. Located just minutes from I-25, top-rated schools, scenic parks and trails, a movie theater, hospital, and shopping, this meticulously maintained, move-in-ready gem offers the perfect blend of luxury, comfort, and convenience.

4
beds

4
baths

3,245 Sq.Ft. LIVING AREA

6,490 Sq.Ft. lot

Holly Duckworth

Holly Duckworth

Features & Amenities

Interior

  • total bedrooms4
  • Total bathrooms4
  • full bathrooms3
  • half bathroom1
  • Flooring Carpet, Laminate
  • Fireplace Family Room, Gas Log, Insert
  • APPLIANCES Dishwasher, Disposal, Gas Water Heater, Microwave, Oven, Range, Self Cleaning Oven, Sump Pump
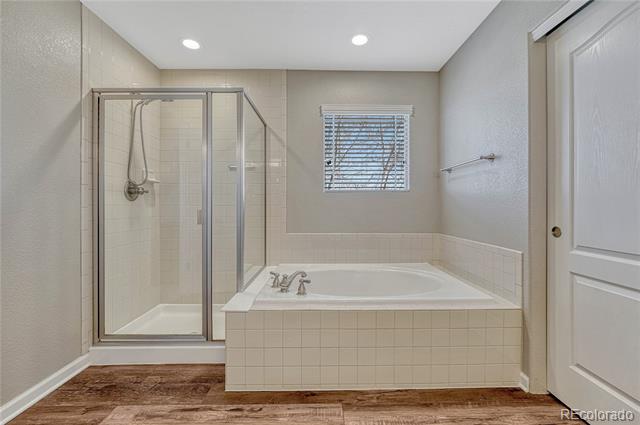
  • other interior Features Five Piece Bath, Granite Counters, High Speed Internet, Open Floorplan, Primary Suite, Radon Mitigation System, Smoke Free, Walk-In Closet(s), Wired for Data

Area & Lot

  • Status Sold
  • Date Sold July 14, 2025
  • Living Area3,245 Sq.Ft.
  • Total Area3,245 Sq.Ft.
  • Lot Area6,490 Sq.Ft.
  • MLS® ID3923820
  • TypeResidential
  • YEAR BUILT2009
  • NeighborhoodCastle Rock
  • Architecture StylesTraditional
  • Elementary SchoolMeadow View
  • Middle SchoolCastle Rock
  • High SchoolCastle View
  • School DistrictDouglas RE-1

Exterior

  • STORIES2
  • Garage Space2.0
  • water SourcePublic
  • utilitiesElectricity Connected, Natural Gas Connected, Phone Connected
  • roofComposition
  • lot featuresLevel, Open Space, Sprinklers In Front, Sprinklers In Rear
  • parkingConcrete, Dry Walled, Exterior Access Door, Insulated Garage, Lighted
  • HEAT TYPEForced Air, Natural Gas
  • AIR CONDITIONINGCentral Air
  • sewerPublic Sewer
  • SubstructureConcrete Perimeter
  • HOA AmenitiesClubhouse, Park, Playground, Pool, Trail(s)
  • security FeaturesCarbon Monoxide Detector(s), Radon Detector
  • other exterior FeaturesRain Gutters

Financial

  • Sales Price$625,000
  • Real Estate Tax $4,906/yr
  • HOA $259/3 mos
View Virtual Tour

Castle Rock

Explore

Thinking About Your Next Move?

Whether buying or selling, Novella advisors bring preparation, strategy, and disciplined execution to every engagement.

Follow Us on Instagram