3060 S Grape Way
3060 S Grape Way
3060 S Grape Way
3060 S Grape Way
3060 S Grape Way
3060 S Grape Way
3060 S Grape Way
3060 S Grape Way
3060 S Grape Way
3060 S Grape Way
3060 S Grape Way
3060 S Grape Way
3060 S Grape Way
3060 S Grape Way
3060 S Grape Way
3060 S Grape Way
3060 S Grape Way
3060 S Grape Way
3060 S Grape Way
3060 S Grape Way
3060 S Grape Way
3060 S Grape Way
3060 S Grape Way
3060 S Grape Way
3060 S Grape Way
3060 S Grape Way
3060 S Grape Way
3060 S Grape Way
3060 S Grape Way
3060 S Grape Way
3060 S Grape Way
3060 S Grape Way
3060 S Grape Way
3060 S Grape Way
3060 S Grape Way
3060 S Grape Way
3060 S Grape Way
3060 S Grape Way
3060 S Grape Way
3060 S Grape Way
3060 S Grape Way
SEE ALL PHOTOS
3060 S Grape Way
3060 S Grape Way
3060 S Grape Way
3060 S Grape Way
3060 S Grape Way
3060 S Grape Way
3060 S Grape Way
3060 S Grape Way
3060 S Grape Way
3060 S Grape Way
3060 S Grape Way
3060 S Grape Way
3060 S Grape Way
3060 S Grape Way
3060 S Grape Way
3060 S Grape Way
3060 S Grape Way
3060 S Grape Way
3060 S Grape Way
3060 S Grape Way
3060 S Grape Way
3060 S Grape Way
3060 S Grape Way
3060 S Grape Way
3060 S Grape Way
3060 S Grape Way
3060 S Grape Way
3060 S Grape Way
3060 S Grape Way
3060 S Grape Way
3060 S Grape Way
3060 S Grape Way
3060 S Grape Way
3060 S Grape Way
3060 S Grape Way
3060 S Grape Way
3060 S Grape Way
3060 S Grape Way
3060 S Grape Way
3060 S Grape Way
3060 S Grape Way
For Sale

3060 S Grape Way

3060 S Grape Way, Denver, CO 80222

$375,000
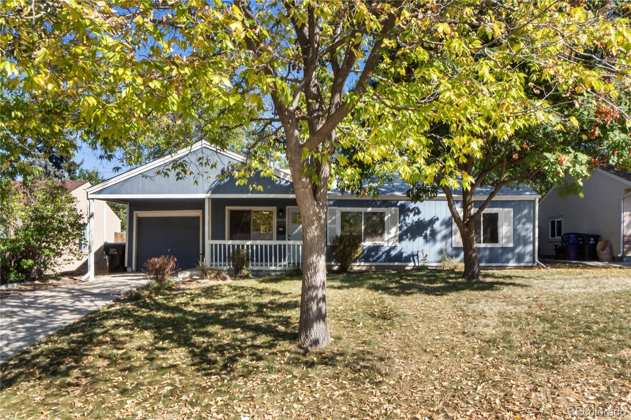
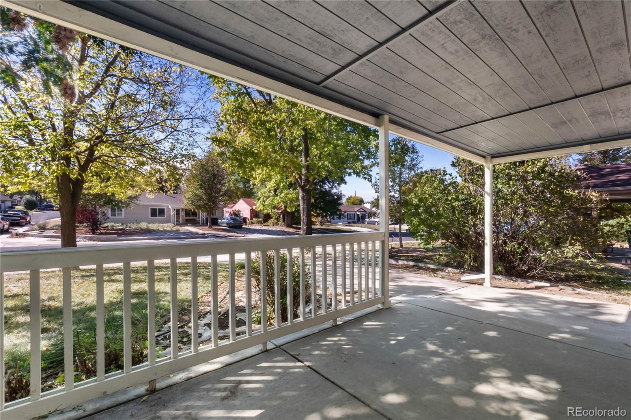
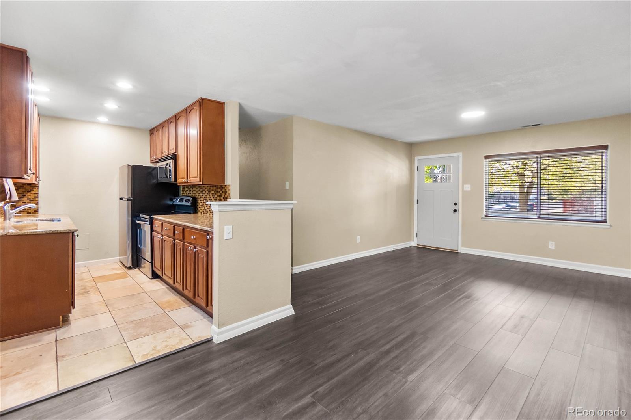
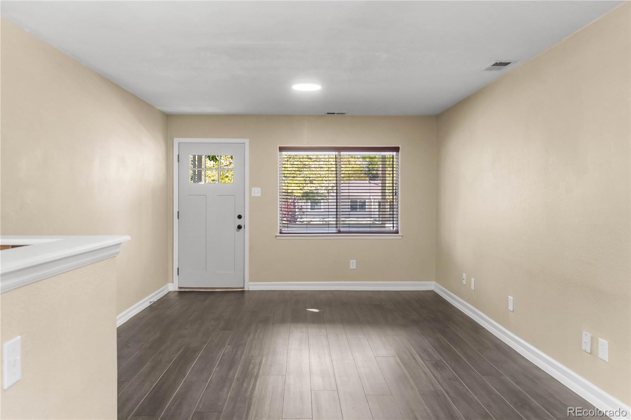
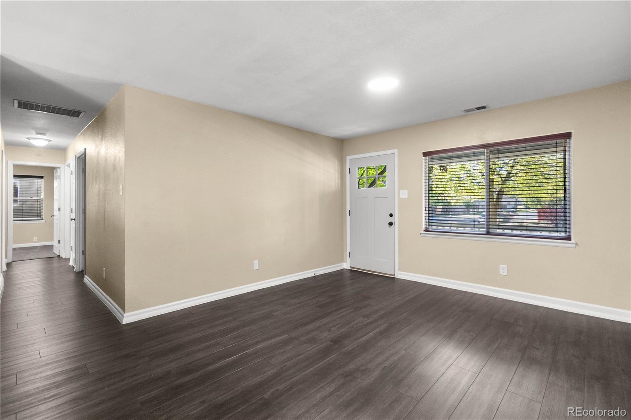
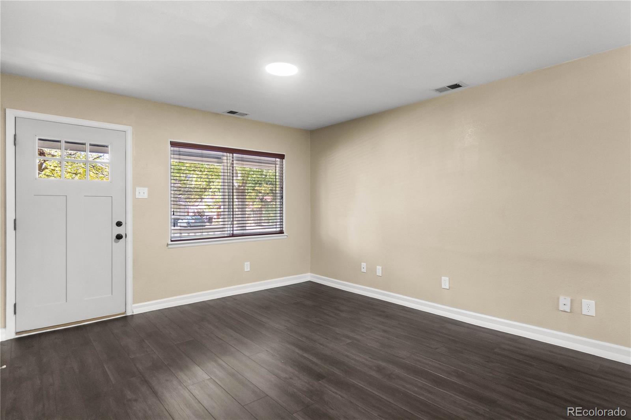
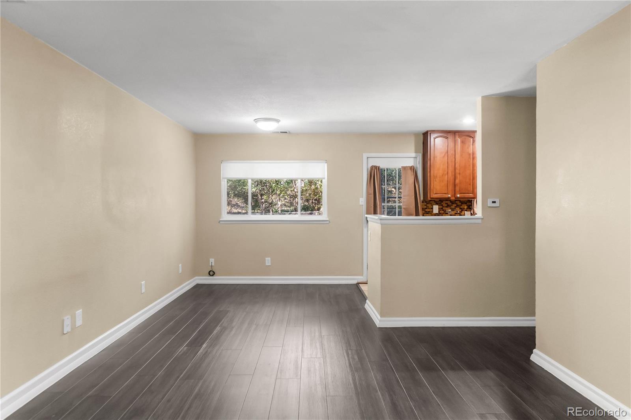
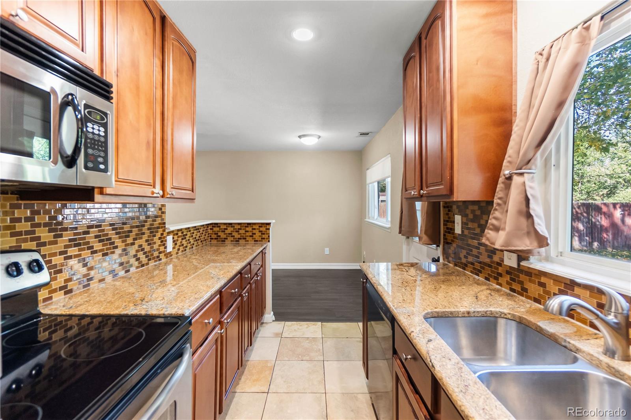
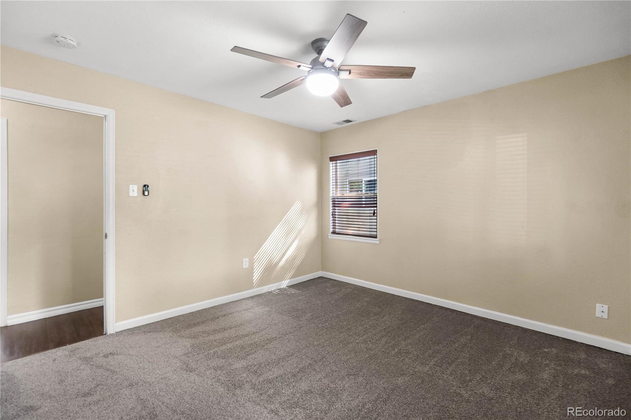
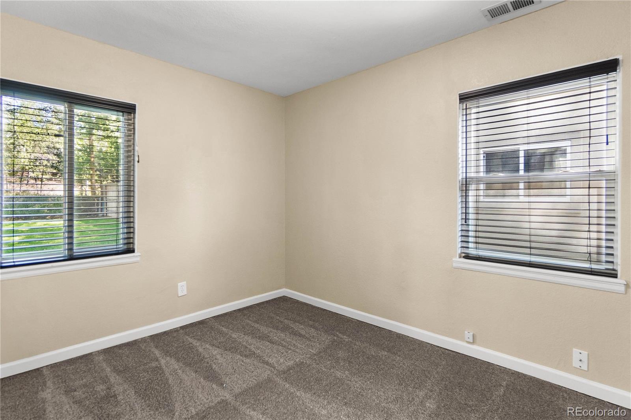
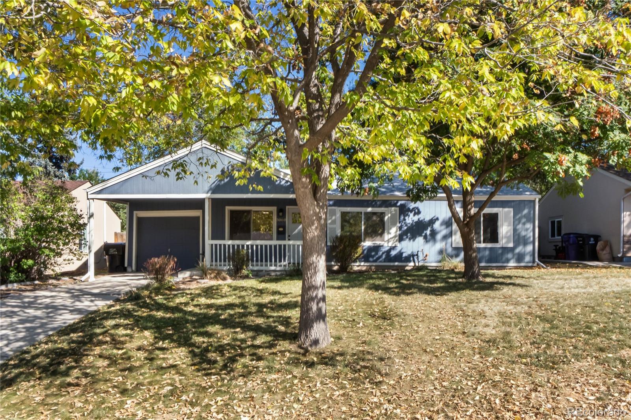
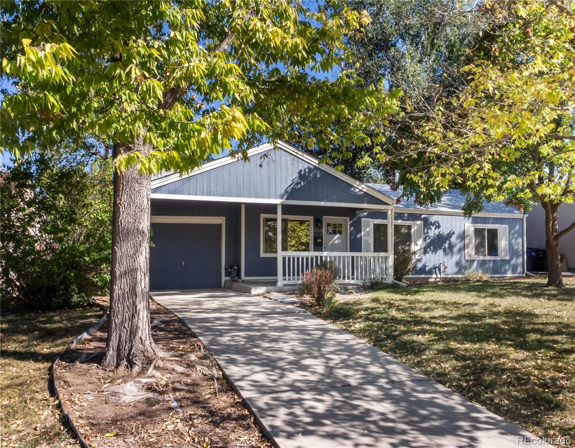
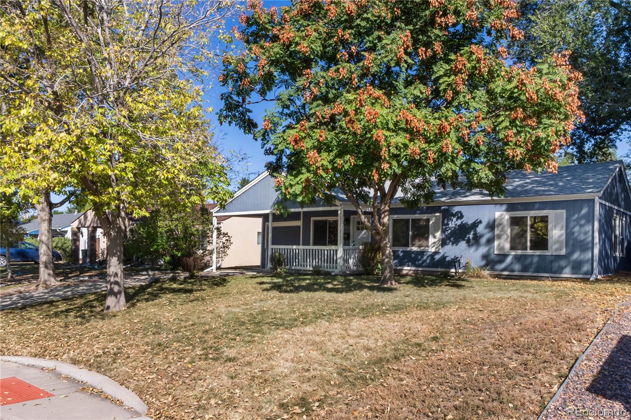
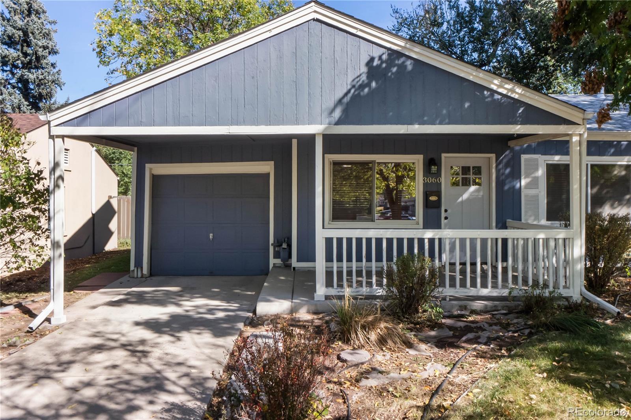
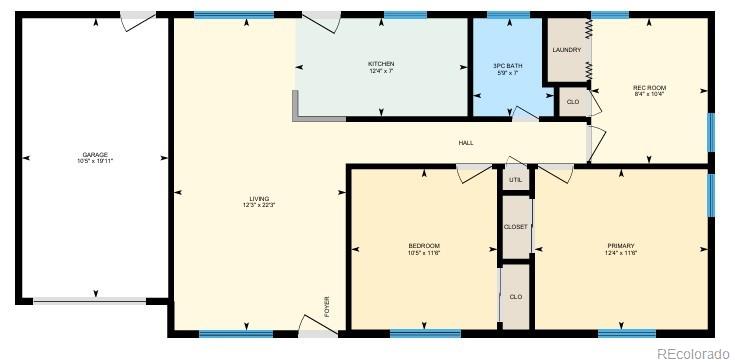
Yes, you read that right, $375k for a move-in ready, single family ranch home, with a large yard AND a garage in University Hills! This cute and warmly updated home offers comfort, practicality, storage throughout, and urban convenience! With a large covered front patio to welcome you home, step inside to this thoughtful
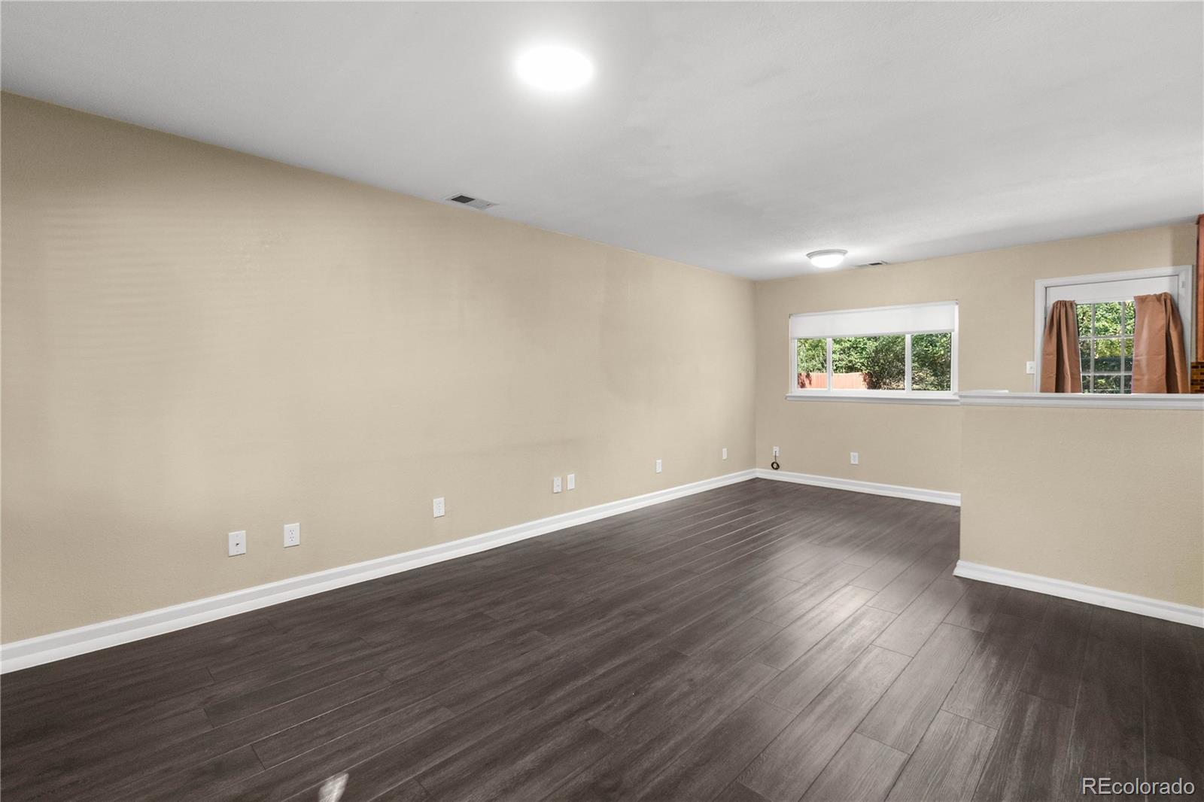
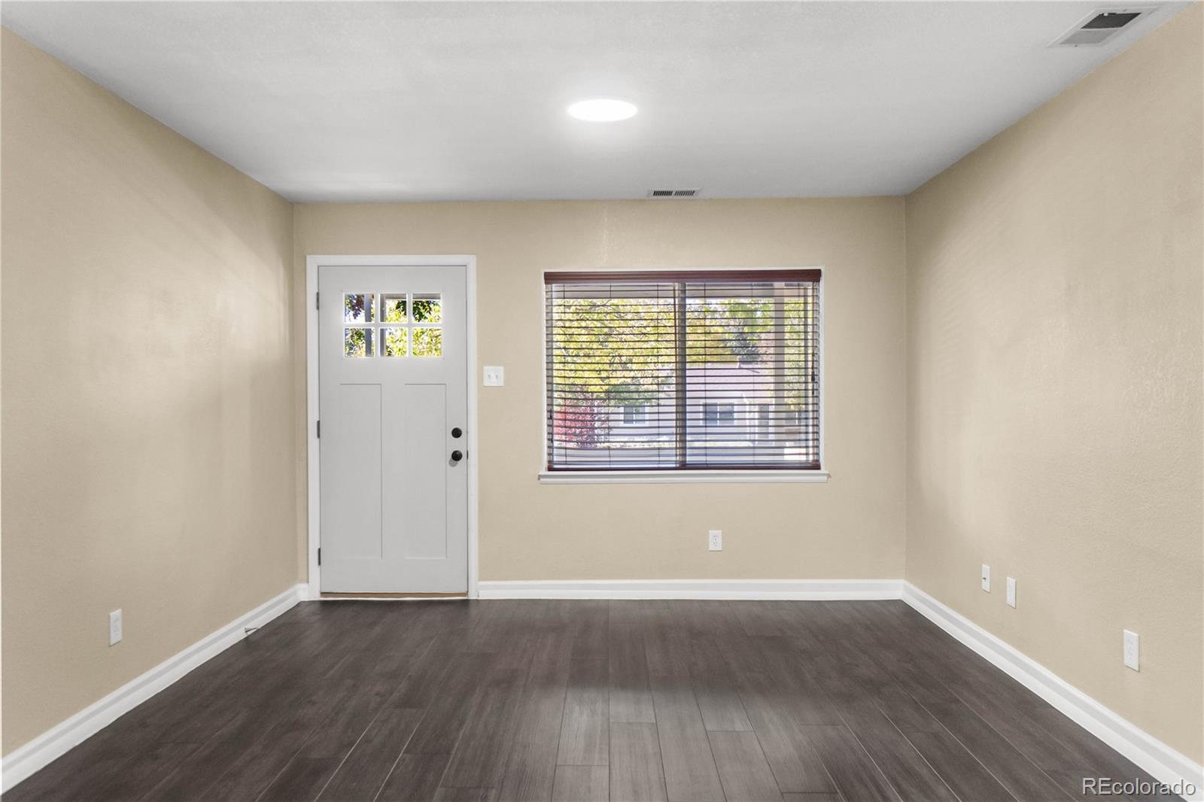
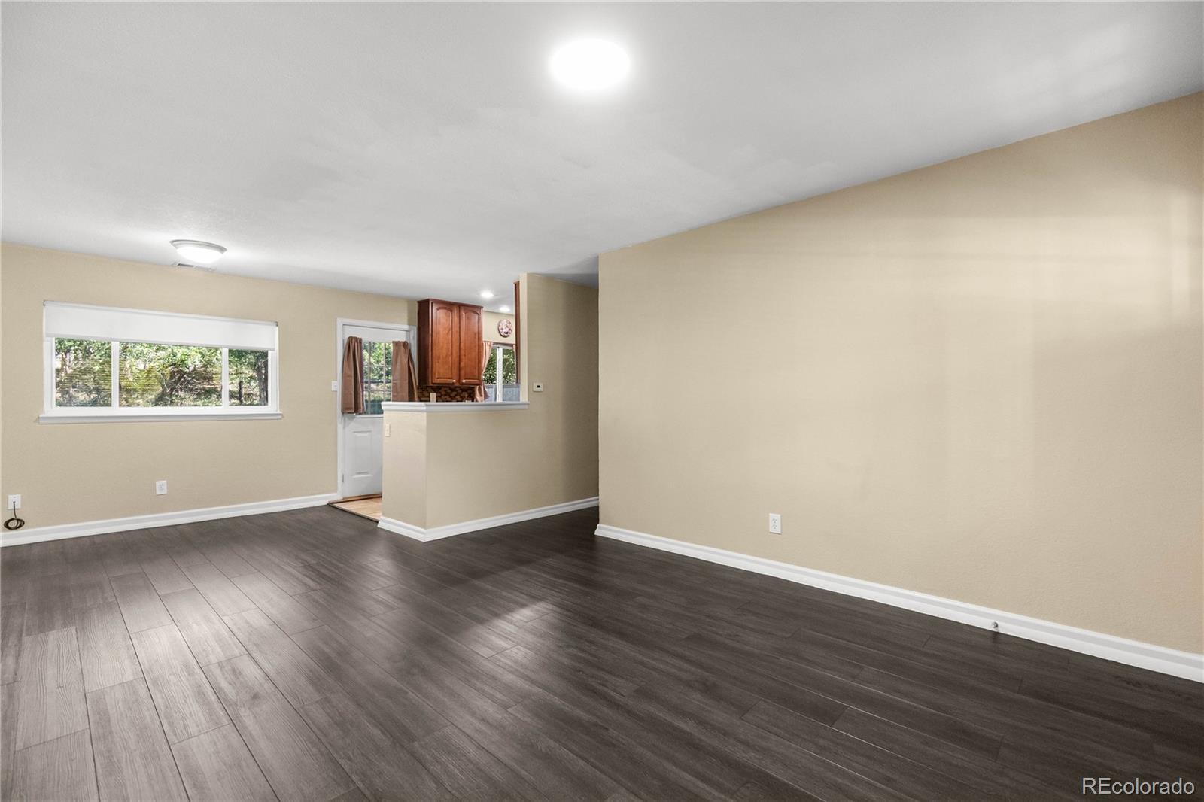
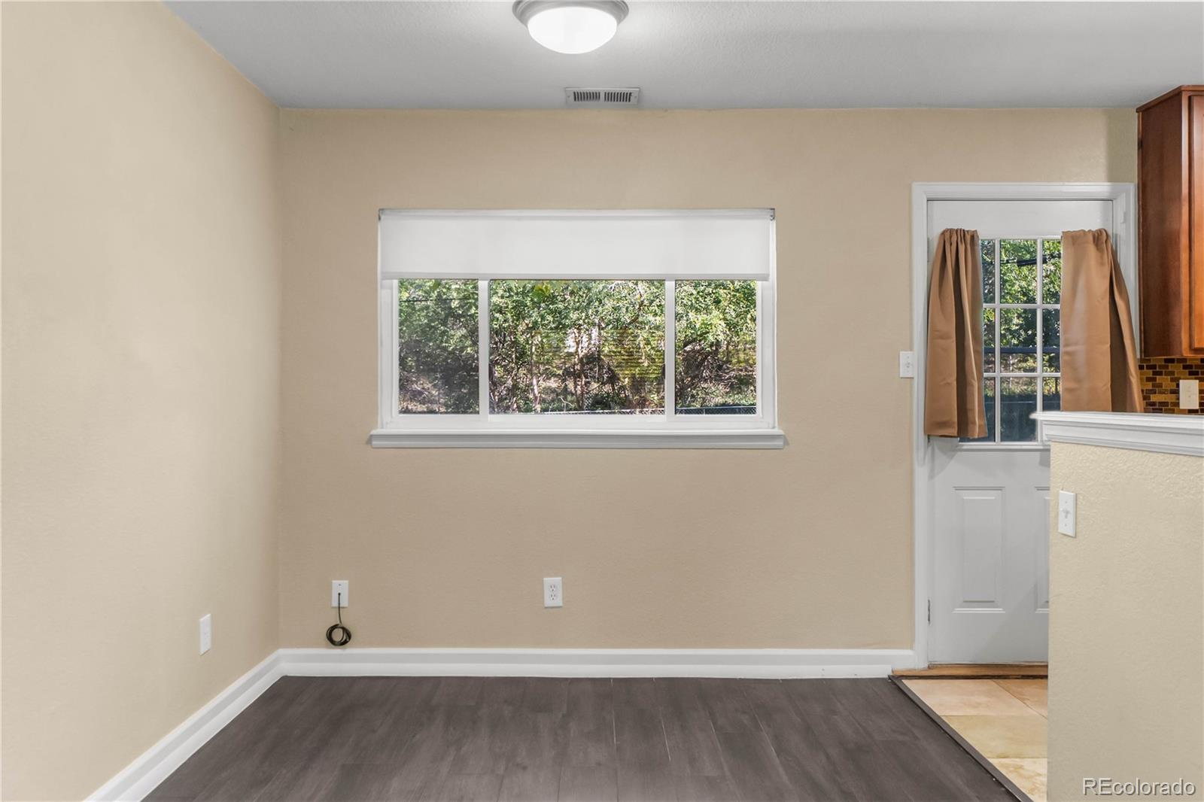
layout featuring durable laminate wood flooring and open kitchen, living and
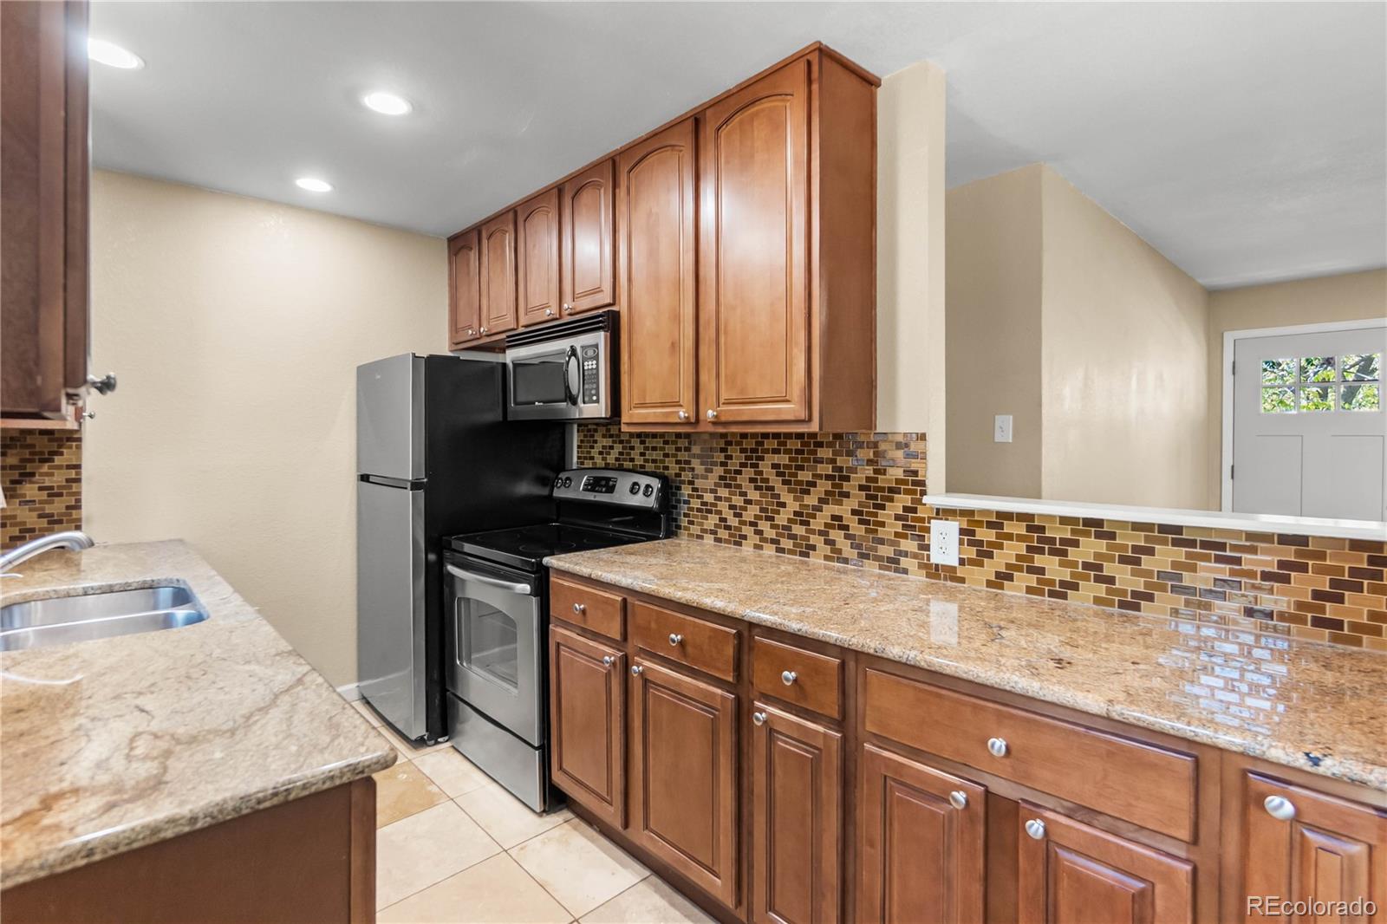
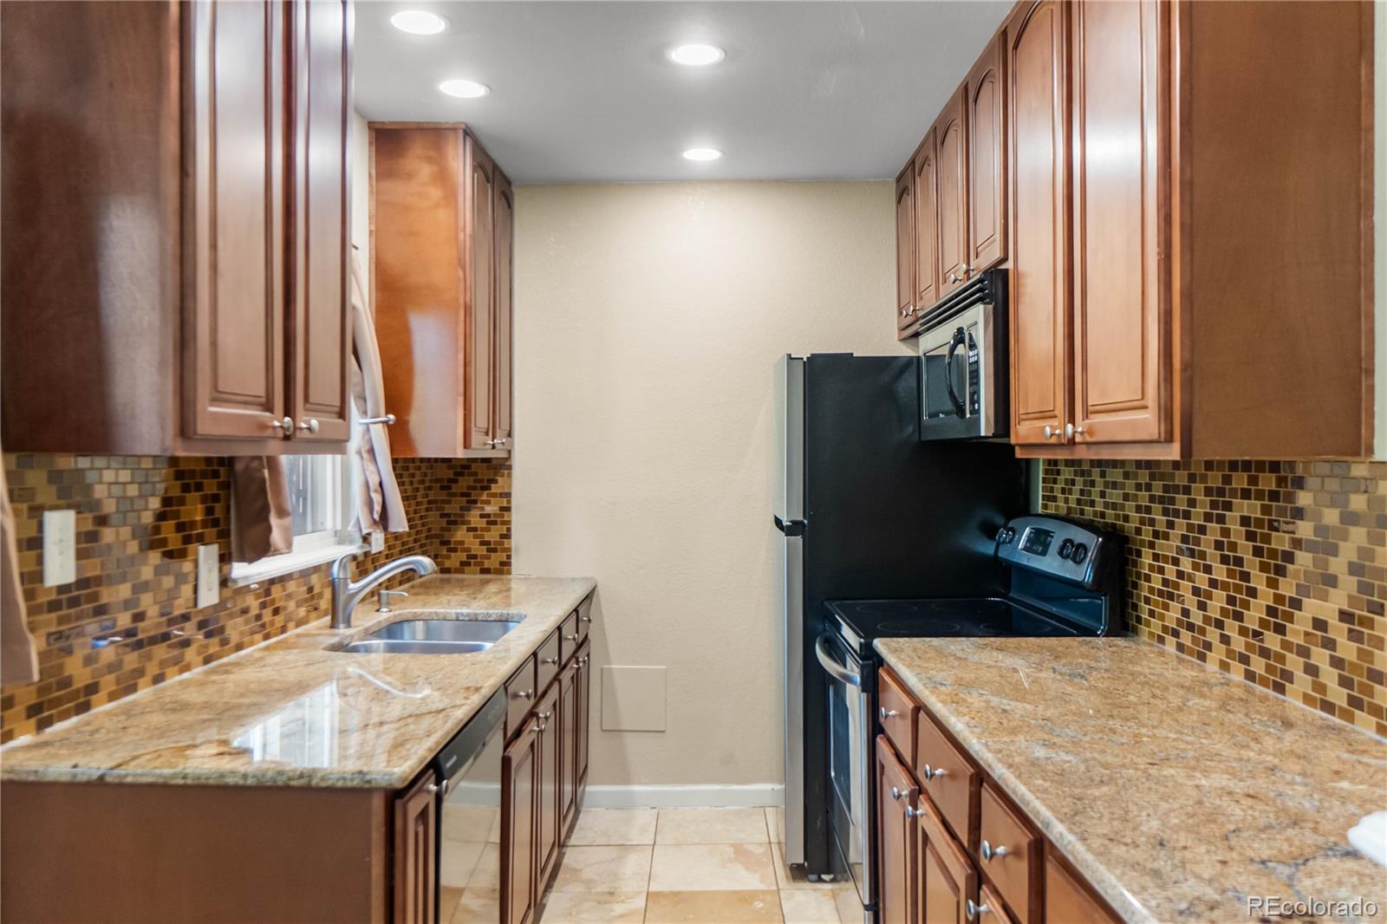
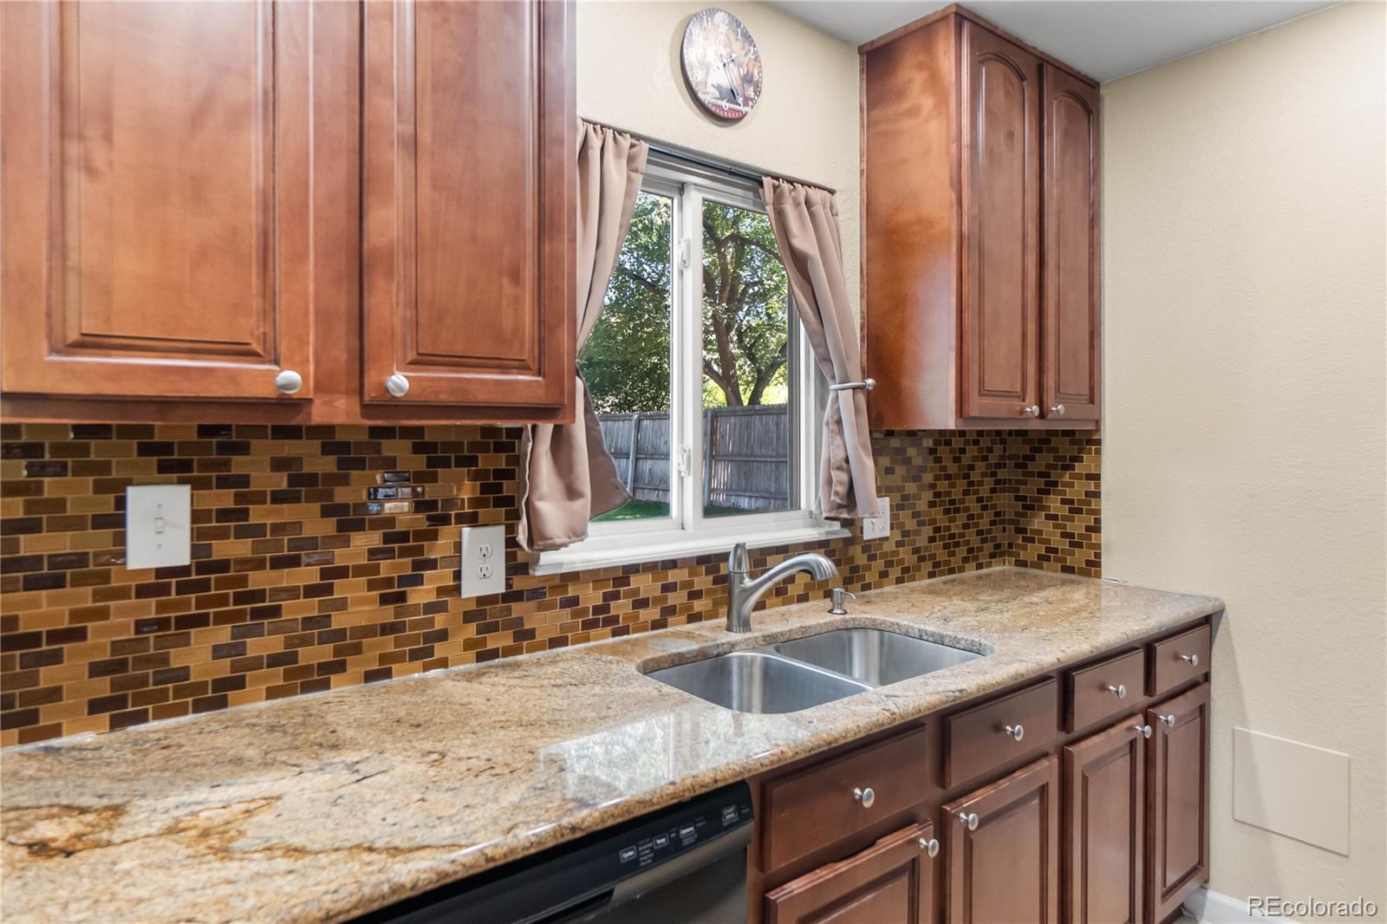
dining areas. The kitchen has a surprising amount of storage for a modest home with
it's 42-inch upper cabinets, granite countertops, and stainless steel
appliances that mean you have space for ALL of your Stanleys and the fun
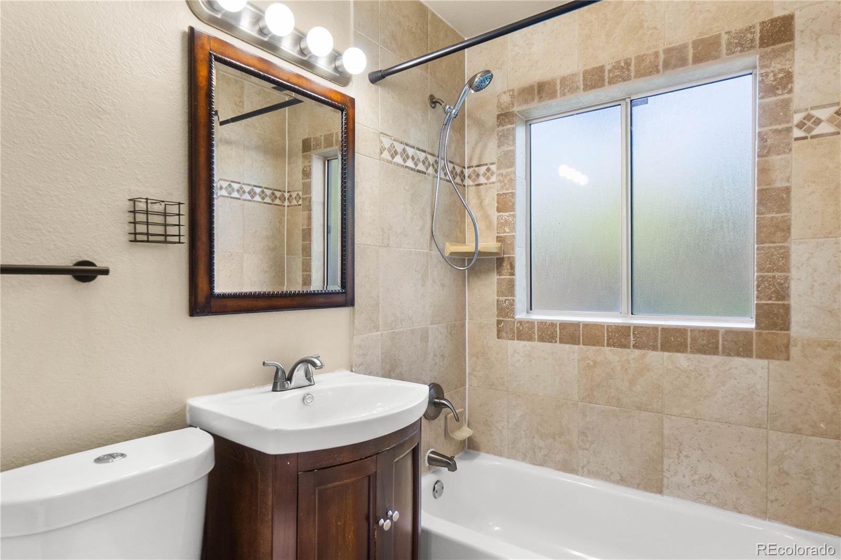
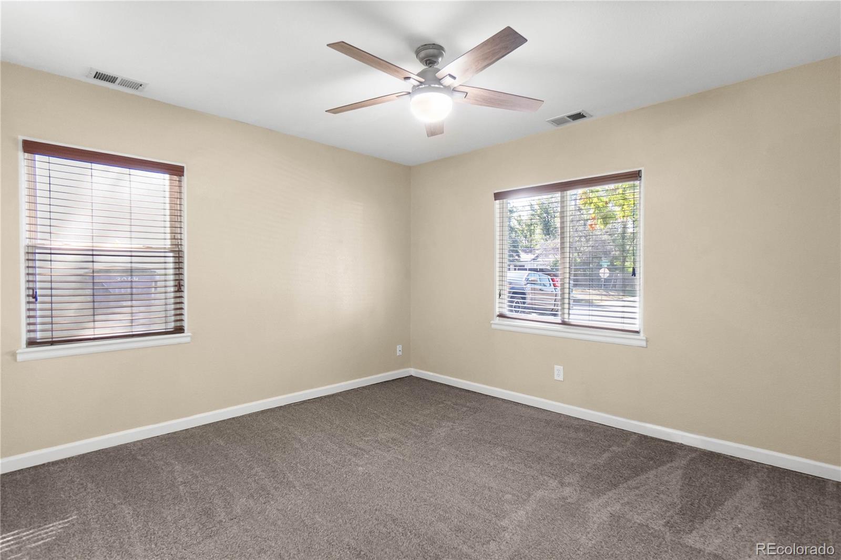
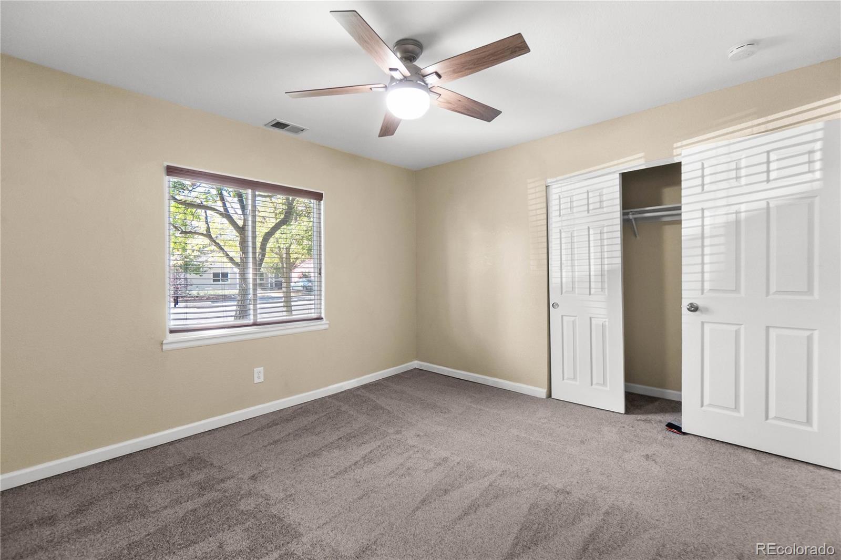
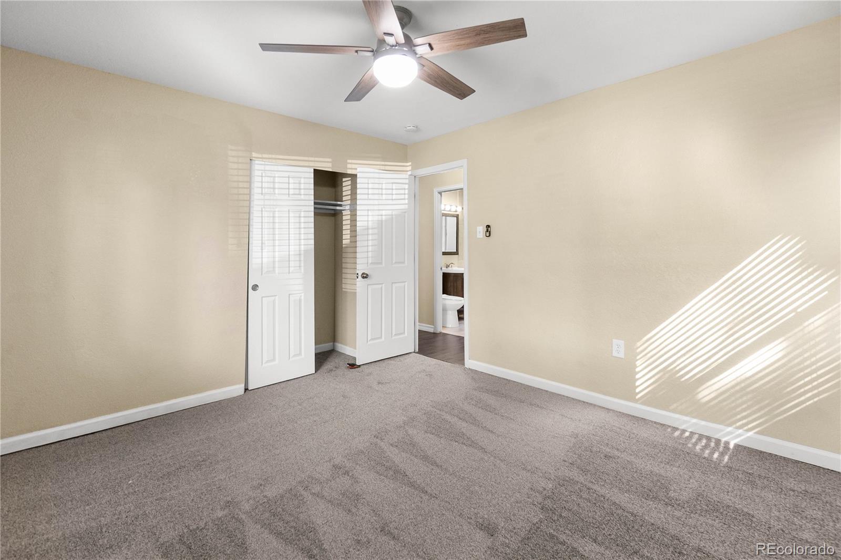
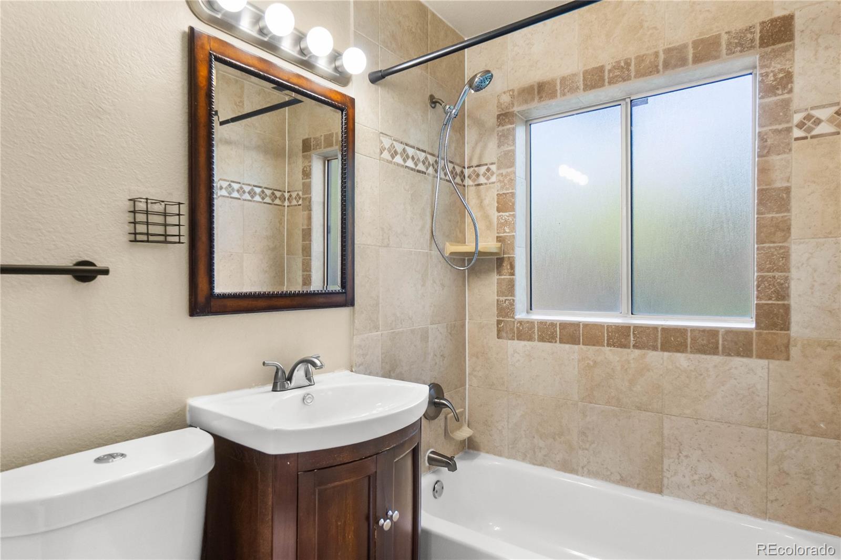
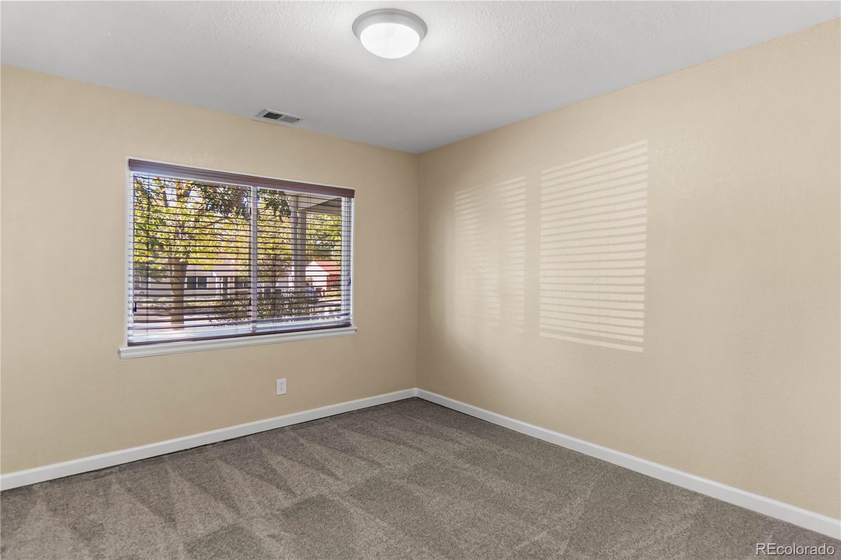
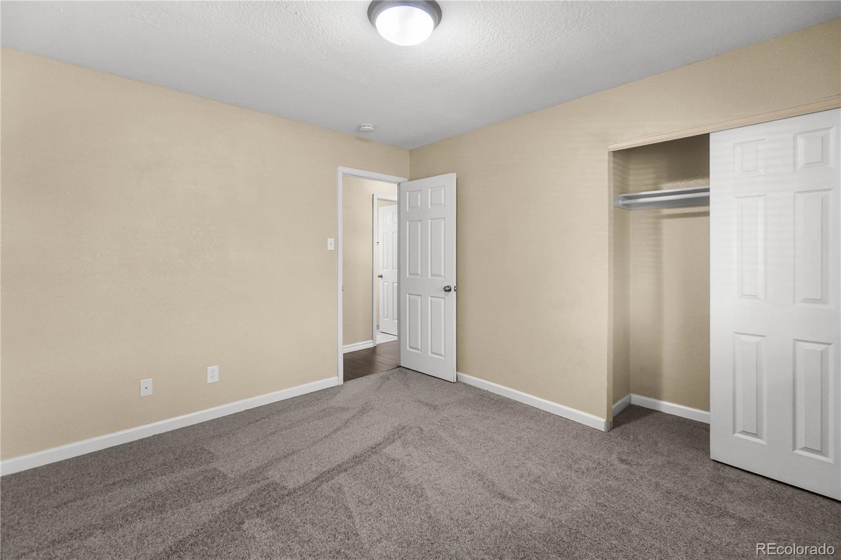
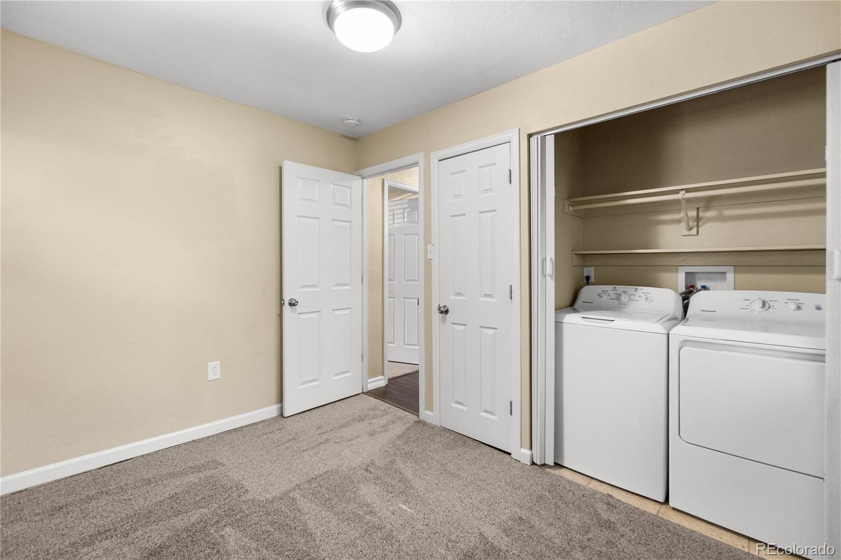
kitchen appliances you got last holiday season. With three bedrooms, an updated full
bath, and no HOA, this residence provides the livable space you need with a low-key
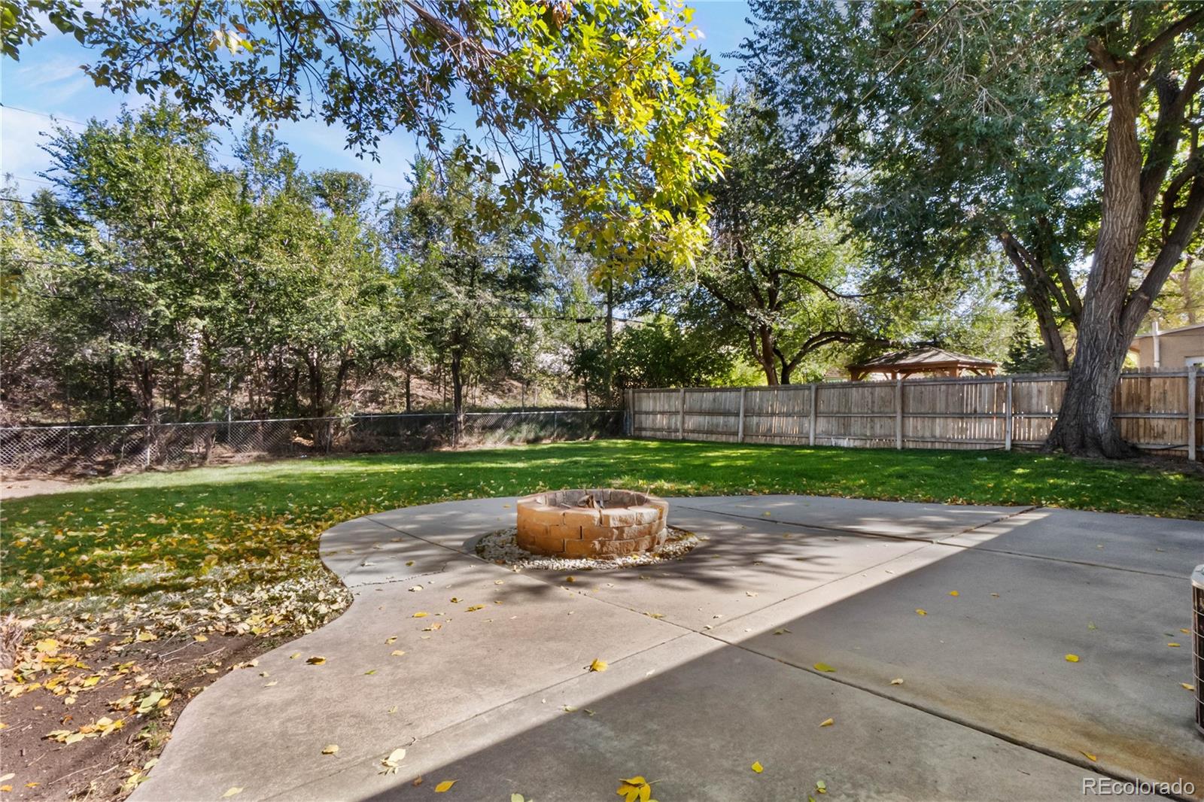
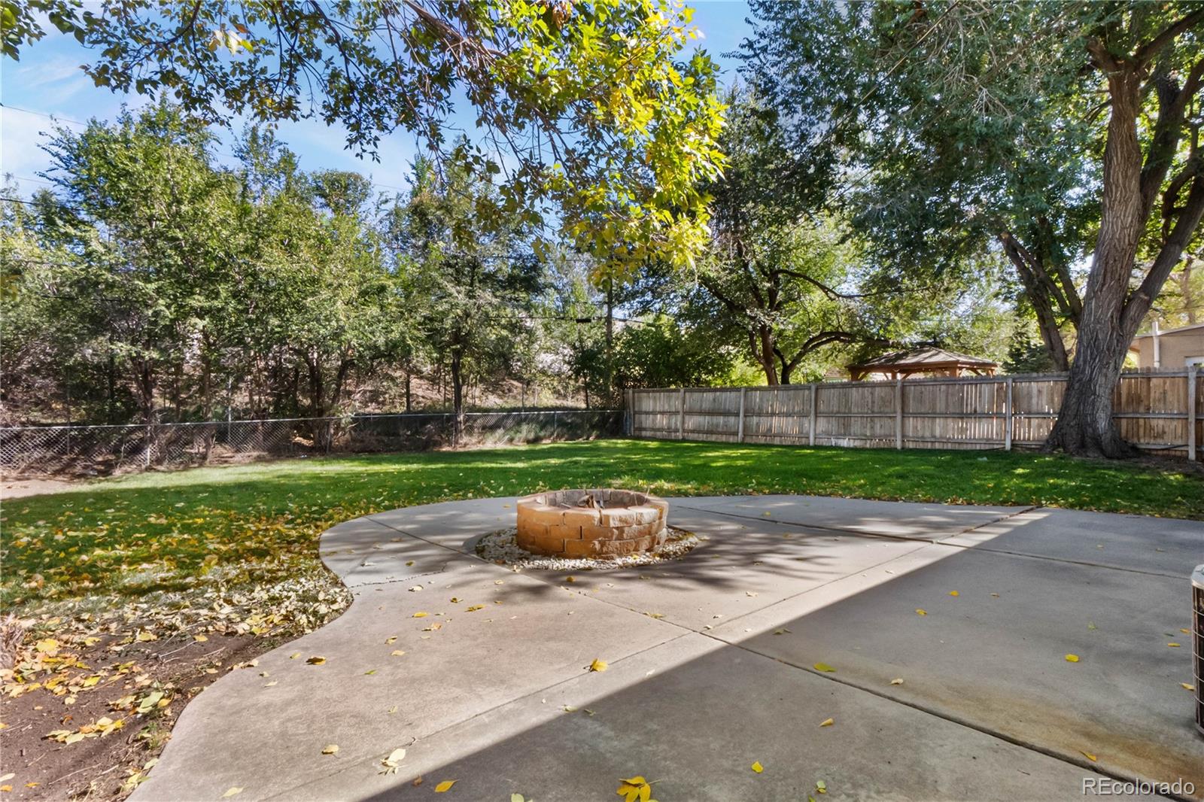
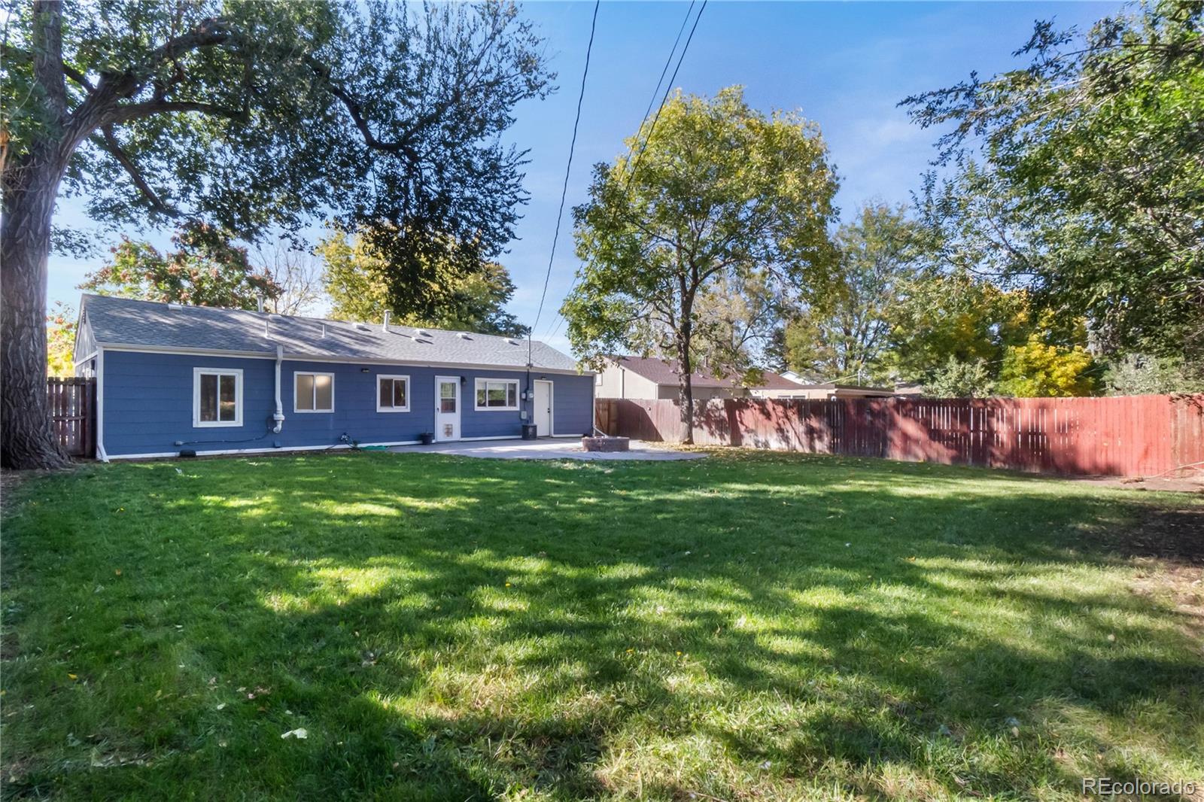
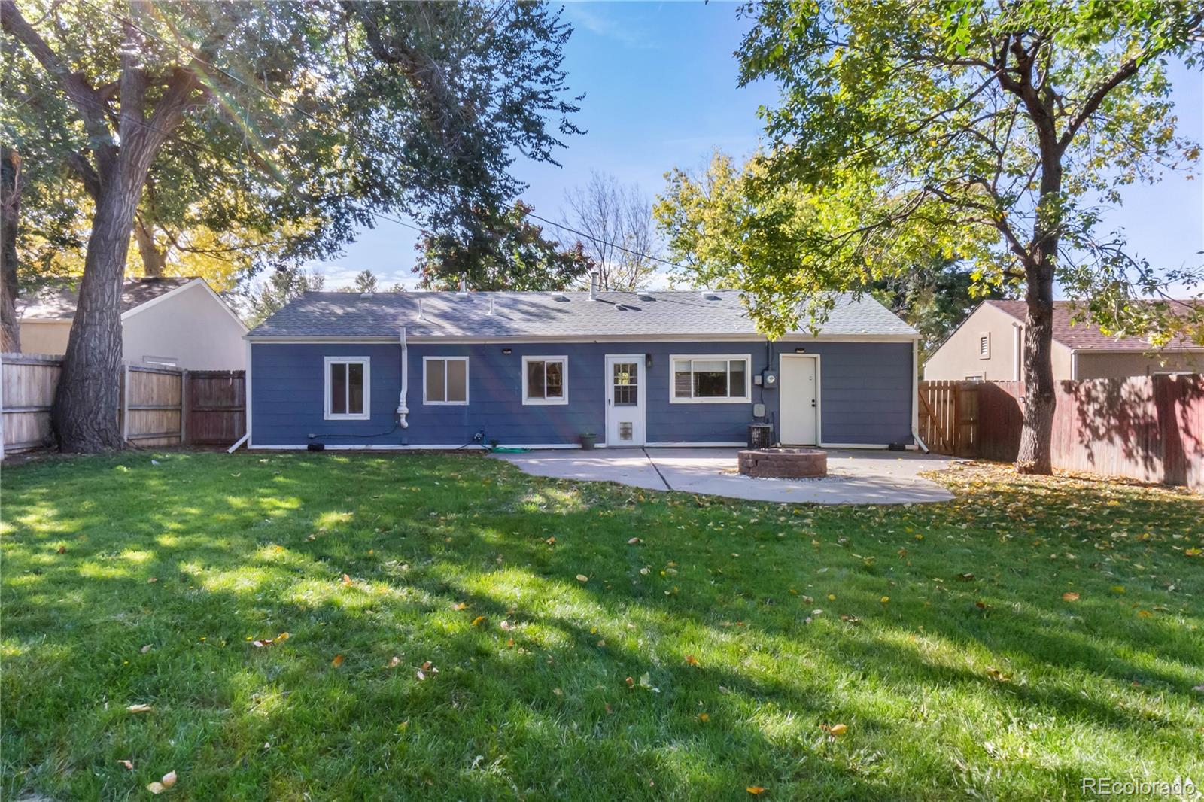
lifestyle. Outside, the backyard is where it's at, with a huge concrete patio
around the fire pit, perfect for outdoor dining, throwing the ball with puppers,
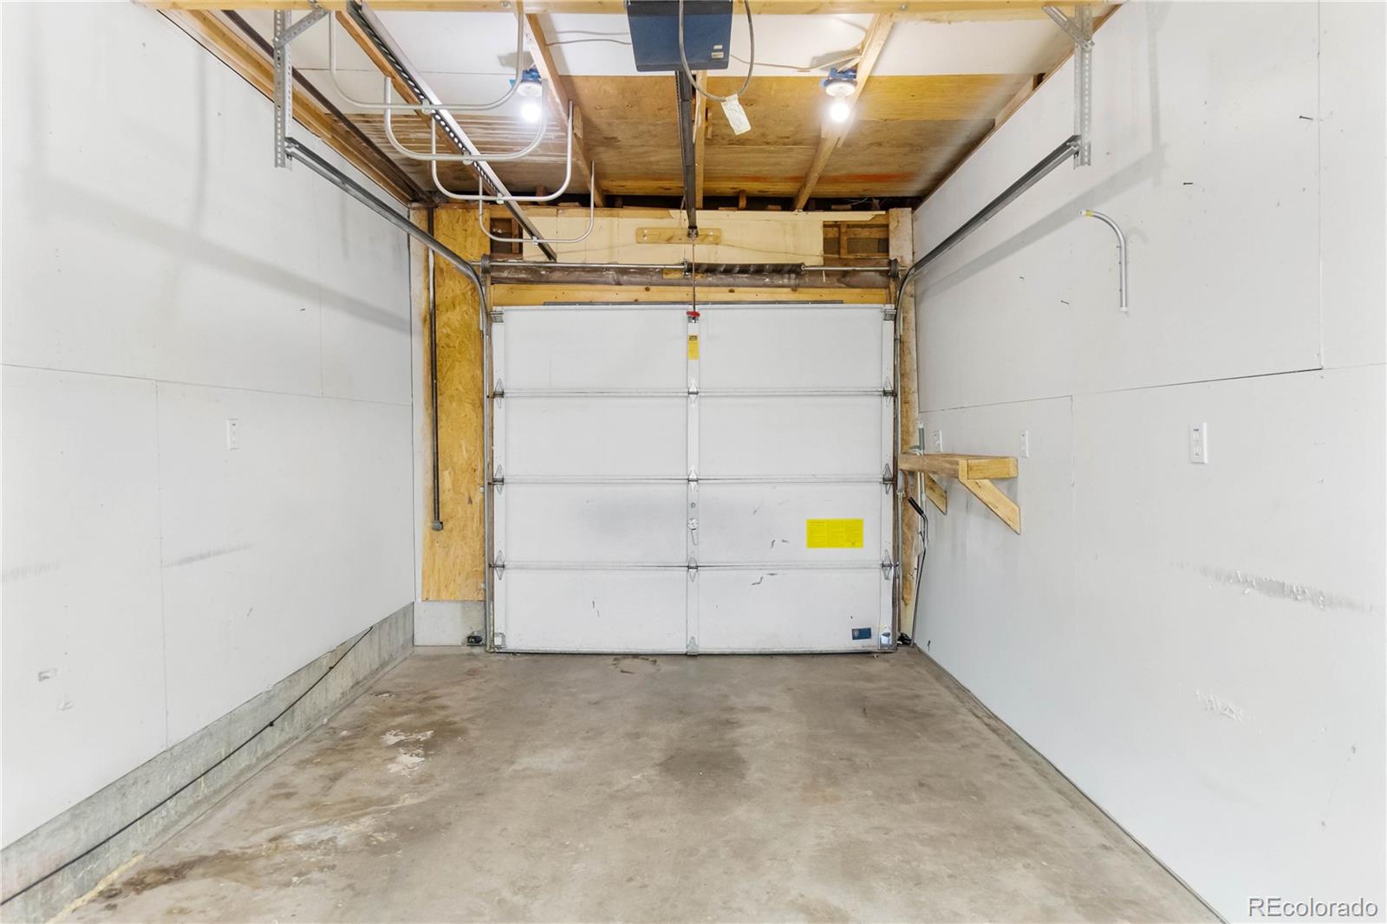
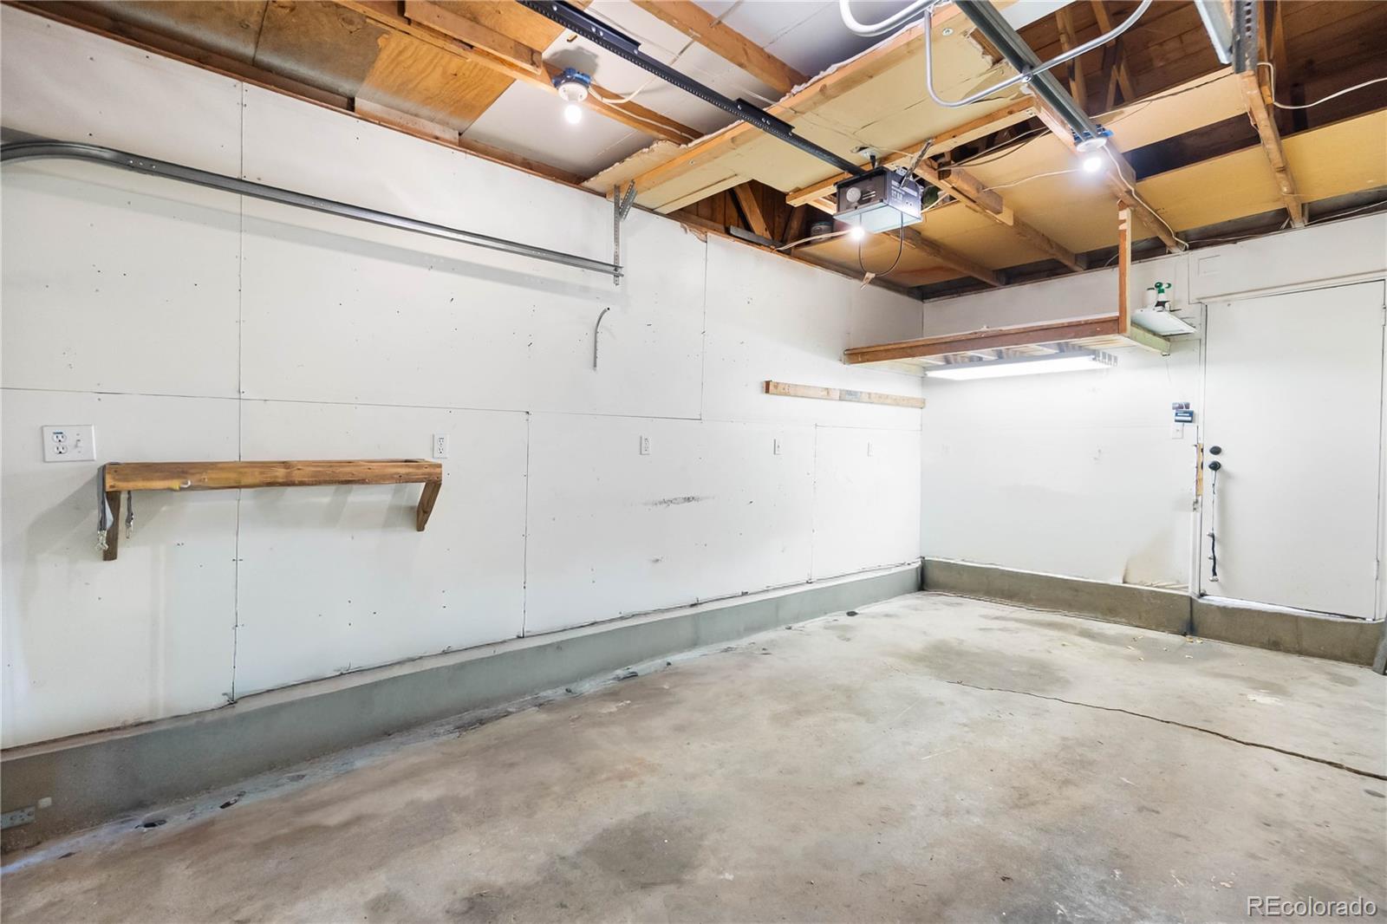
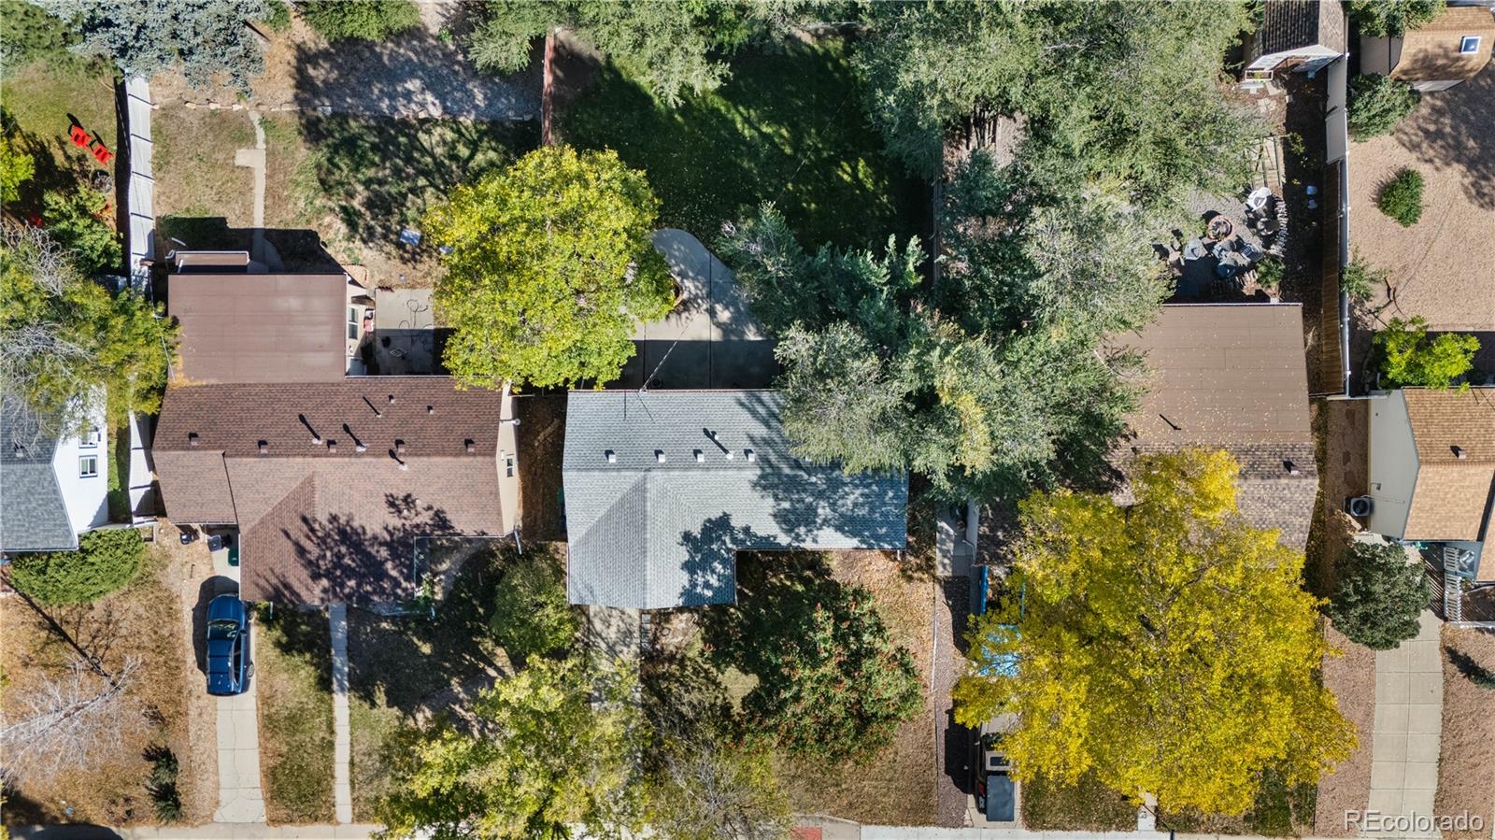
entertaining, or simply unwinding under the stars. The one car garage with extra
storage means your car stays safe, warm, and snow free in the winter. Take
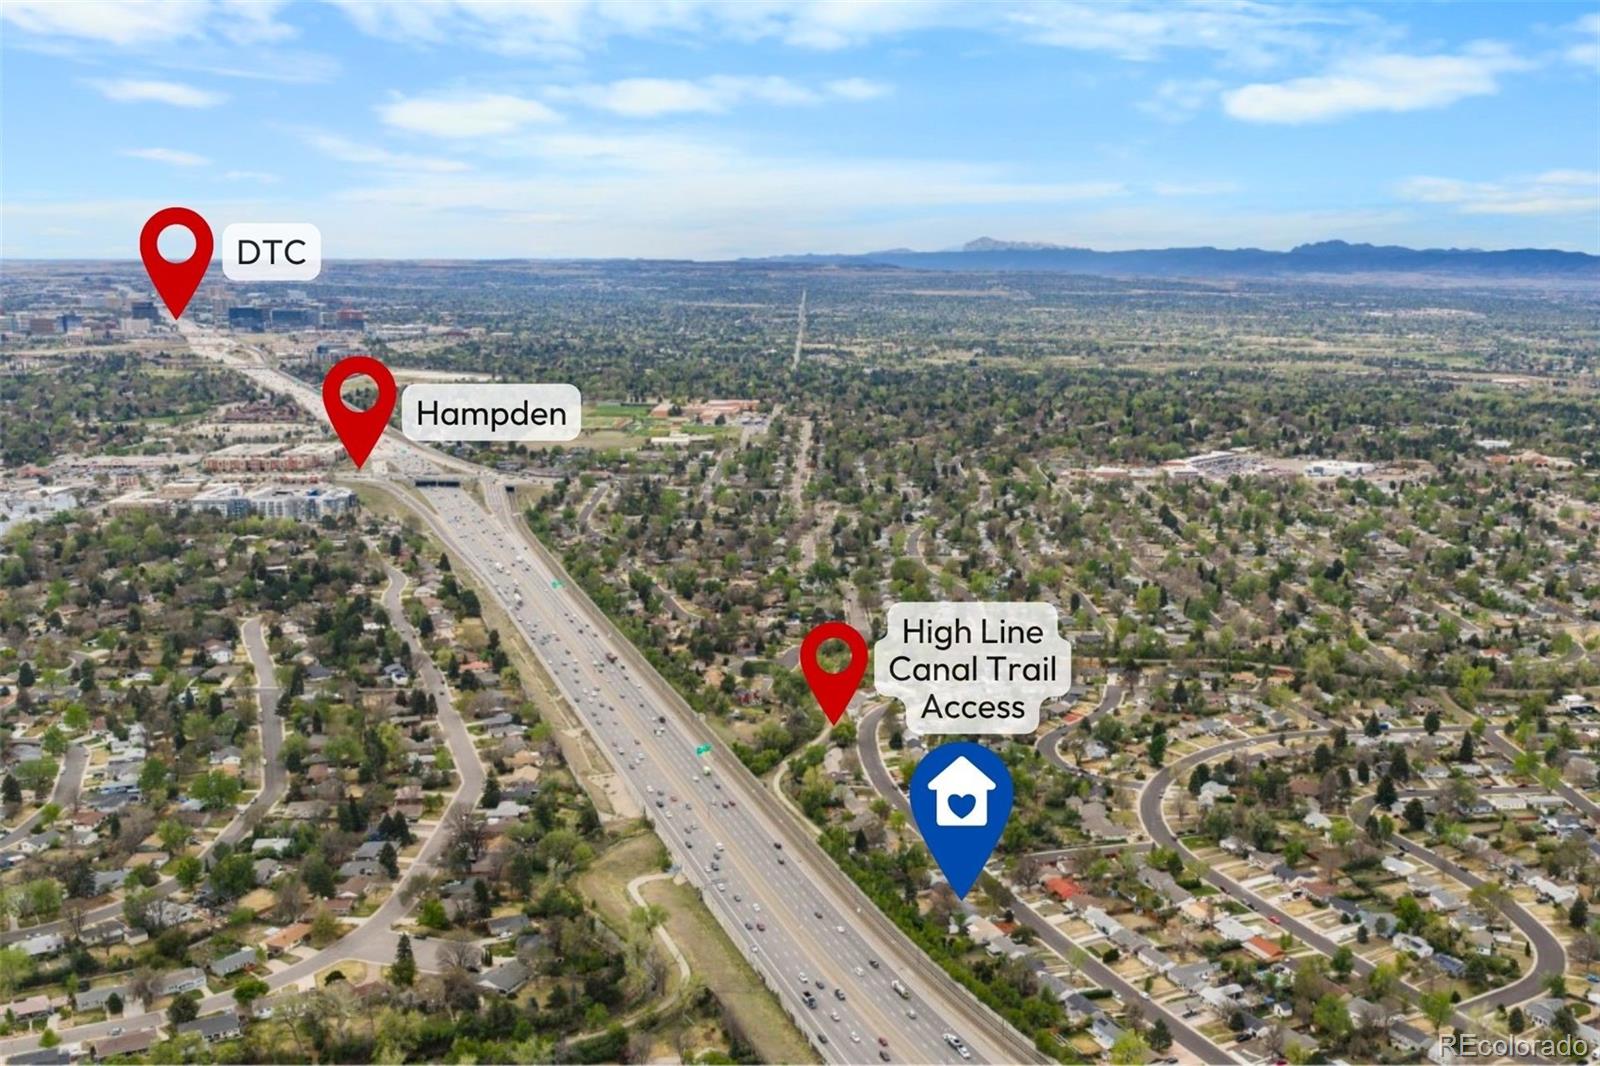
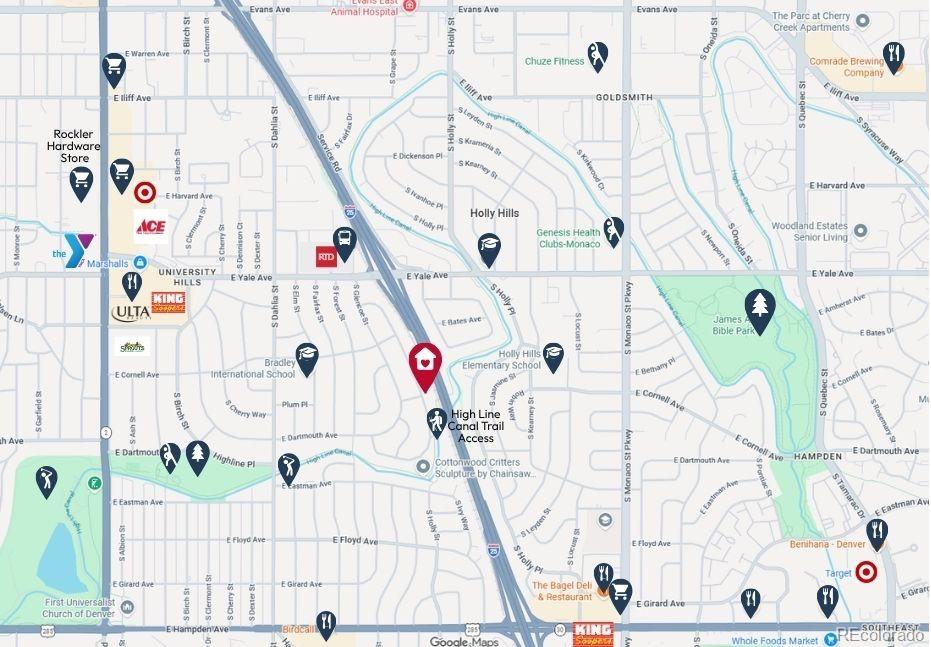
a short stroll to the High Line Canal Trail entrance at the end of the block for
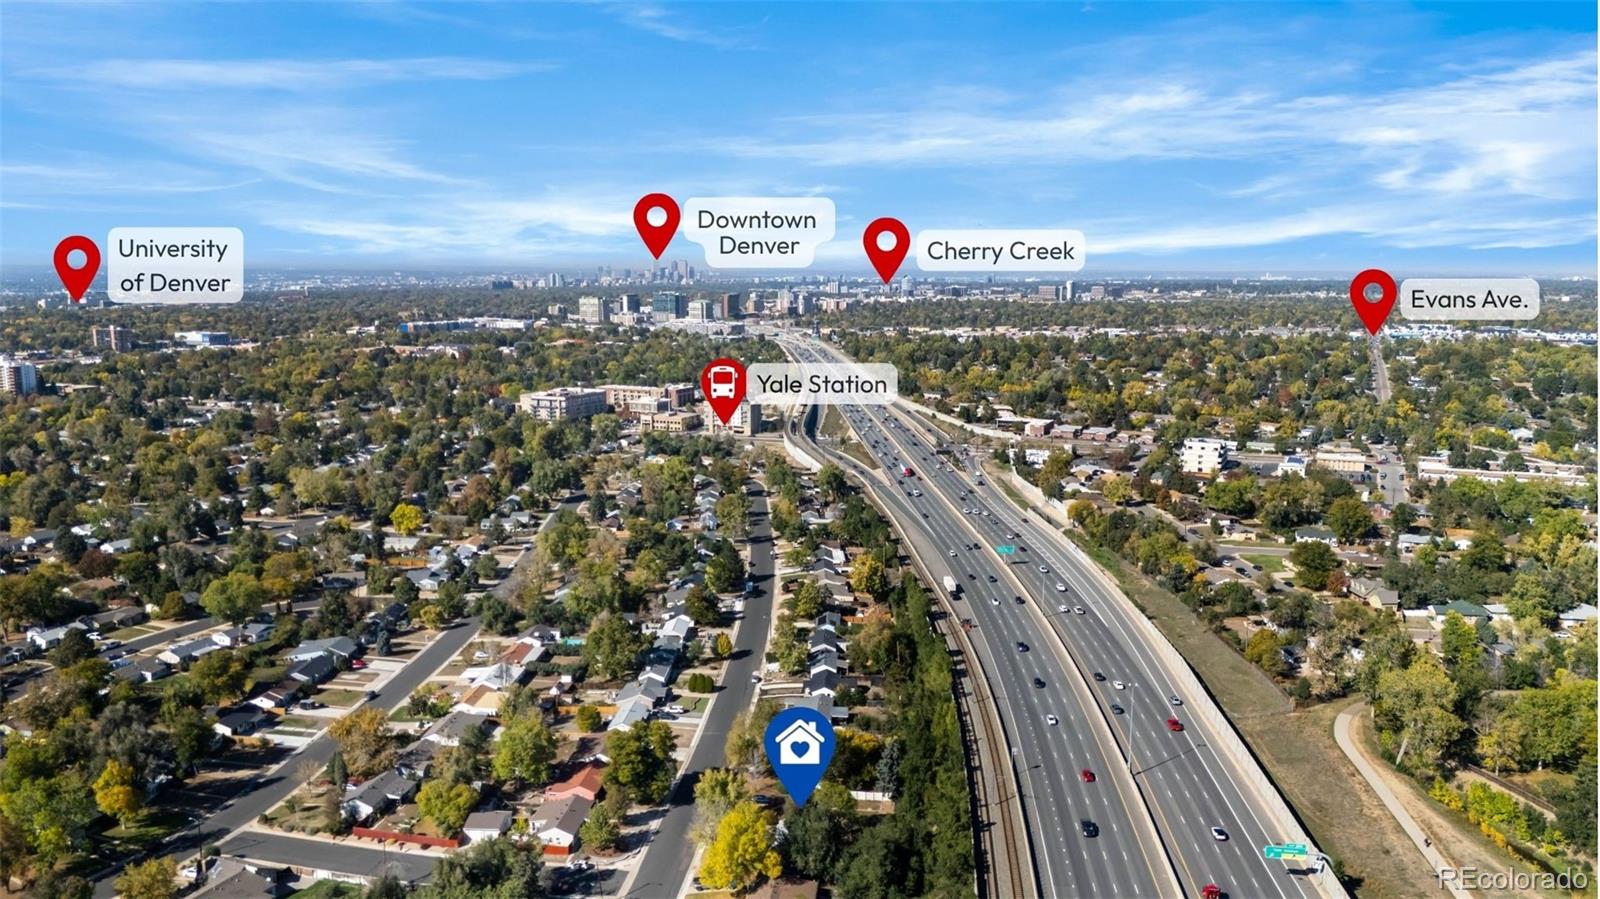
weekend walks or hop on the Yale Light Rail Station for an effortless commute
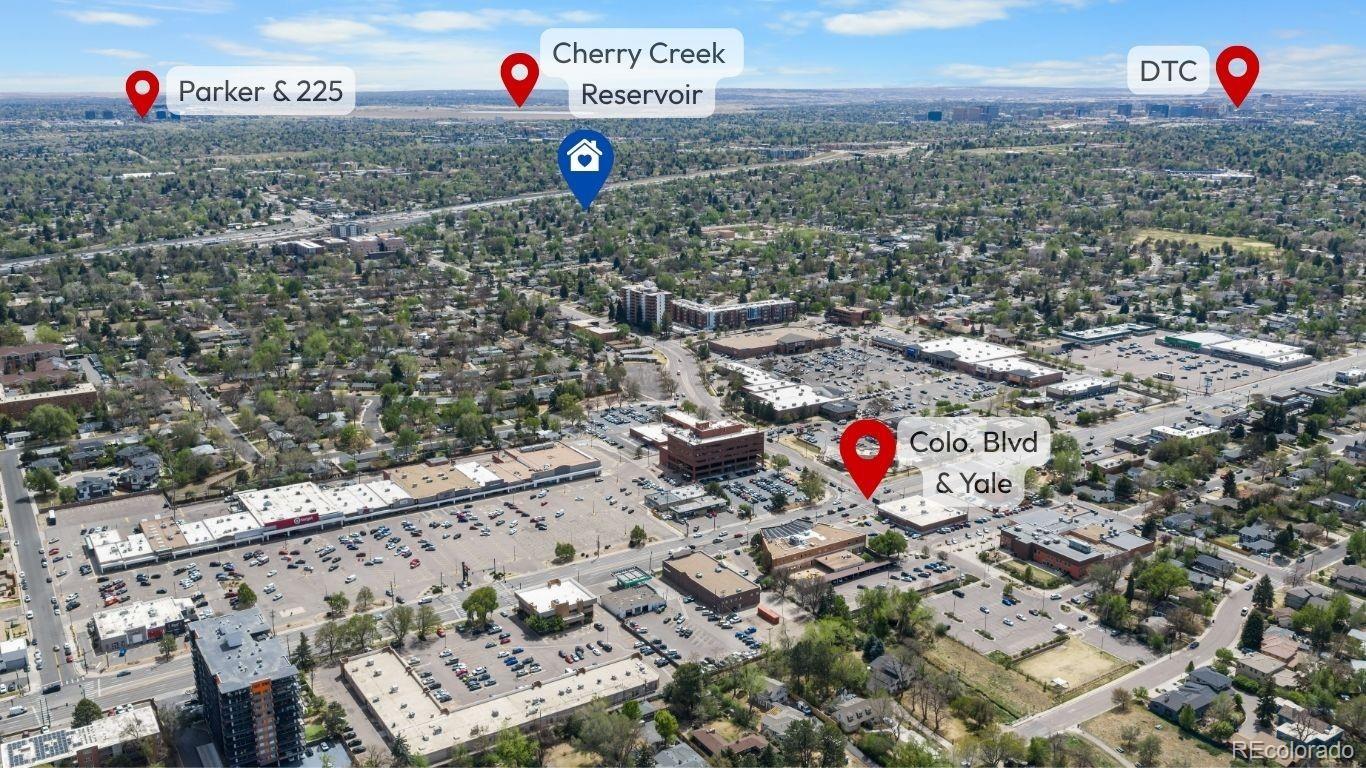
downtown. Like to eat? Endless culinary options are just down the street, with
diverse dining hubs along Hampden Avenue and near DU just minutes away. Whether
you're searching for your very first home, looking to downsize, need a single-level, or
want a prime addition to a rental portfolio, this turnkey property delivers
incredible lifestyle value. With a newer roof, newer sewer line, newer windows,
brand-new carpet, and just serviced HVAC, she's cute, clean, a little seasoned
with some settling over the years, but full of charm and ready for her next
chapter with a new owner. Explore more with the 3D Tour, room
measurements, local eateries, and more at http://www.3060SGrapeWay.com

3
beds

1
bath

892 Sq.Ft. LIVING AREA

7,405.2 Sq.Ft. lot

Stacie Duffy

Stacie Duffy

Features & Amenities

Interior

  • total bedrooms3
  • Total bathroom1
  • full bathroom1
  • Laundry room In Unit
  • Flooring Carpet, Laminate, Tile
  • APPLIANCES Cooktop, Dishwasher, Disposal, Dryer, Gas Water Heater, Microwave, Oven, Refrigerator, Washer
  • other interior Features Ceiling Fan(s), Eat-in Kitchen, Granite Counters, No Stairs, Open Floorplan, Radon Mitigation System, Solid Surface Counters

Area & Lot

  • Status For Sale
  • Living Area892 Sq.Ft.
  • Lot Area7,405.2 Sq.Ft.
  • MLS® ID1988683
  • TypeResidential
  • YEAR BUILT1952
  • Architecture StylesTraditional
  • Elementary SchoolBradley
  • Middle SchoolHamilton
  • High SchoolThomas Jefferson
  • School DistrictDenver 1

Exterior

  • STORIES1
  • Garage Space1.0
  • water SourcePublic
  • utilitiesCable Available, Electricity Available, Electricity Connected, Natural Gas Available, Natural Gas Connected
  • roofShingle, Composition
  • lot featuresLandscaped, Level, Near Public Transit, Sprinklers In Front, Sprinklers In Rear
  • parkingConcrete, Exterior Access Door, Lighted, Storage
  • HEAT TYPEForced Air, Natural Gas
  • AIR CONDITIONINGCentral Air
  • sewerPublic Sewer
  • SubstructureSlab
  • other exterior FeaturesFire Pit, Private Yard, Rain Gutters

Financial

  • Sales Price$375,000
  • Real Estate Tax $2,176/yr
  • Zoning S-SU-D
View Virtual Tour
image

Schedule a Showing

We would love to show you our beautiful property. Please select your preferred date and time below. An agent will be in touch shortly to confirm your appointment.

Schedule a Showing

We would love to show you our beautiful property. Please select your preferred date and time below. An agent will be in touch shortly to confirm your appointment.

Thank you for your interest in 3060 S Grape Way, Denver, CO 80222. We are reviewing your request and will be in touch shortly!

Mortgage Calculator

Estimate your monthly mortgage payment, including the principal and interest, property taxes, and HOA. Adjust the values to generate a more accurate rate.

All estimates are provided for informational purposes only. Actual amounts may vary.
$0,000 Your Payment 20 15 65
$0,000 Your Payment

Thinking About Your Next Move?

Whether buying or selling, Novella advisors bring preparation, strategy, and disciplined execution to every engagement.

Follow Us on Instagram