4235 S Forest Circle
SEE ALL PHOTOS
4235 S Forest Circle
For Sale

4235 S Forest Circle

4235 S Forest Circle, Cherry Hills Village, CO 80113

$1,875,000
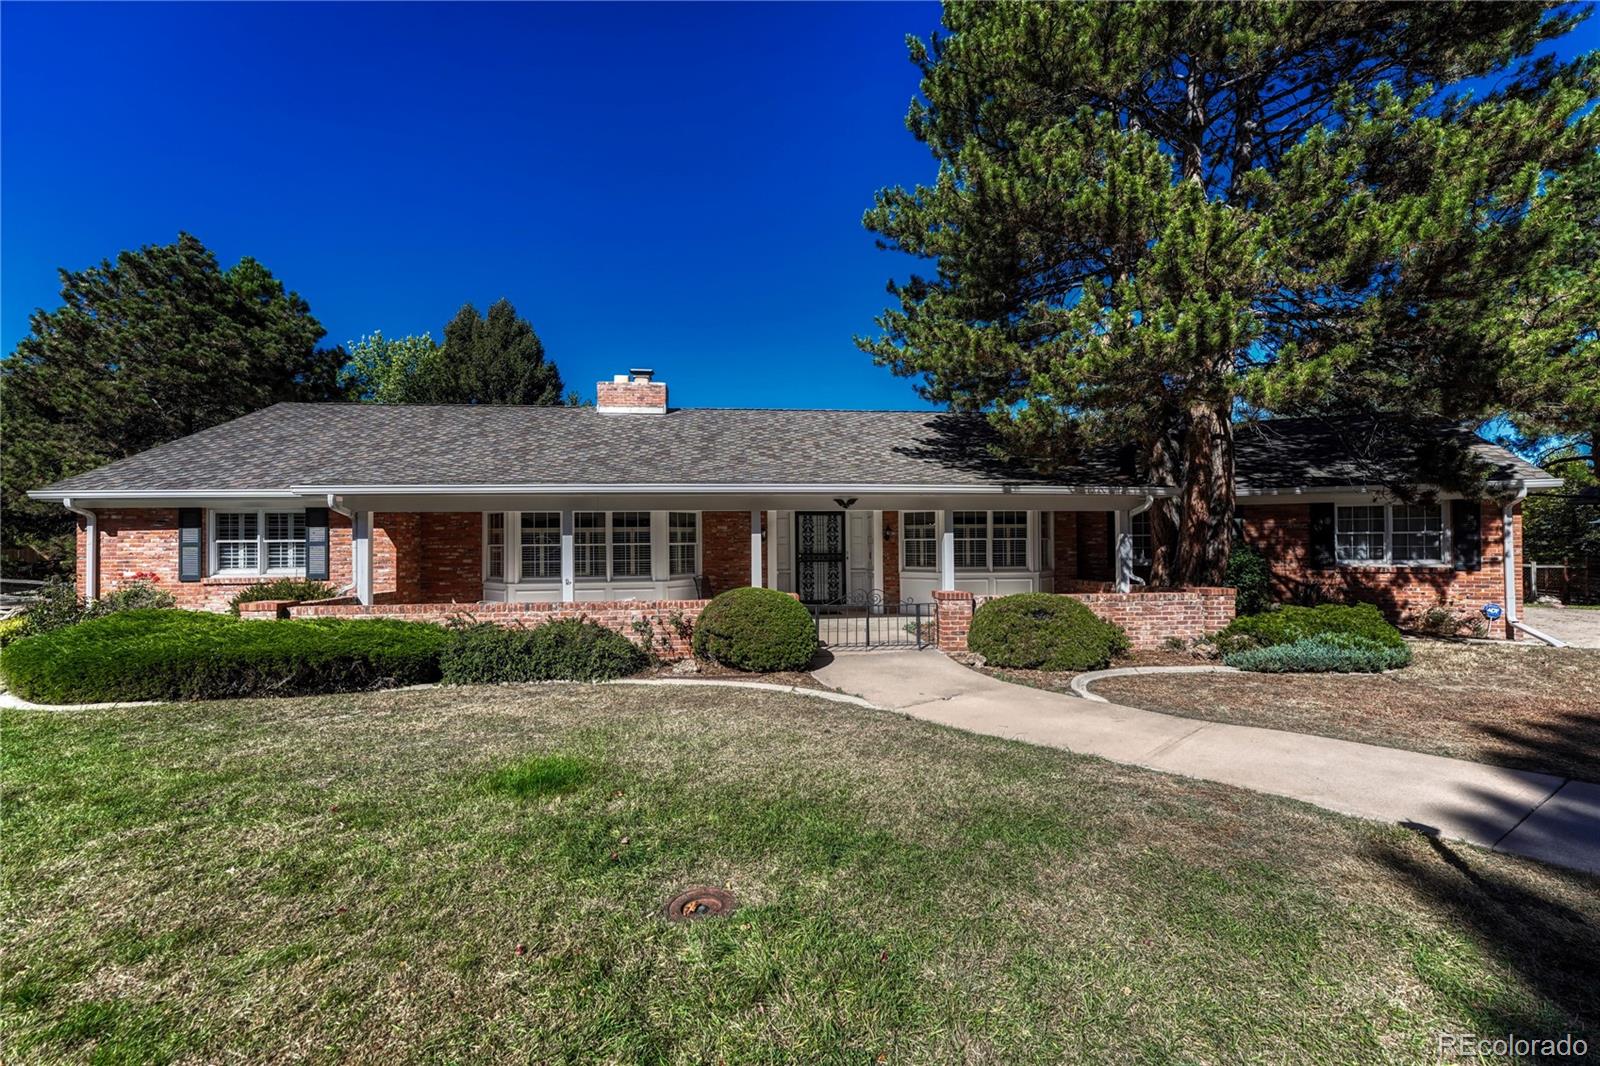
Create your vision in coveted Cherry Hills Village! Set on nearly half an acre with mature trees, this spacious ranch home with a walkout basement offers 4,845 total square feet, approximately 4,545 finished, 4 bedrooms plus a den/office that could be bedroom 5, 4 bathrooms and an attached 2-car garage. Discover an exceptional opportunity to personalize a home in one of the Denver area's most sought-after communities. Generous gathering spaces include a living room, dining room, two family rooms, a generous kitchen, all offering flexibility for entertaining, working from home and everyday living. Three fireplaces add warmth and character, while the extensive covered deck invites outdoor dining and relaxing in a tree-filled setting. The walkout basement connects the lower level to the outdoors and expands the possibilities for recreation and hosting.
Bring your design ideas and remodeling vision to refresh the existing finishes and make this home your own. With substantial finished space, a versatile layout and an established setting, the possibilities extend from thoughtful updates to a comprehensive transformation. An address in coveted Cherry Hills Village offers an exceptional blend of established prestige and everyday convenience. Enjoy the scenic High Line Canal and the area's equestrian trails, with Cherry Creek High School less than 4 miles away. World-renowned Craig Hospital, sophisticated dining at Shanahan's Steakhouse and Ocean Prime, and shopping at The Streets at SouthGlenn complement the setting. Convenient connections to the Denver Tech Center, I-25 and light rail place the best of the metro area within reach. WWW.4235SFORESTCIRCLE.COM

4
beds

4
baths

4,558 Sq.Ft. LIVING AREA

0.44 Acres lot

Holly Duckworth

Holly Duckworth

Features & Amenities

Interior

  • total bedrooms4
  • Total bathrooms4
  • full bathroom1
  • three quarter bathrooms2
  • half bathroom1
  • Flooring Carpet, Tile, Wood
  • Fireplace Basement, Family Room, Gas Log, Living Room, Wood Burning
  • APPLIANCES Cooktop, Dishwasher, Disposal, Dryer, Gas Water Heater, Microwave, Oven, Refrigerator, Washer
  • other interior Features Built-in Features, Eat-in Kitchen, Entrance Foyer, Granite Counters, Kitchen Island, Laminate Counters, Open Floorplan, Smoke Free, Walk-In Closet(s)

Area & Lot

  • Status For Sale
  • Living Area4,558 Sq.Ft.
  • Lot Area0.44 Acres
  • MLS® ID8408211
  • TypeResidential
  • YEAR BUILT1969
  • NeighborhoodCherry Hills Village
  • Architecture StylesTraditional
  • Elementary SchoolCherry Hills Village
  • Middle SchoolWest
  • High SchoolCherry Creek
  • School DistrictCherry Creek 5

Exterior

  • STORIES1
  • Garage Space2.0
  • water SourcePublic
  • utilitiesCable Available, Electricity Connected, Internet Access (Wired), Natural Gas Connected, Phone Connected
  • roofComposition
  • lot featuresCul-De-Sac, Landscaped, Many Trees, Master Planned, Near Public Transit, Rolling Slope, Sprinklers In Front, Sprinklers In Rear
  • parkingConcrete, Dry Walled, Exterior Access Door, Finished, Insulated, Oversized Door
  • HEAT TYPEForced Air, Natural Gas
  • AIR CONDITIONINGCentral Air
  • sewerPublic Sewer
  • SubstructureConcrete Perimeter, Slab
  • other exterior FeaturesPrivate Yard, Rain Gutters

Financial

  • Sales Price$1,875,000
  • Real Estate Tax $13,119/yr
  • HOA $750/yr
View Virtual Tour
image

Schedule a Showing

We would love to show you our beautiful property. Please select your preferred date and time below. An agent will be in touch shortly to confirm your appointment.

Schedule a Showing

We would love to show you our beautiful property. Please select your preferred date and time below. An agent will be in touch shortly to confirm your appointment.

Thank you for your interest in 4235 S Forest Circle, Cherry Hills Village, CO 80113. We are reviewing your request and will be in touch shortly!

Mortgage Calculator

Estimate your monthly mortgage payment, including the principal and interest, property taxes, and HOA. Adjust the values to generate a more accurate rate.

All estimates are provided for informational purposes only. Actual amounts may vary.
$0,000 Your Payment 20 15 65
$0,000 Your Payment

Cherry Hills Village

Explore

Thinking About Your Next Move?

Whether buying or selling, Novella advisors bring preparation, strategy, and disciplined execution to every engagement.

Follow Us on Instagram