Leave a Message

Thank you for your message. We will be in touch with you shortly.

5018 Apache Creek Road
SEE ALL PHOTOS
5018 Apache Creek Road
Sold

5018 Apache Creek Road

5018 Apache Creek Road, Castle Rock, CO 80109

$724,900
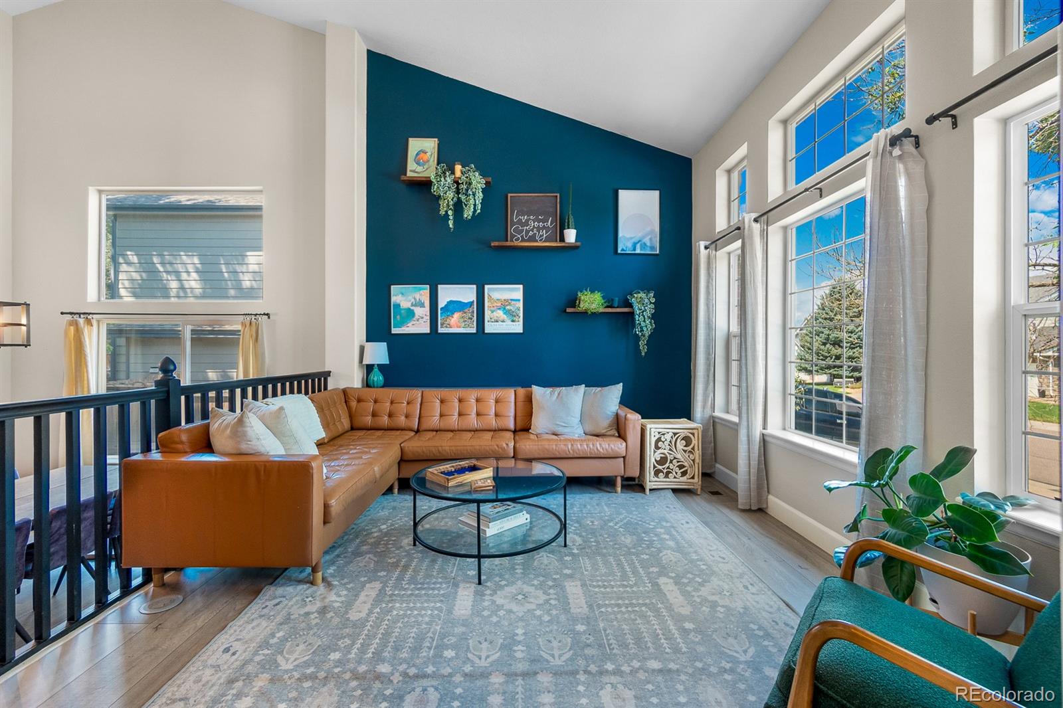
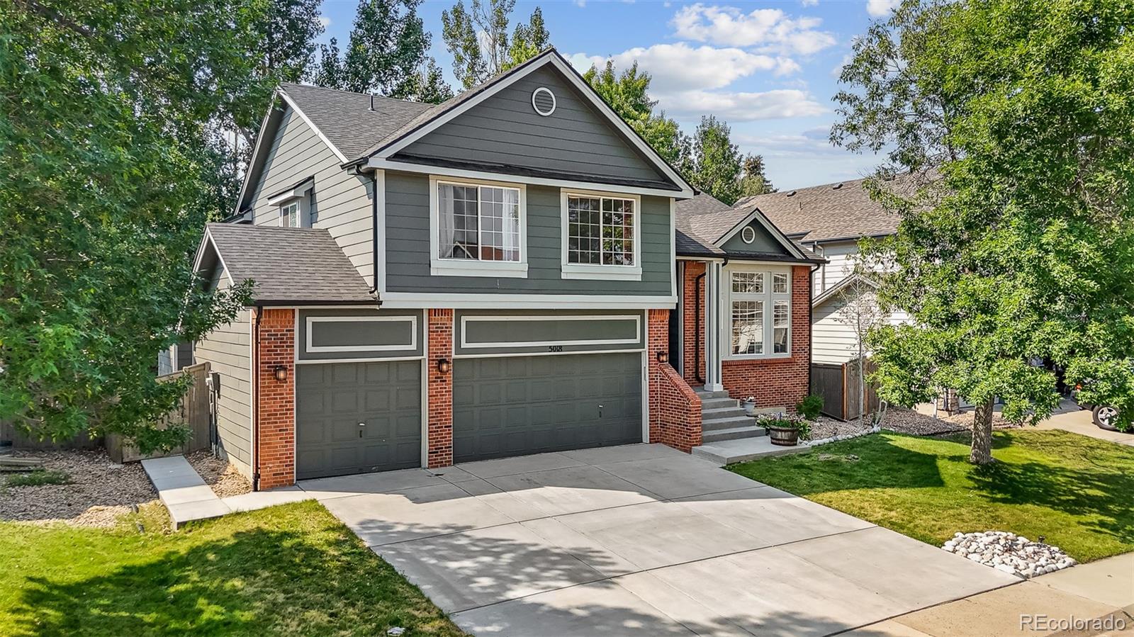
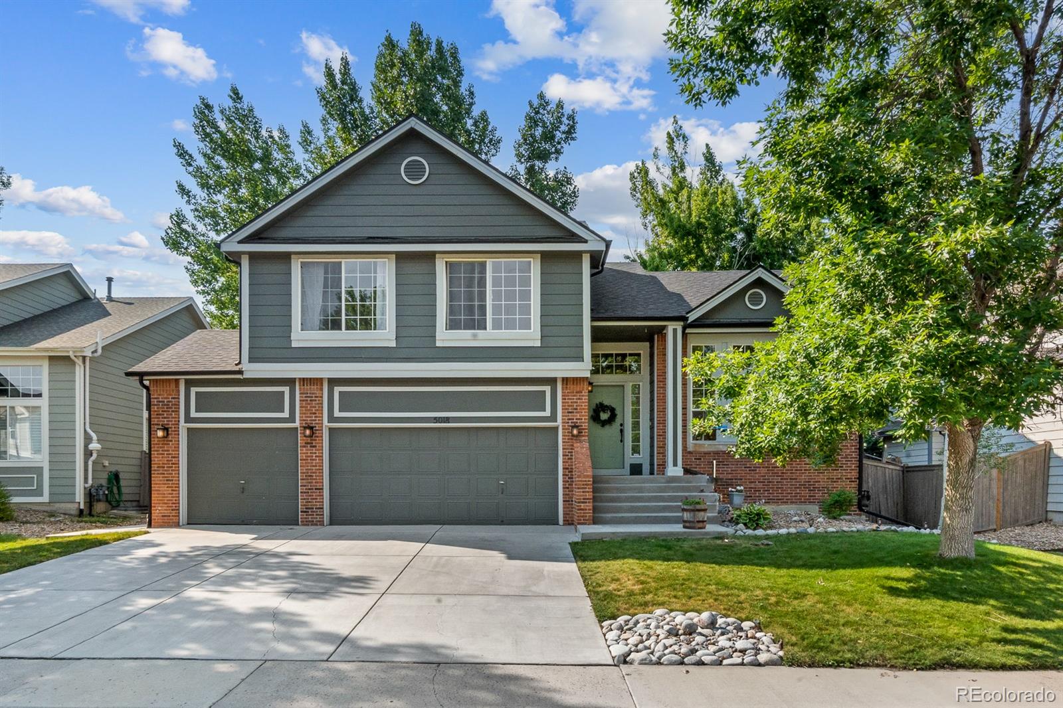
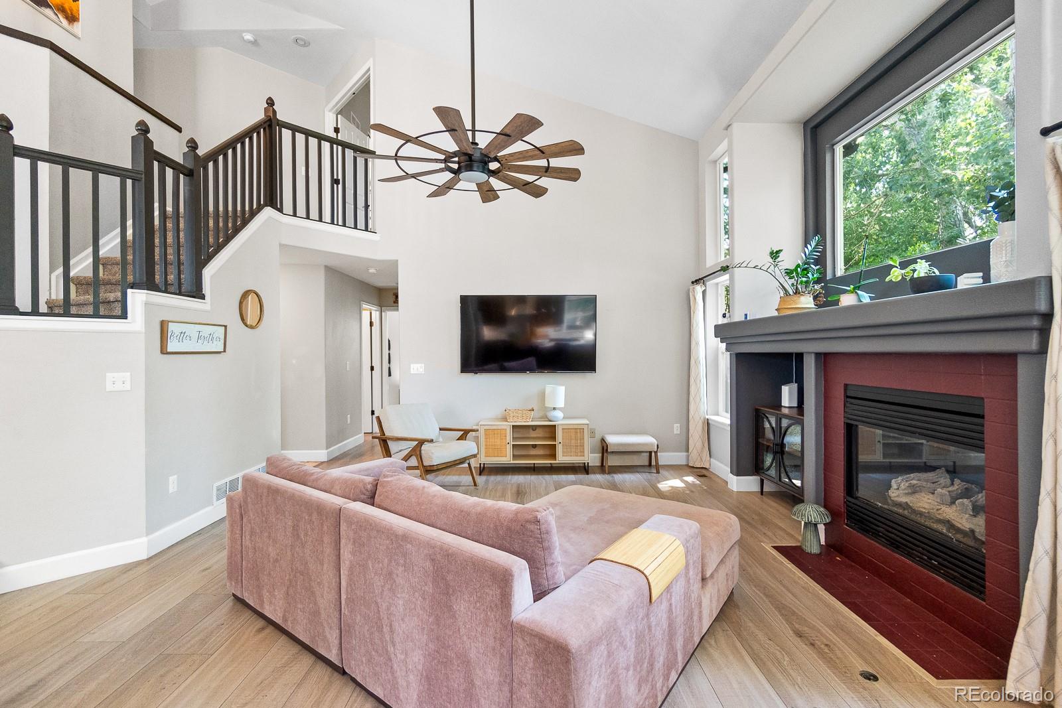
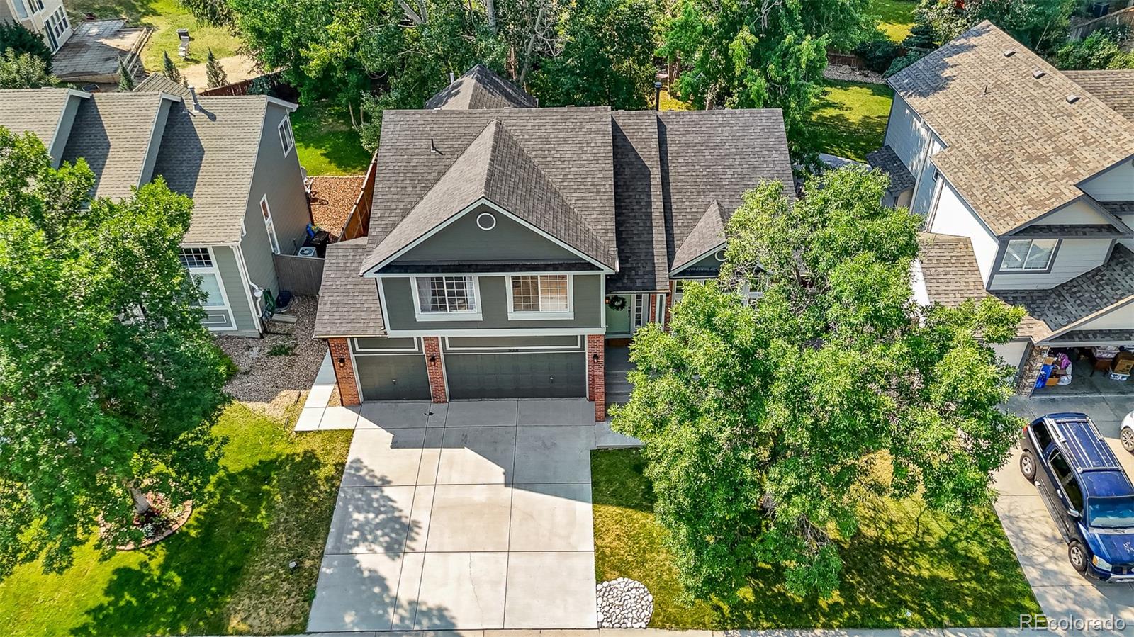
Discover this beautifully updated, move-in-ready home in the highly desirable Meadows neighborhood of Castle Rock, where trails, parks, and top-rated schools meet modern design and everyday convenience. Visit www.5018ApacheCreekRoad.com for a full tour.

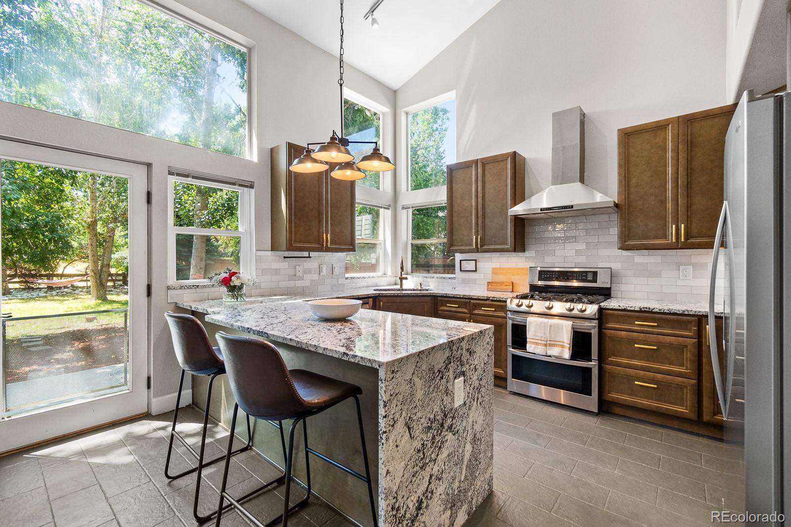
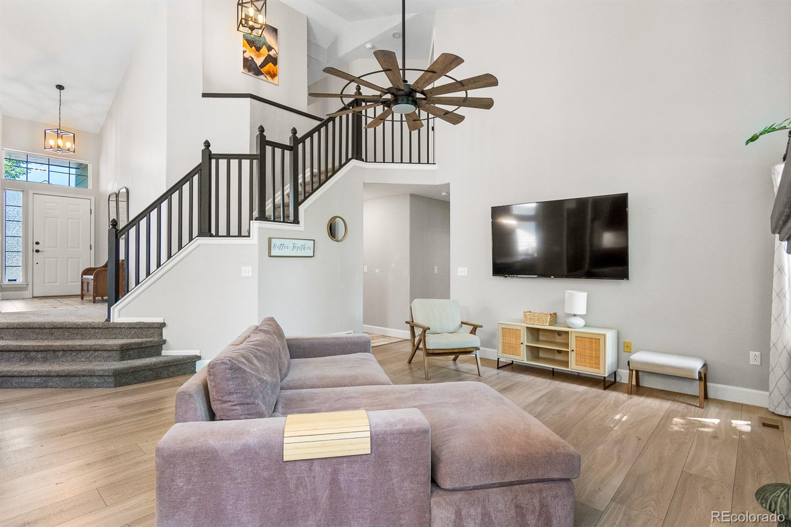
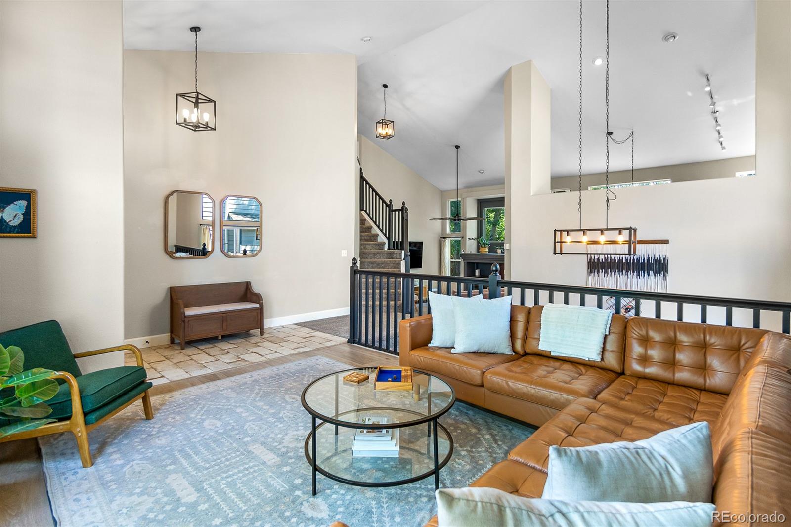
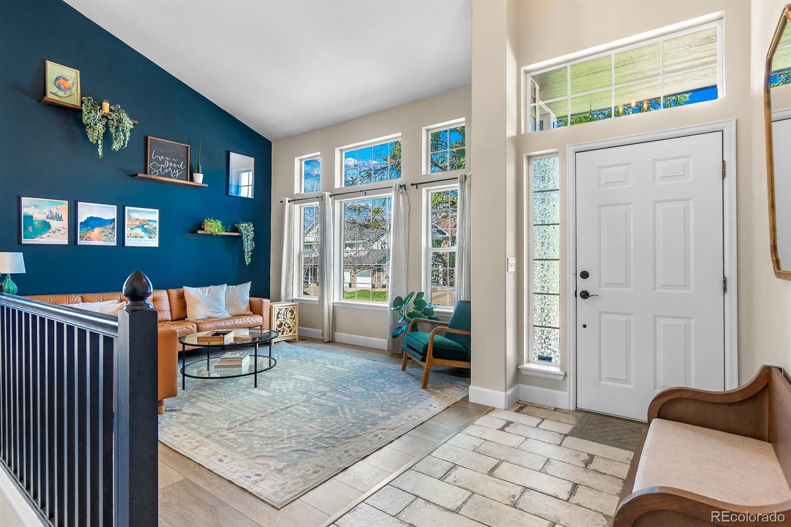
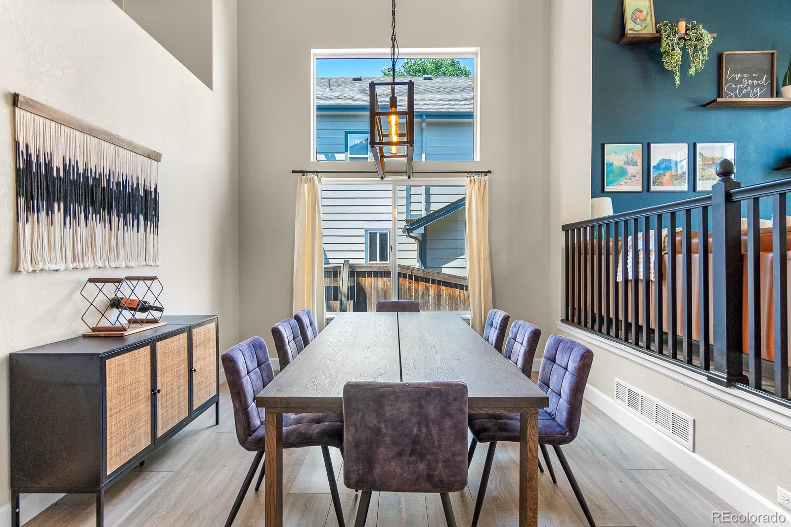
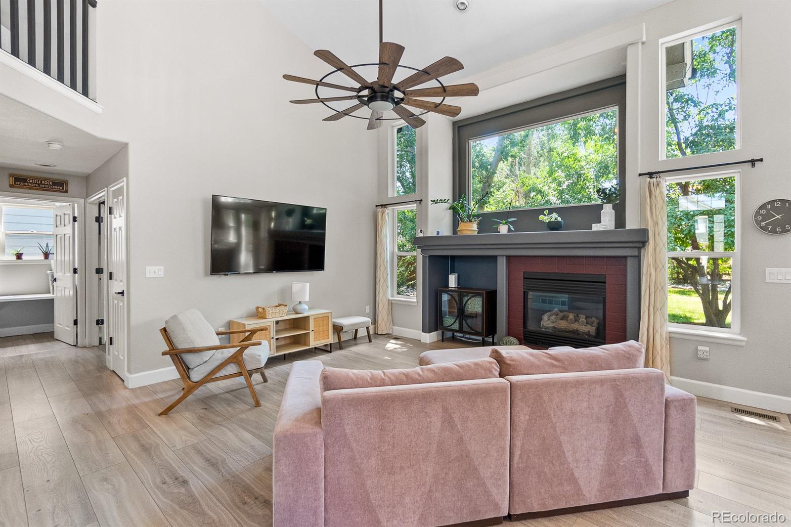
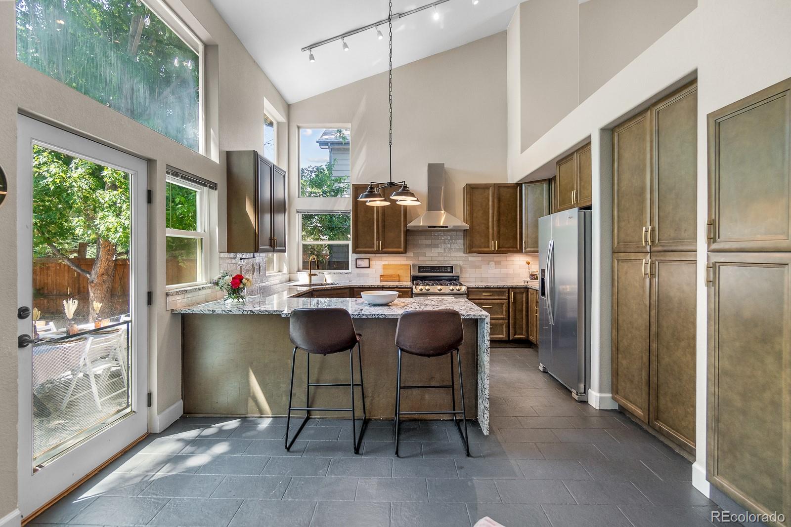
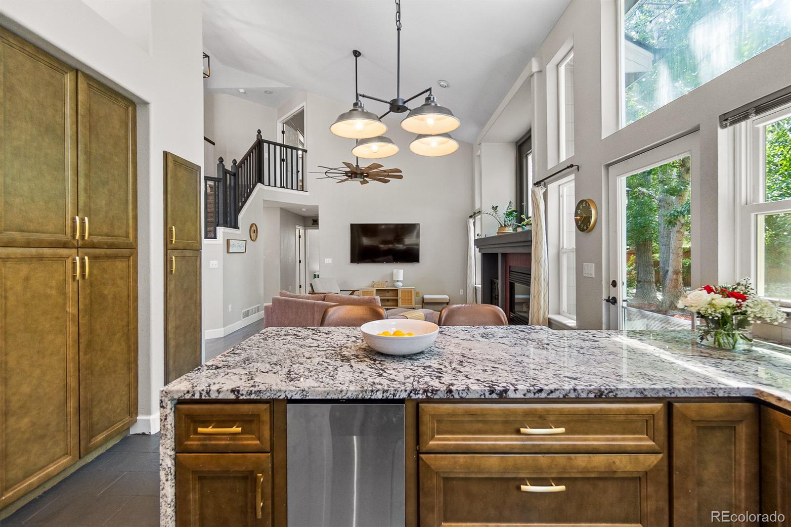
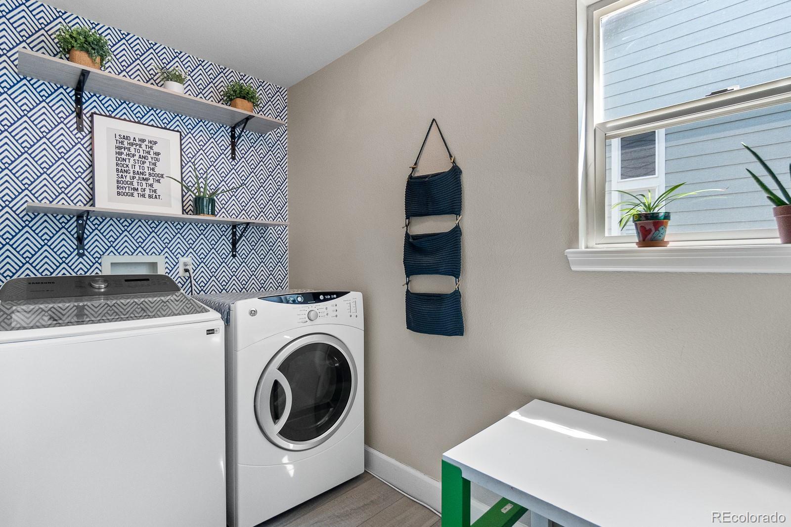
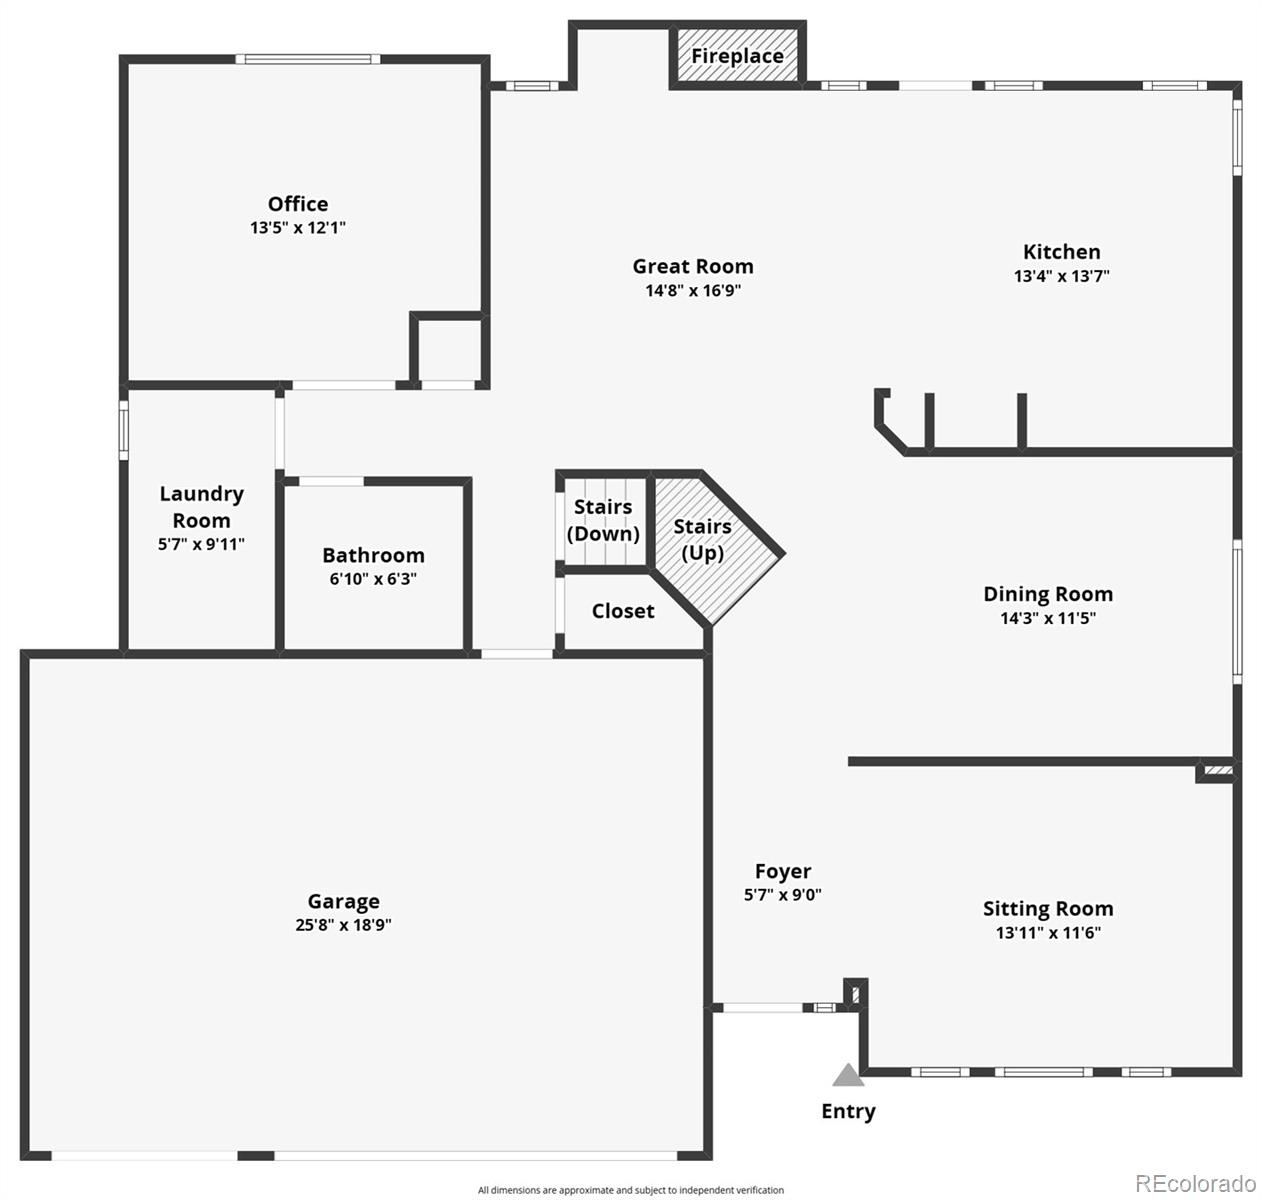
Step inside to soaring vaulted ceilings and a bright, open floor plan featuring updated trim, and German-engineered gray oak laminate flooring. The kitchen is a showpiece with custom 48" soft-close cabinets, champagne gold hardware, granite waterfall countertops, designer tile backsplash, stainless steel appliances, and a built-in trash compactor -- perfect for cooking or entertaining.

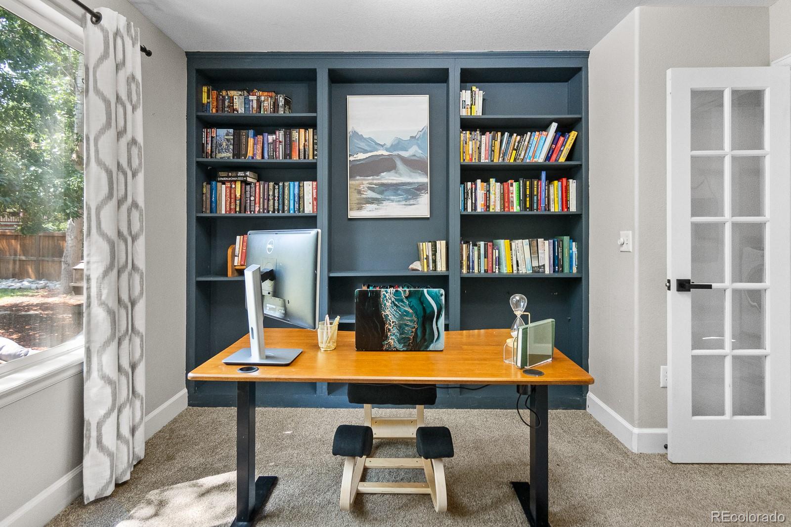
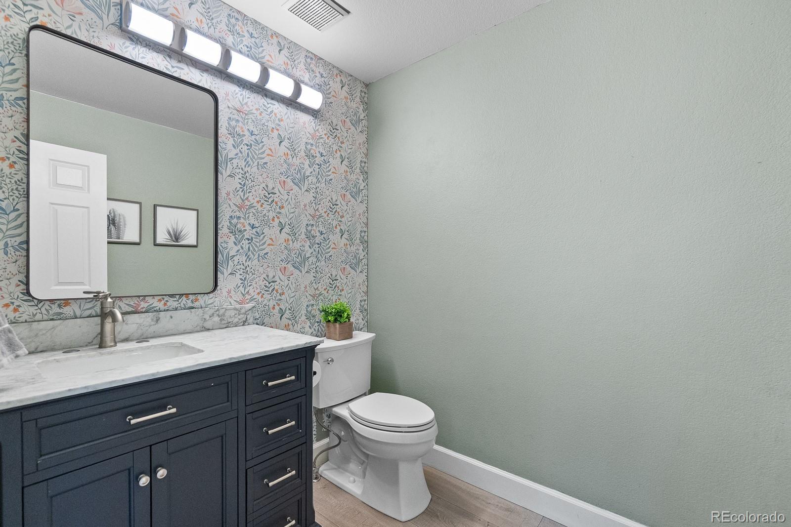
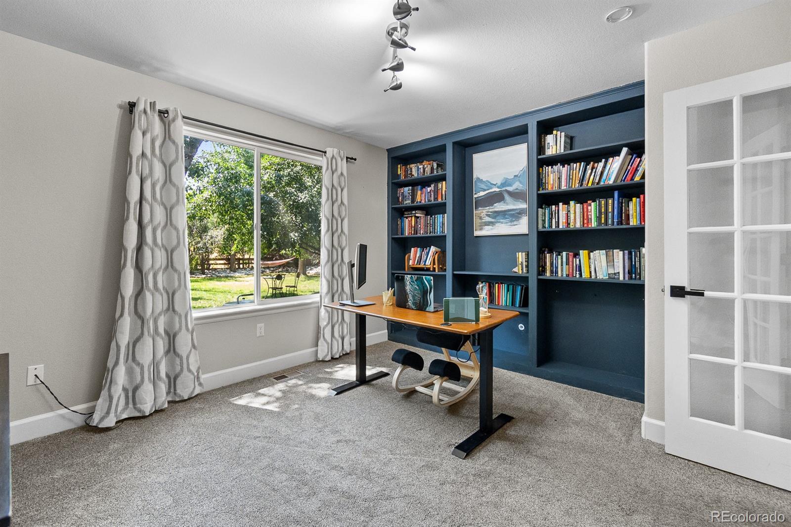
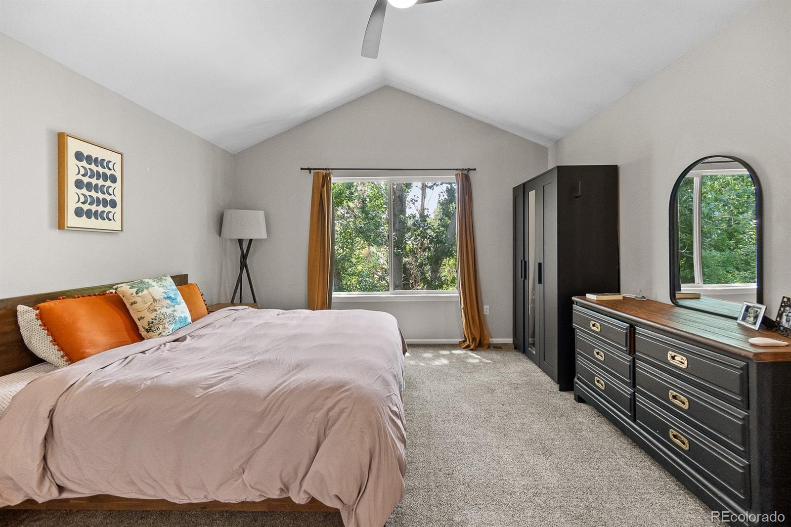
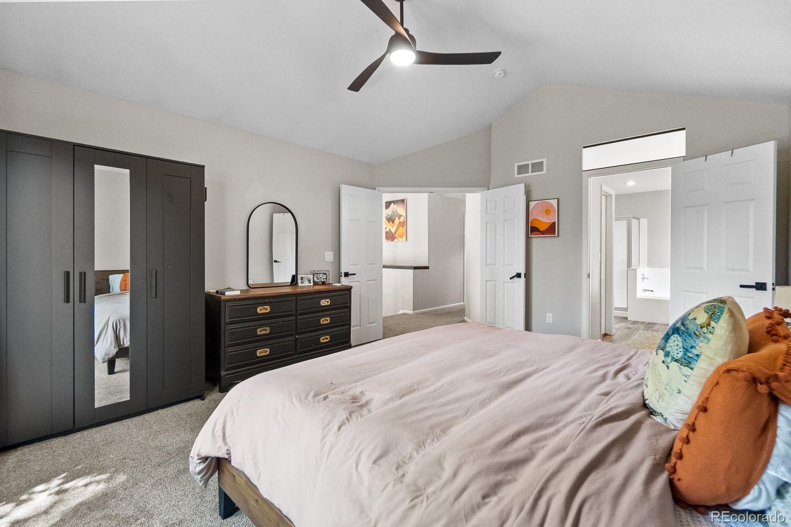
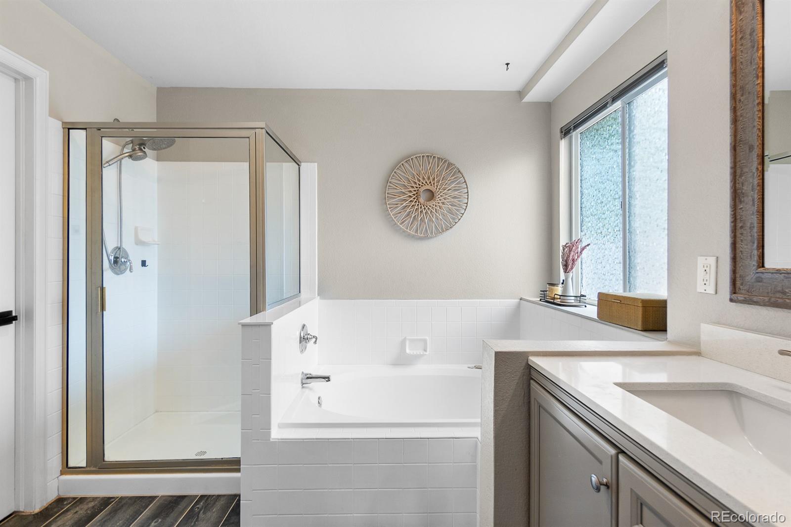
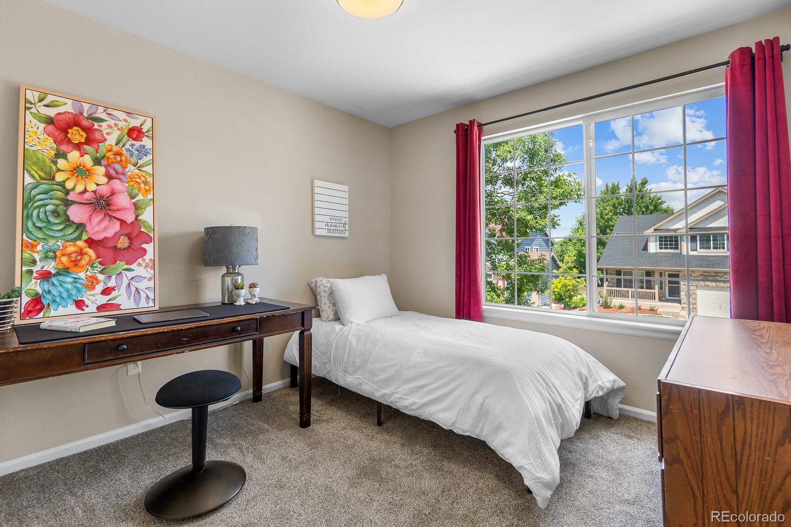
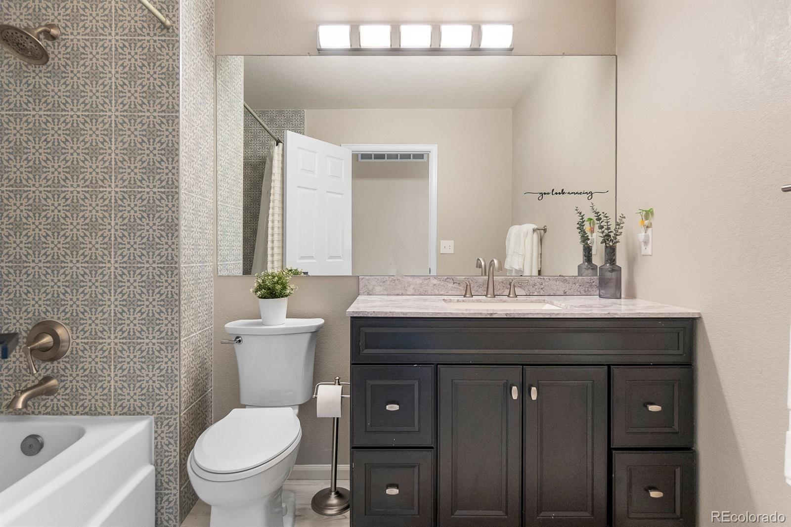
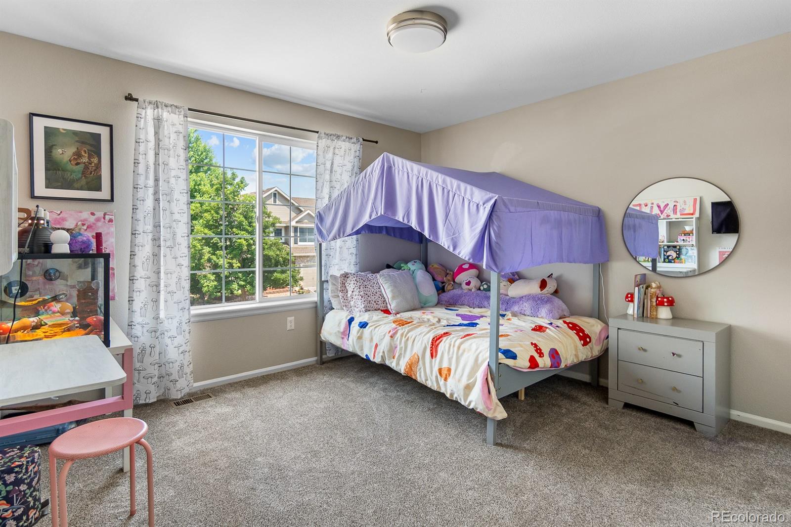
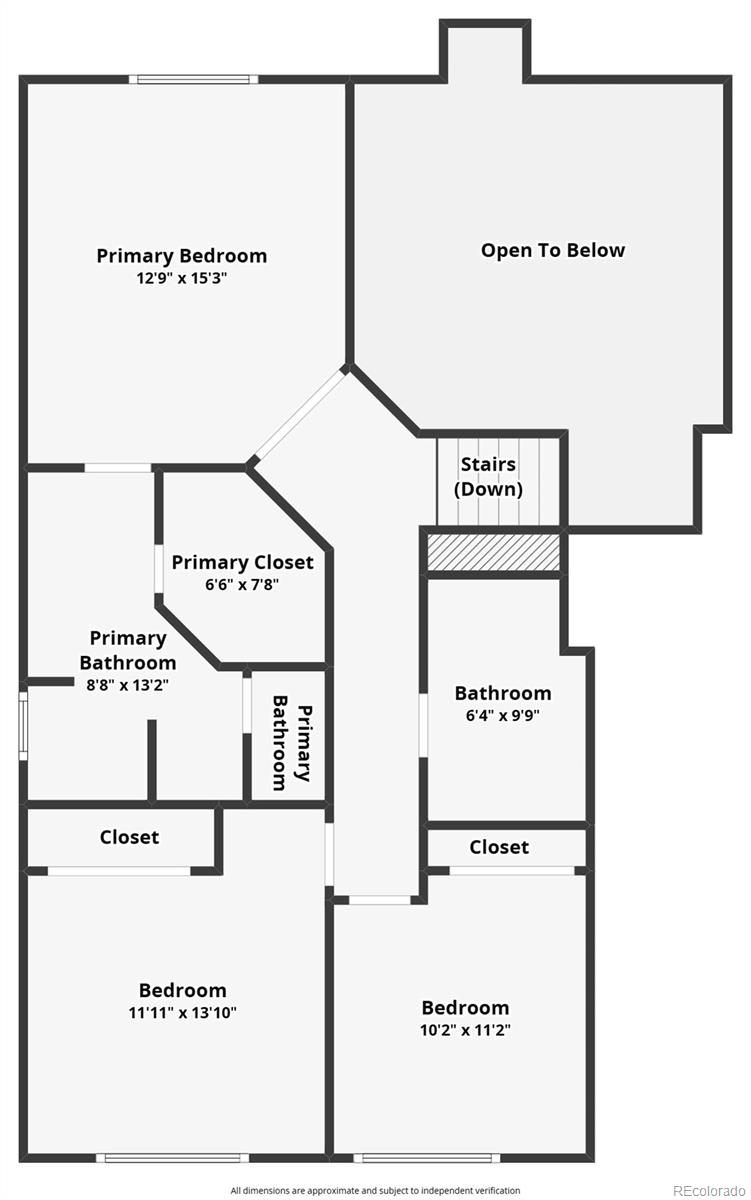
A main-floor office provides flexible space for work, study, or creative use. Upstairs, the spacious primary suite overlooks the private backyard and boasts a fully remodeled 5-piece bathroom. Two additional bedrooms and another updated full bath complete the upper level.

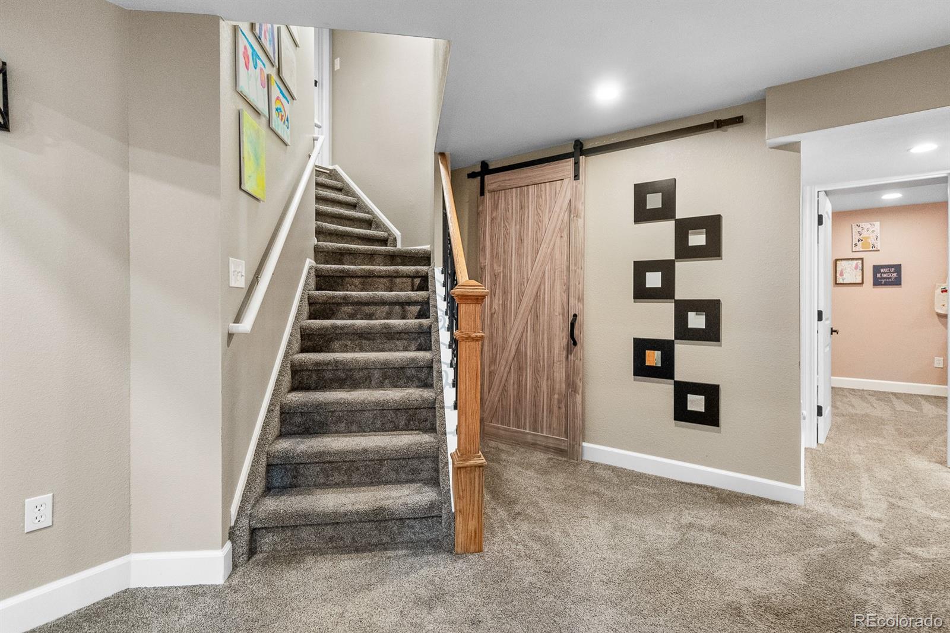
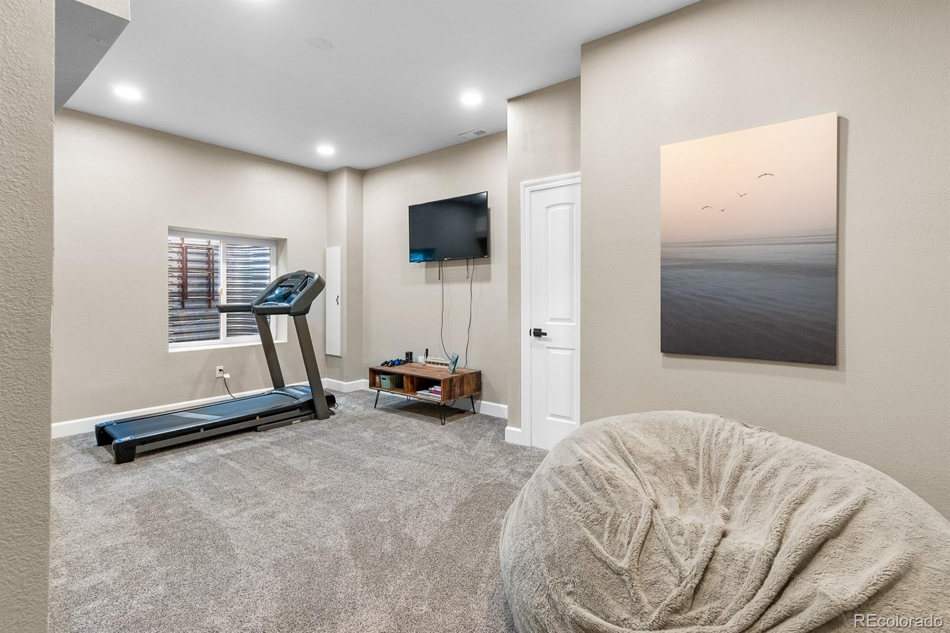
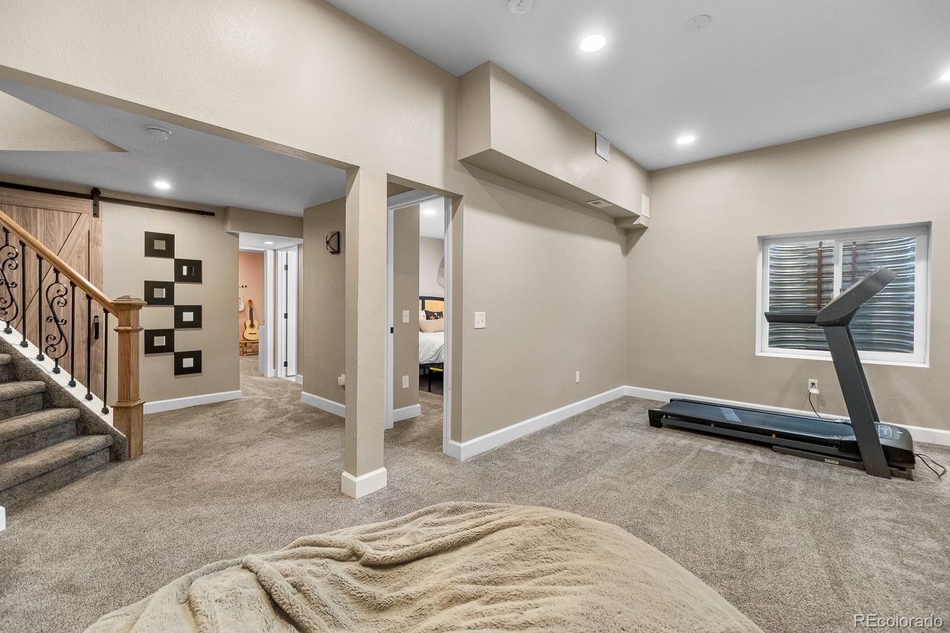
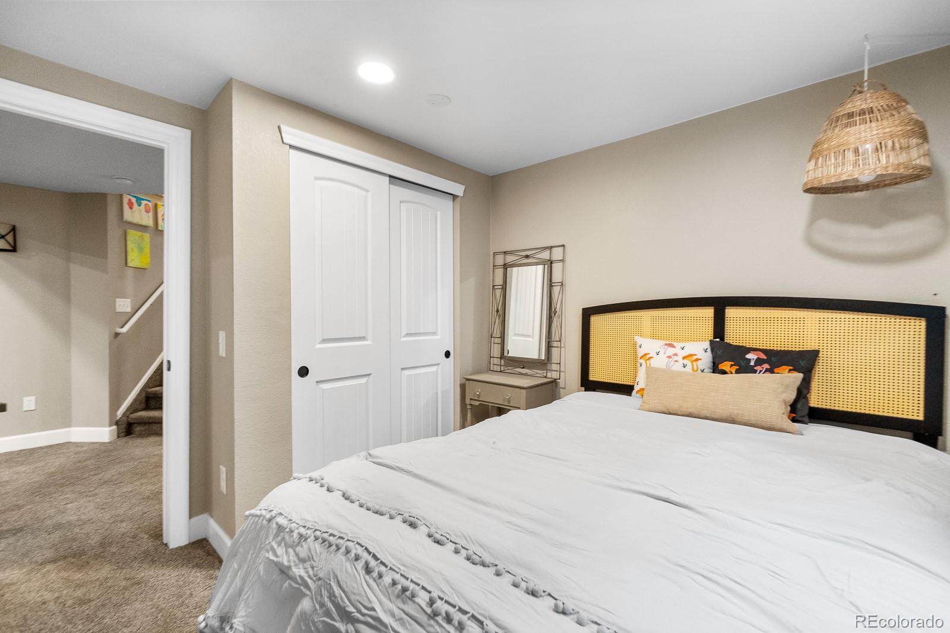
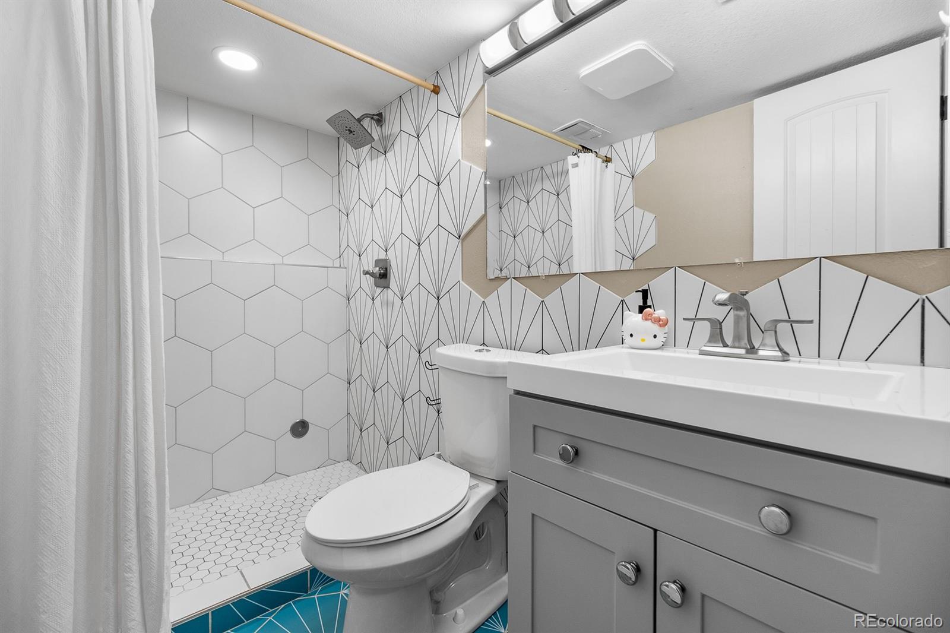
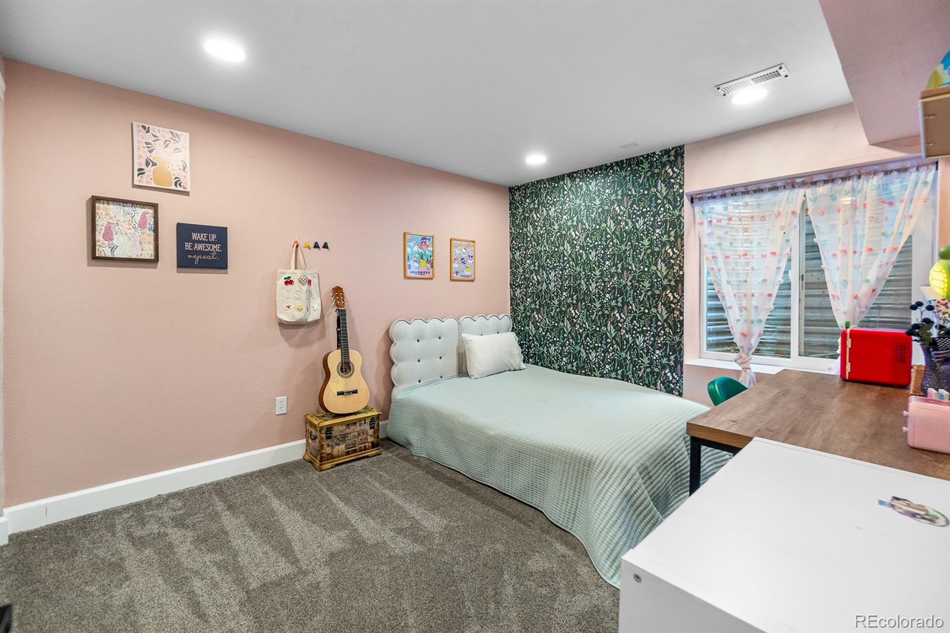
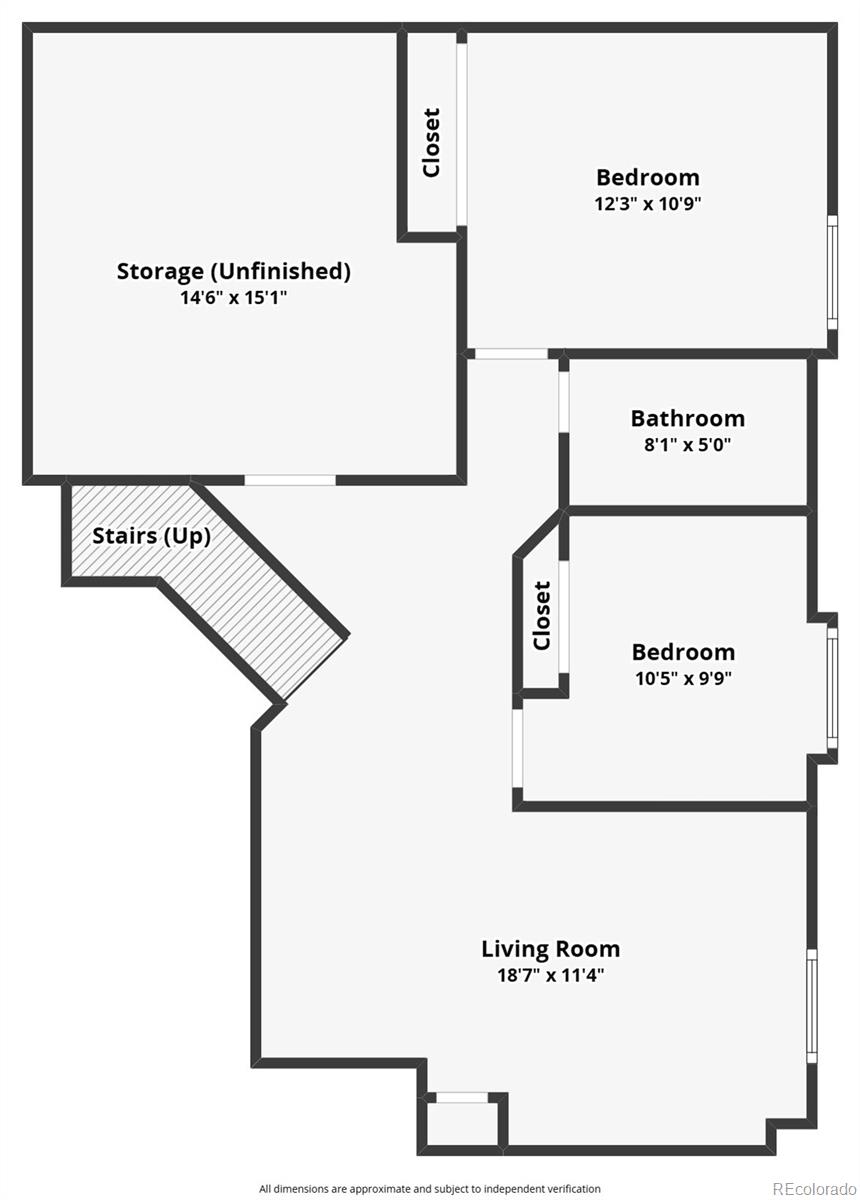
The finished basement offers an additional living room, two more bedrooms, and a stylish bathroom that is ideal for guests, teens, or multi-generational living.

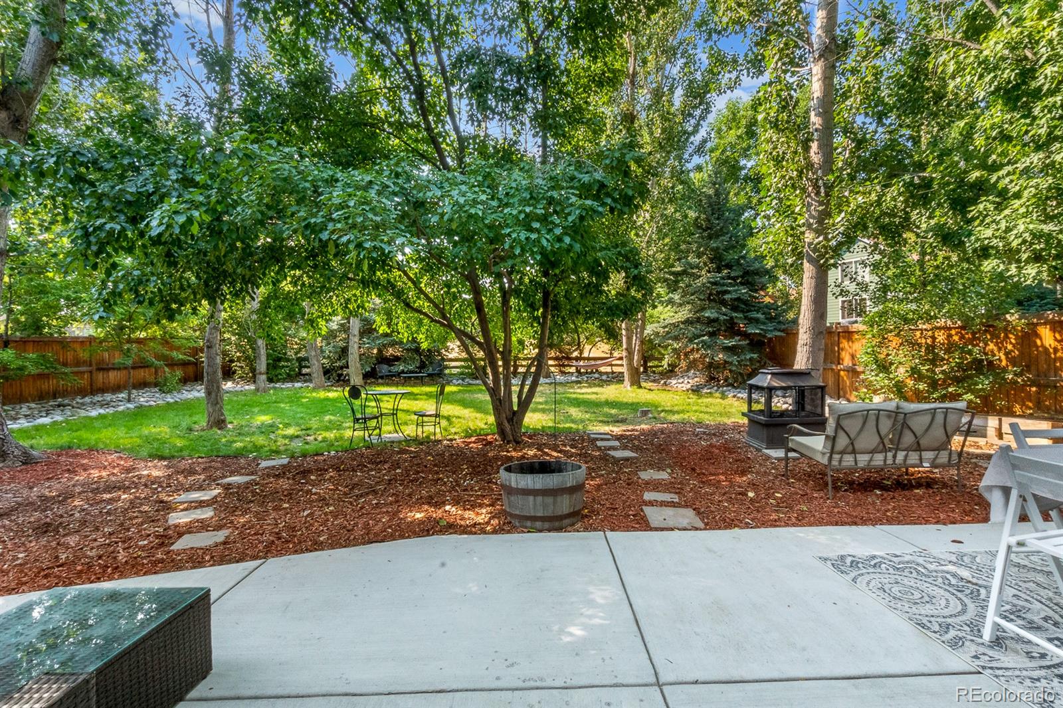
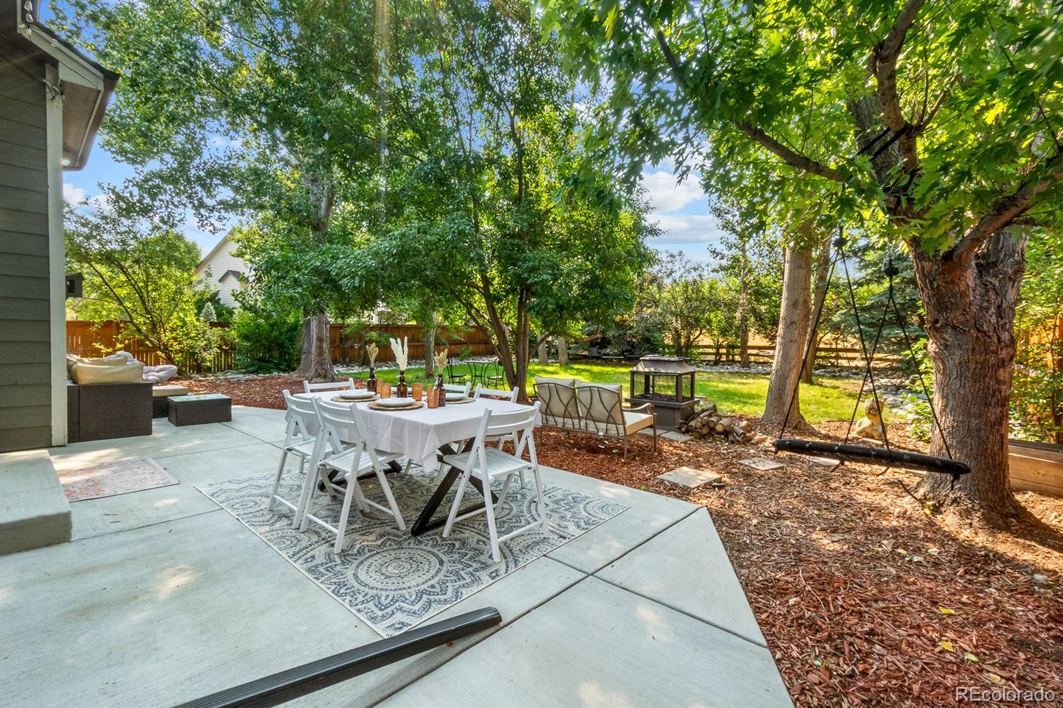
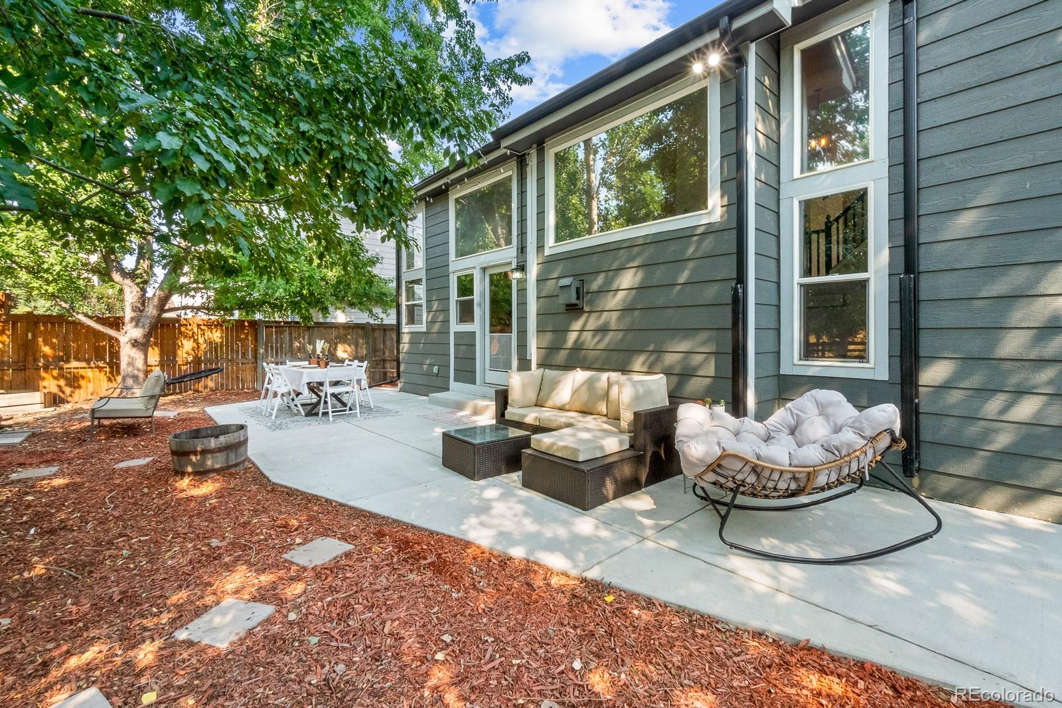
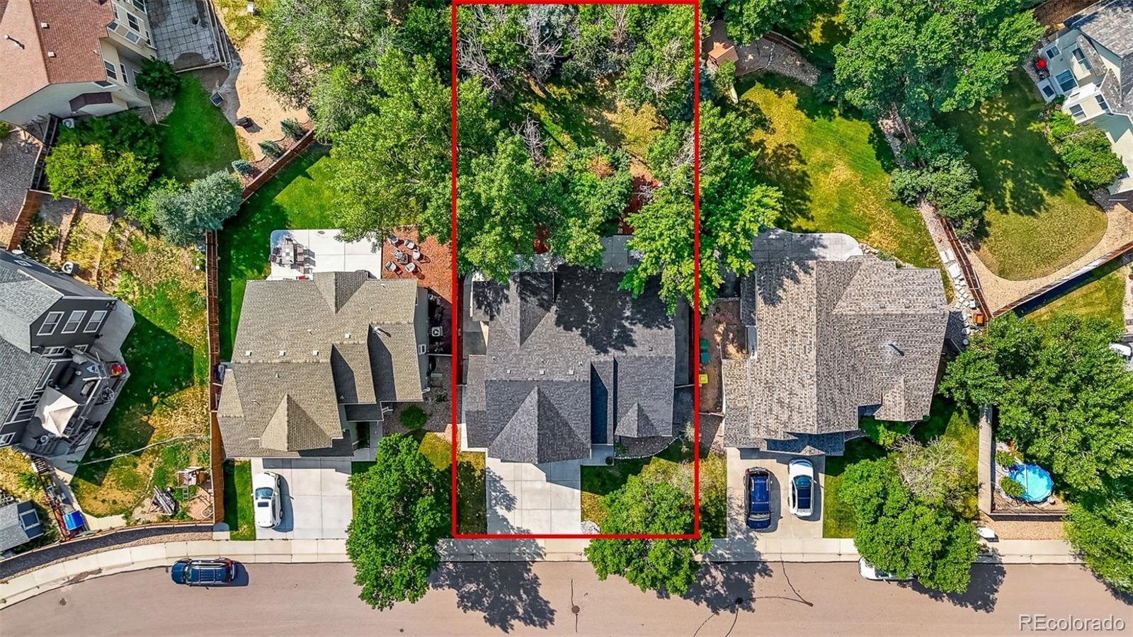
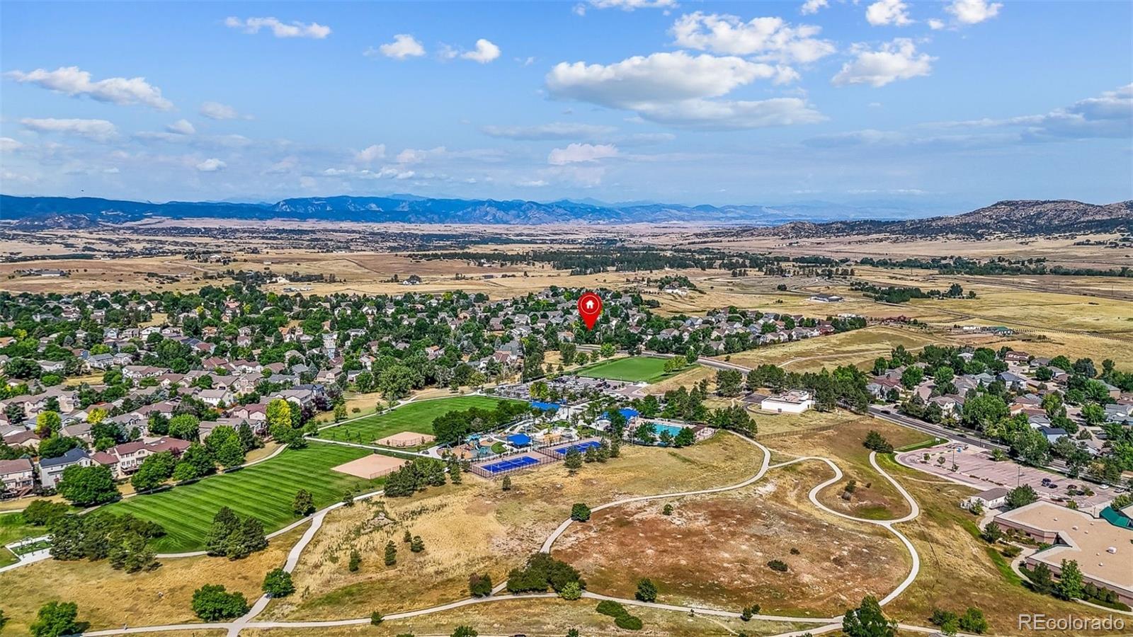
Step outside to your backyard retreat: fully fenced, exceptionally private with mature trees, and backing to open space. Enjoy Butterfield Crossing Park across the street, with sports fields, pickleball courts, and a new inclusive playground.

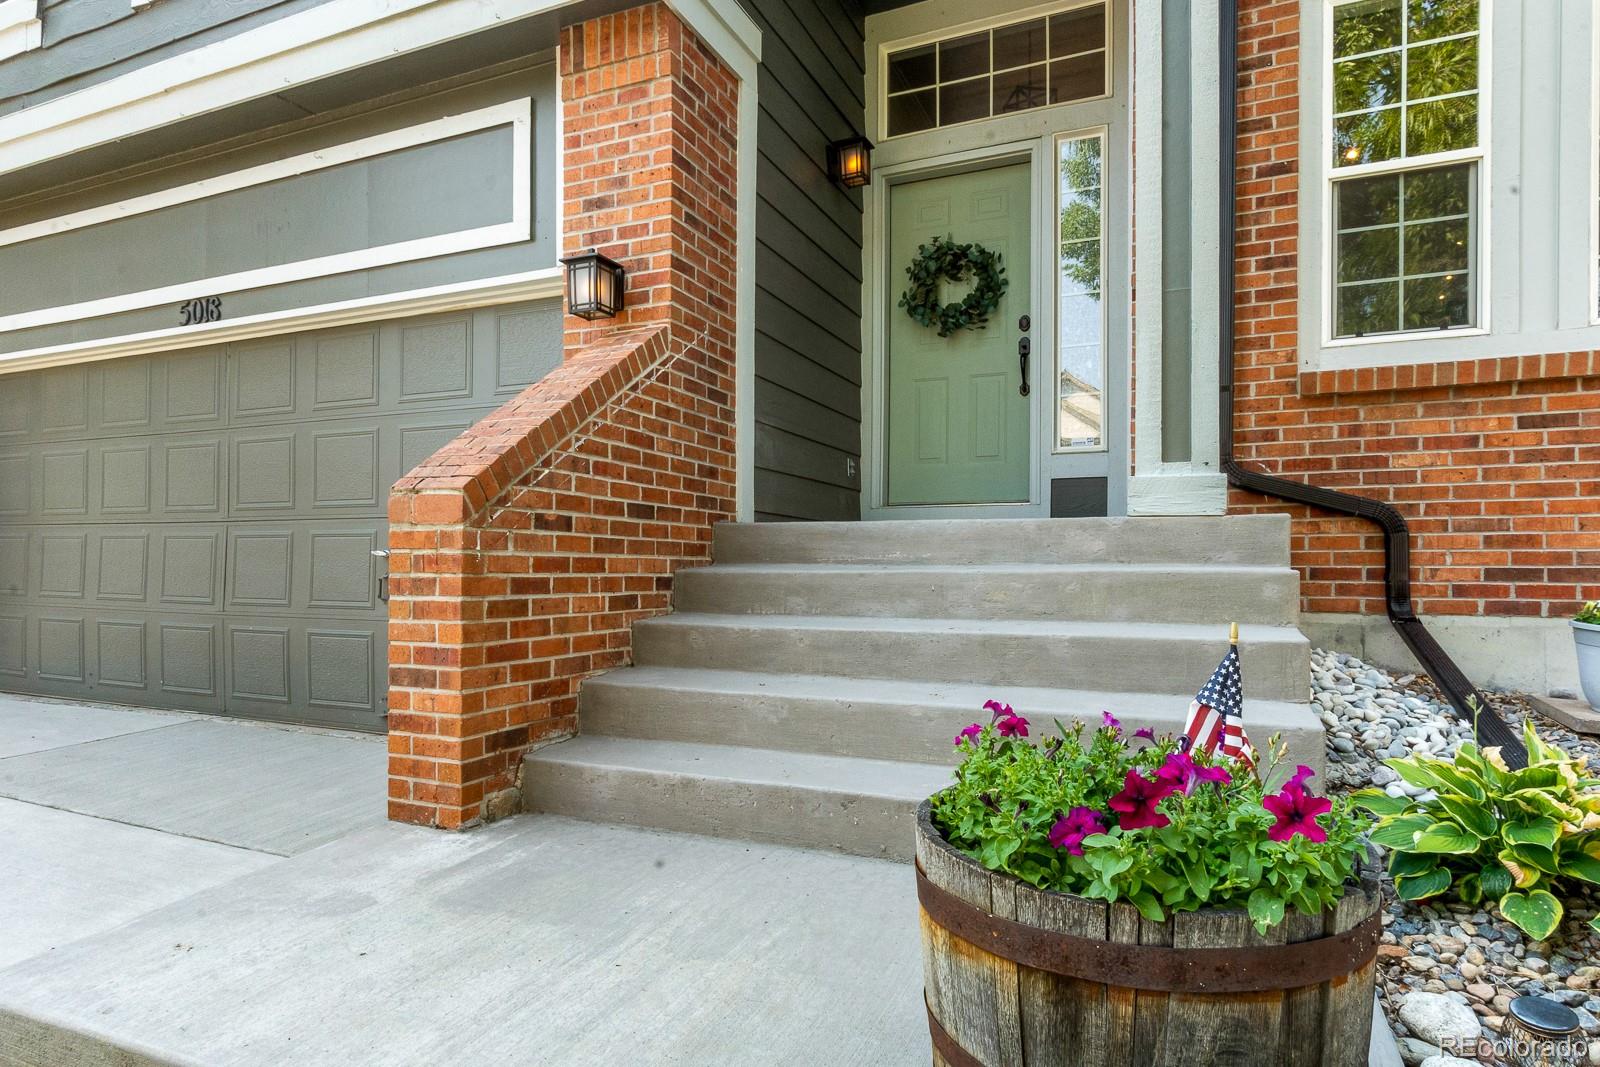
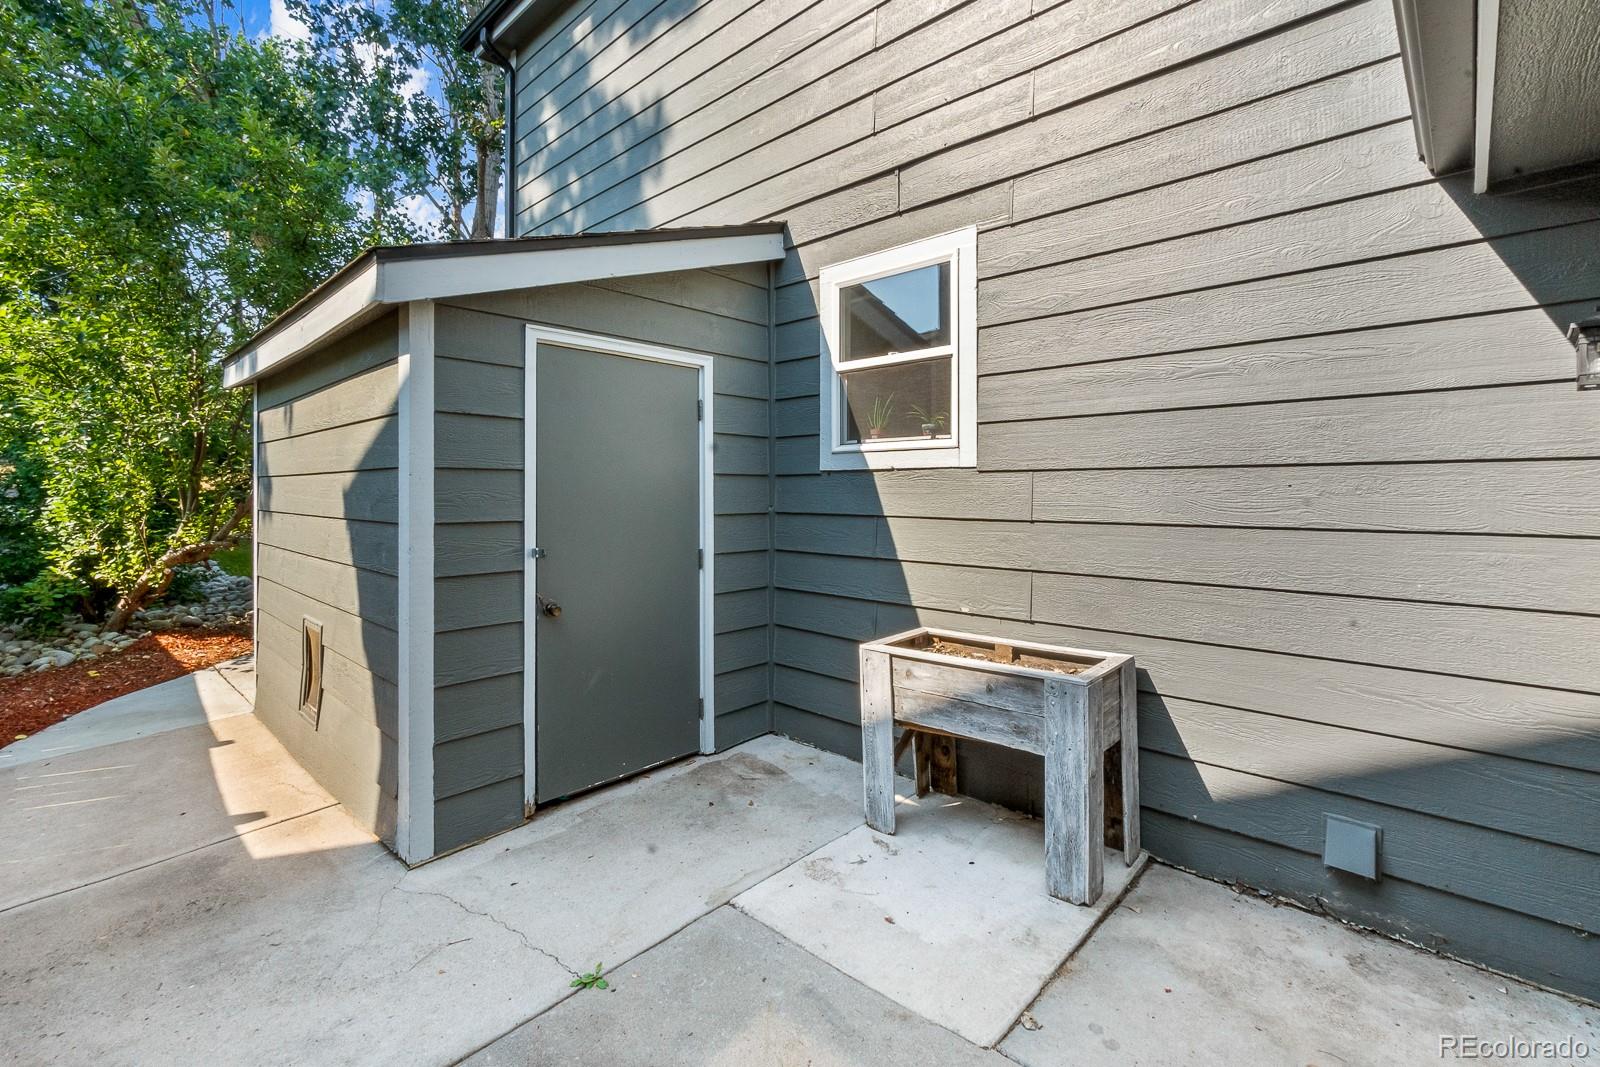
Community amenities include The Grange and Taft House pools, trails, and neighborhood events. Within walking distance to schools and a short drive to shopping, dining, and I-25. Recent upgrades include a new roof, gutters, and driveway (2021) and a new patio (2022), providing peace of mind and low maintenance.

This is a rare opportunity to own a modern, thoughtfully upgraded home in one of The Meadows' most desirable locations. Schedule your showing today!

5
beds

4
baths

3,069 Sq.Ft. LIVING AREA

9,017 Sq.Ft. lot

Brooksie Loth

Brooksie Loth

Features & Amenities

Interior

  • total bedrooms5
  • Total bathrooms4
  • full bathrooms2
  • three quarter bathroom1
  • half bathroom1
  • Flooring Carpet, Laminate, Tile
  • Fireplace Gas, Great Room
  • APPLIANCES Dishwasher, Disposal, Dryer, Gas Water Heater, Microwave, Oven, Refrigerator, Trash Compactor
  • other interior Features Ceiling Fan(s), Five Piece Bath, Granite Counters, High Ceilings, Open Floorplan, Pantry, Primary Suite, Radon Mitigation System, Smoke Free, Vaulted Ceiling(s), Walk-In Closet(s)

Area & Lot

  • Status Sold
  • Date Sold November 24, 2025
  • Living Area3,069 Sq.Ft.
  • Total Area3,069 Sq.Ft.
  • Lot Area9,017 Sq.Ft.
  • MLS® ID7203225
  • TypeResidential
  • YEAR BUILT1996
  • NeighborhoodCastle Rock
  • Architecture StylesTraditional
  • Elementary SchoolMeadow View
  • Middle SchoolCastle Rock
  • High SchoolCastle View
  • School DistrictDouglas RE-1

Exterior

  • STORIES2
  • Garage Space3.0
  • water SourcePublic
  • roofComposition
  • lot featuresBorders Public Land, Greenbelt, Landscaped, Level, Many Trees, Open Space, Sprinklers In Front, Sprinklers In Rear
  • parkingConcrete, Exterior Access Door, Lighted, Oversized
  • HEAT TYPEForced Air
  • AIR CONDITIONINGCentral Air
  • sewerPublic Sewer
  • HOA AmenitiesClubhouse, Park, Playground, Pool, Spa/Hot Tub, Tennis Court(s), Trail(s)
  • security FeaturesCarbon Monoxide Detector(s), Smoke Detector(s)
  • other exterior FeaturesPrivate Yard

Financial

  • Sales Price$724,900
  • Real Estate Tax $4,422/yr
  • HOA $235
  • Zoning Residential
View Virtual Tour

Castle Rock

Explore

Thinking About Your Next Move?

Whether buying or selling, Novella advisors bring preparation, strategy, and disciplined execution to every engagement.

Follow Us on Instagram