Leave a Message

Thank you for your message. We will be in touch with you shortly.

6965 S Polo Ridge Drive
SEE ALL PHOTOS
6965 S Polo Ridge Drive
For Sale

6965 S Polo Ridge Drive

6965 S Polo Ridge Drive, Littleton, CO 80128

$14,000,000
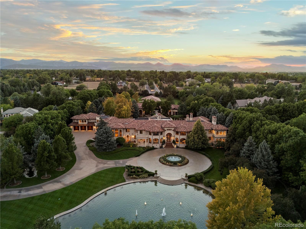
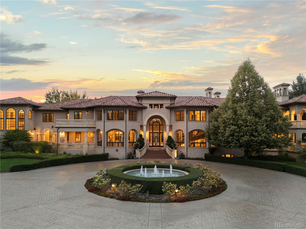
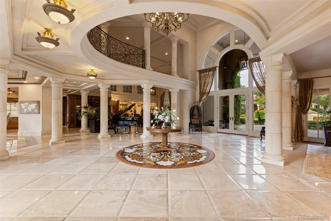
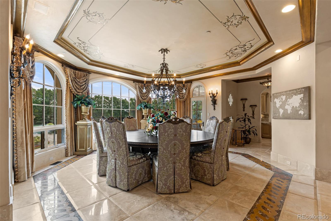
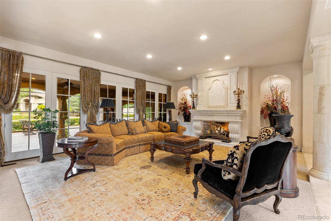
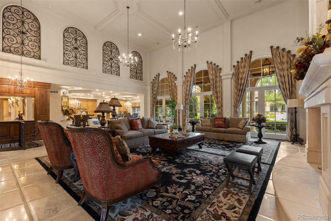
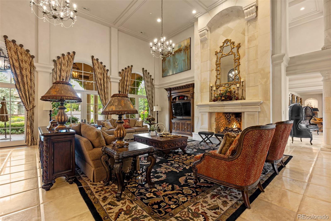
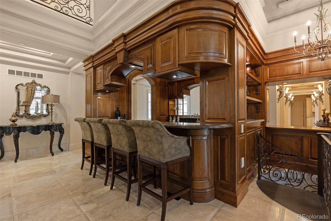
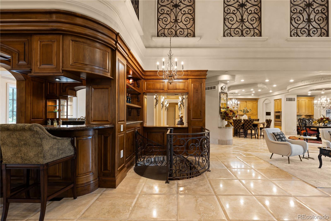
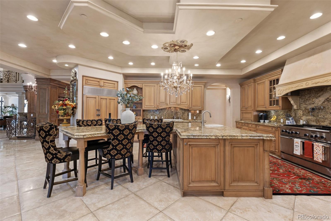
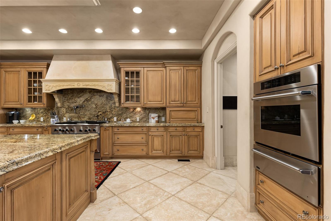
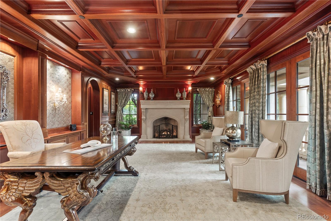
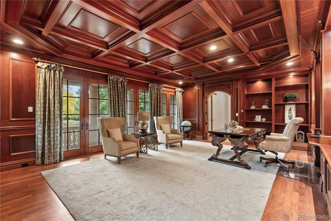
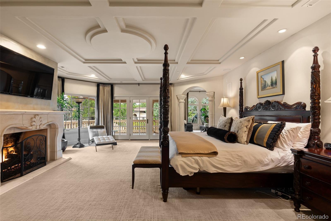
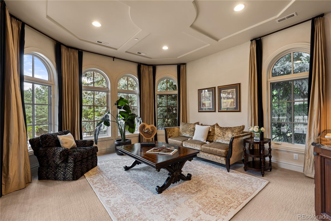
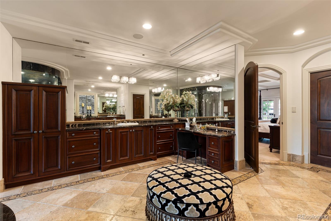
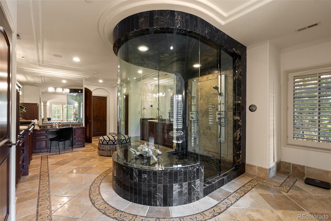
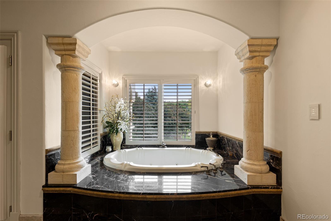
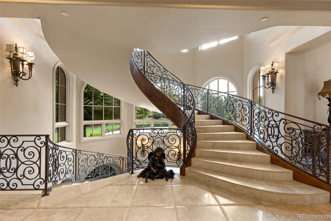
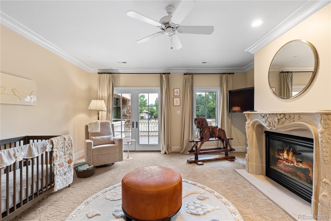
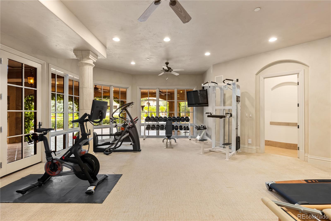
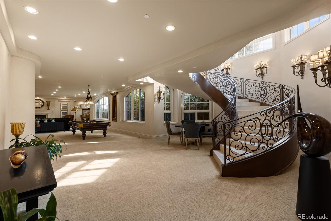
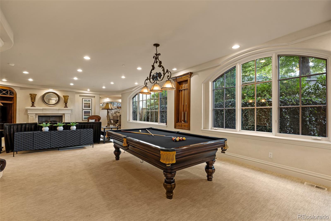
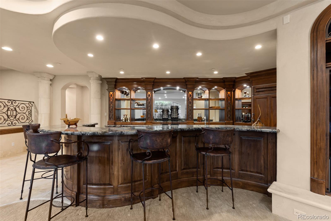
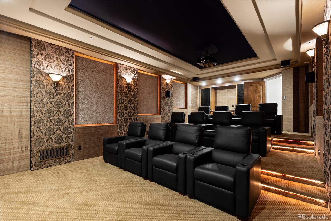
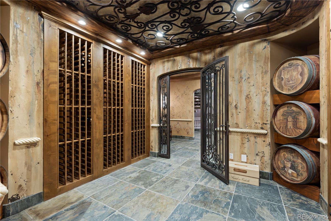
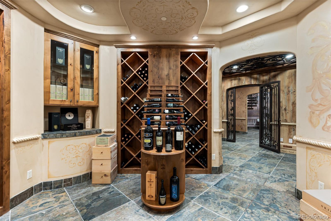
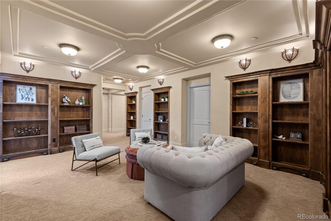
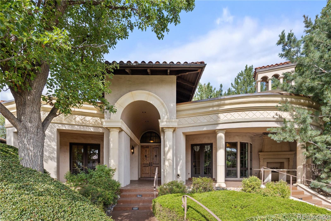
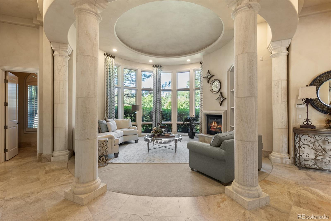
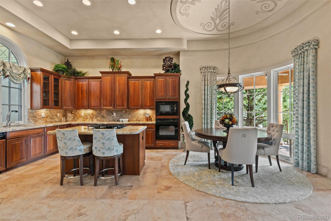
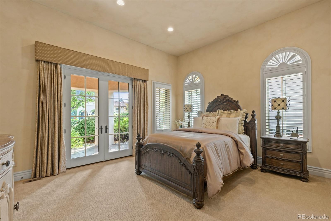
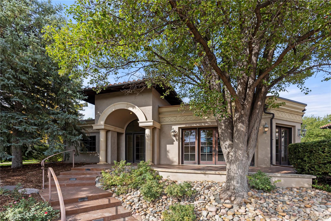
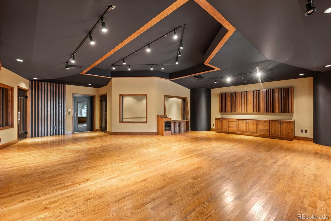
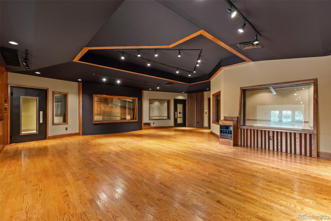
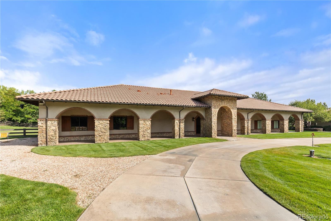
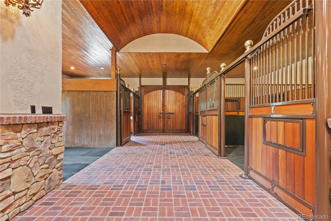
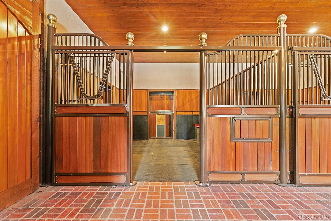
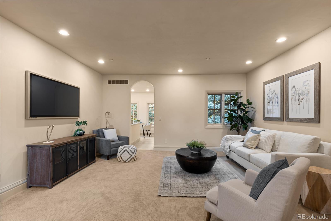
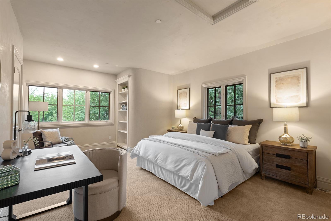
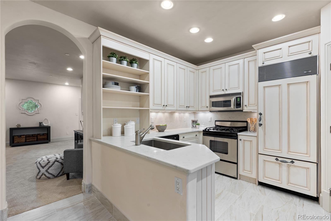
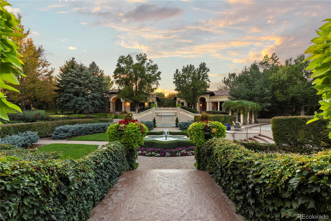
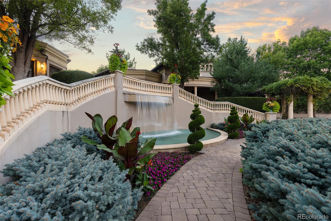
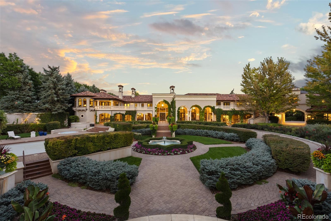
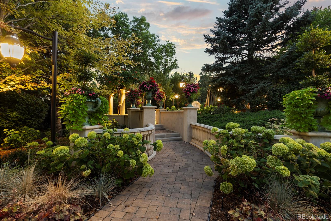
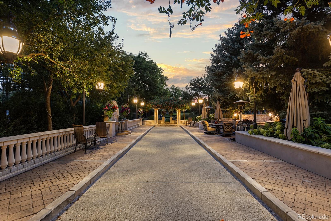
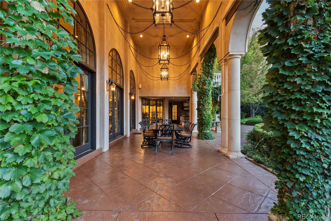
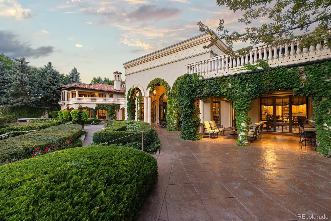
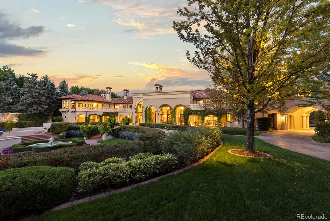
Where coming home feels like getting away. Explore Sognare in full at 6965SPoloRidge.com. Within Littleton's gated Polo Reserve, a second private gate opens to 5.7 fully fenced acres where water, gardens and architecture create a world apart. The arrival unfolds slowly: a living koi pond, fountains, mature trees, then the residence itself. Beyond the front doors, the grand foyer looks through to gardens and water, offering a first glimpse of a life that can unfold almost entirely here. The city stays close; the day no longer revolves around it. The 21,677-square-foot residence has the scale to gather and the intimacy to retreat. Arched glass doors open the soaring, stone-columned great room to covered terraces. Hand-worked iron, natural stone and intricately detailed ceilings bring warmth and individuality to its scale. From the main-level bar, a spiral stair leads to a tasting room and conditioned wine cellar; evenings can continue in the tiered theater or by the fire downstairs. A cherry-paneled study and garden-facing fitness and recovery suite invite quieter pursuits. Upstairs, a secluded primary wing looks over the gardens; other en suite bedrooms and a separately accessed apartment with its own kitchen allow life to move at different rhythms. Outside, a pool courtyard, hot tub, outdoor kitchen, bocce court and fire pit invite afternoons that become evenings. The detached guest house gives visitors a place of their own. A separate professional recording studio offers space to create, while a barn and fenced pasture make room for equestrian pursuits. Seven dedicated garage spaces and enclosed barn storage for approximately six more vehicles accommodate a collection without dominating the estate. What stays with you is not any single feature, but the freedom to choose your day: a quiet morning in the gardens, a house full of friends, or the simple pleasure of closing the gates and keeping it all to yourself.

7
beds

12
baths

21,677 Sq.Ft. LIVING AREA

5.74 Acres lot

Features & Amenities

Interior

  • total bedrooms7
  • Total bathrooms12
  • full bathrooms6
  • three quarter bathrooms2
  • half bathrooms4
  • Flooring Carpet, Stone, Tile, Wood
  • Fireplace Basement, Bedroom, Family Room, Gas, Great Room, Living Room, Other, Outside
  • APPLIANCES Bar Fridge, Convection Oven, Cooktop, Dishwasher, Disposal, Double Oven, Dryer, Freezer, Gas Water Heater, Humidifier, Microwave, Oven, Range, Range Hood, Refrigerator, Self Cleaning Oven, Sump Pump, Trash Compactor, Washer, Wine Cooler
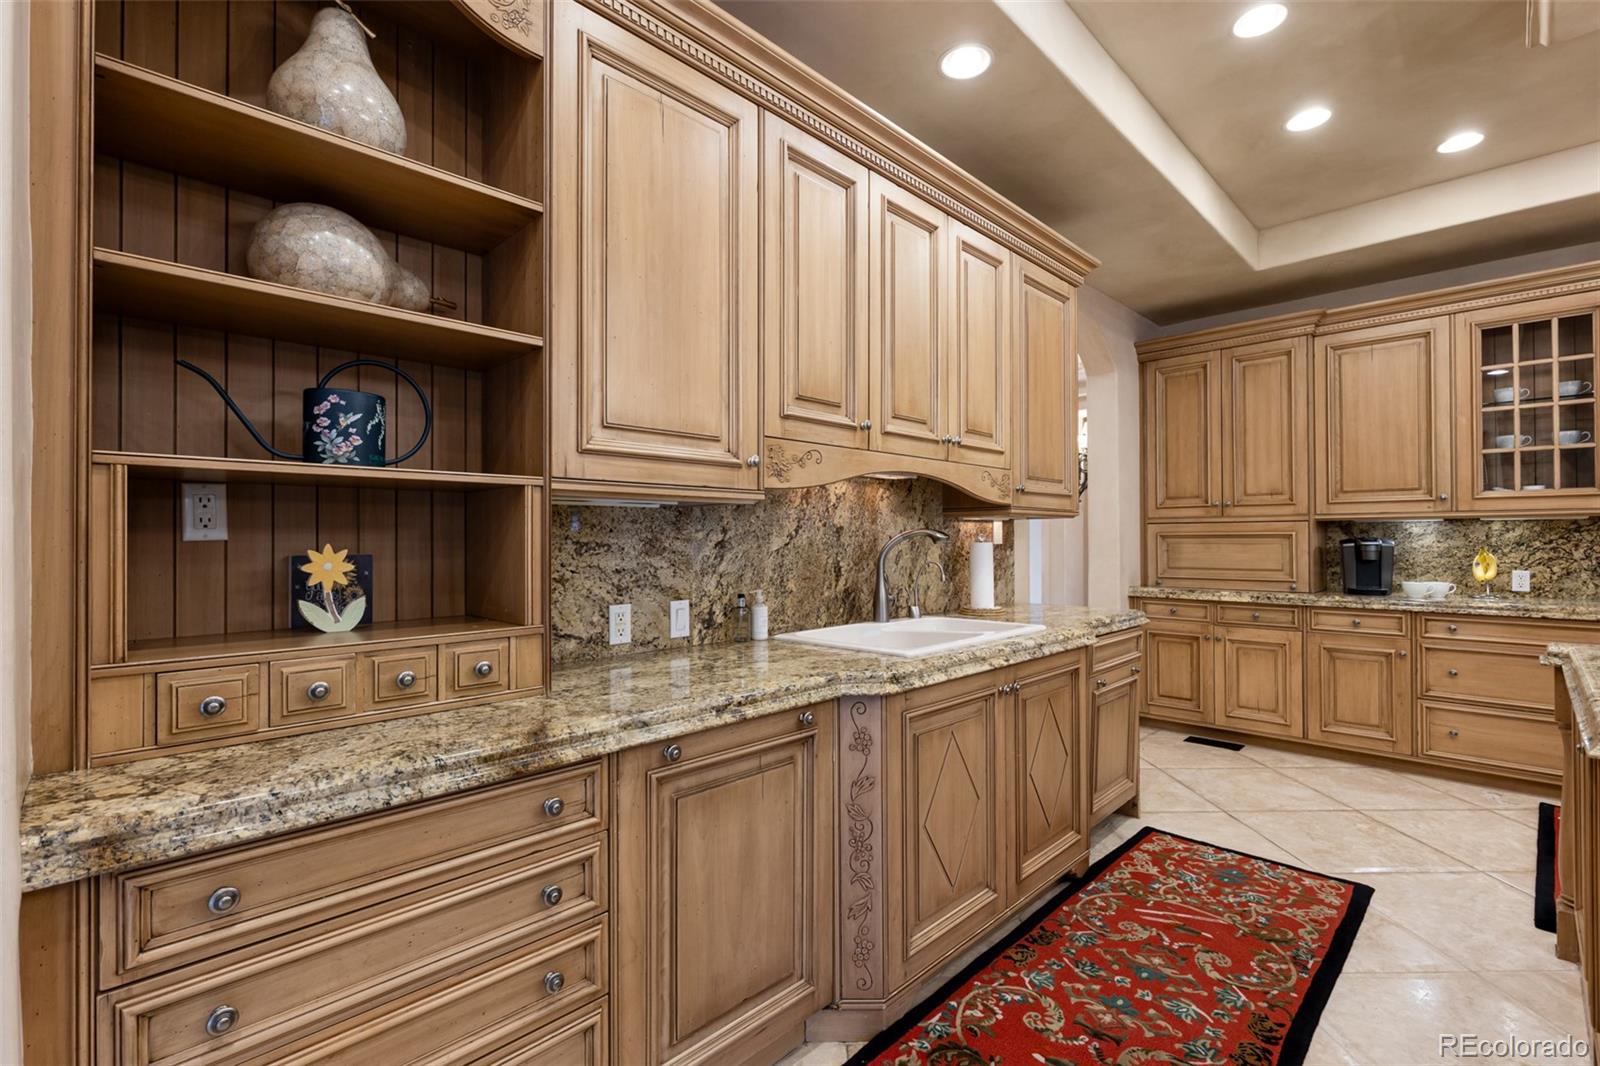
  • other interior Features Audio/Video Controls, Breakfast Nook, Built-in Features, Ceiling Fan(s), Central Vacuum, Eat-in Kitchen, Entrance Foyer, Five Piece Bath, Granite Counters, High Ceilings, High Speed Internet, In-Law Floorplan, Jet Action Tub, Kitchen Island, Marble Counters, Open Floorplan, Pantry, Primary Suite, Sauna, Smart Lights, Smart Thermostat, Smoke Free, Sound System, Spa/Hot Tub, Stone Counters, Utility Sink, Walk-In Closet(s), Wet Bar, Wired for Data

Area & Lot

  • Status For Sale
  • Living Area21,677 Sq.Ft.
  • Lot Area5.74 Acres
  • MLS® ID1851081
  • TypeResidential
  • YEAR BUILT2002
  • Elementary SchoolWilder
  • Middle SchoolGoddard
  • High SchoolHeritage
  • School DistrictLittleton 6

Exterior

  • STORIES2
  • Garage Space13.0
  • water SourcePublic
  • utilitiesCable Available, Electricity Available, Electricity Connected, Internet Access (Wired), Natural Gas Available, Natural Gas Connected, Phone Available, Phone Connected
  • PoolOutdoor Pool, Private
  • roofConcrete, Spanish Tile
  • lot featuresLandscaped, Level, Many Trees, Master Planned, Secluded, Sprinklers In Front, Sprinklers In Rear
  • parking220 Volts, Circular Driveway, Concrete, Dry Walled, Exterior Access Door, Finished, Floor Coating, Guest, Heated Garage, Insulated, Lighted, Oversized, Smart Garage Door, Storage, Tandem
  • HEAT TYPEForced Air, Natural Gas
  • AIR CONDITIONINGCentral Air
  • sewerPublic Sewer
  • SubstructureConcrete Perimeter, Structural
  • other exterior FeaturesBalcony, Barbecue, Fire Pit, Garden, Gas Grill, Gas Valve, Lighting, Private Yard, Rain Gutters, Smart Irrigation, Spa/Hot Tub, Water Feature

Financial

  • Sales Price$14,000,000
  • Real Estate Tax $46,990/yr
  • HOA $4,800/yr
View Virtual Tour
image

Schedule a Showing

We would love to show you our beautiful property. Please select your preferred date and time below. An agent will be in touch shortly to confirm your appointment.

Schedule a Showing

We would love to show you our beautiful property. Please select your preferred date and time below. An agent will be in touch shortly to confirm your appointment.

Thank you for your interest in 6965 S Polo Ridge Drive, Littleton, CO 80128. We are reviewing your request and will be in touch shortly!

Mortgage Calculator

Estimate your monthly mortgage payment, including the principal and interest, property taxes, and HOA. Adjust the values to generate a more accurate rate.

All estimates are provided for informational purposes only. Actual amounts may vary.
$0,000 Your Payment 20 15 65
$0,000 Your Payment

Thinking About Your Next Move?

Whether buying or selling, Novella advisors bring preparation, strategy, and disciplined execution to every engagement.

Follow Us on Instagram