Leave a Message

Thank you for your message. We will be in touch with you shortly.

707 W Davies Way
707 W Davies Way
707 W Davies Way
707 W Davies Way
707 W Davies Way
707 W Davies Way
707 W Davies Way
707 W Davies Way
707 W Davies Way
707 W Davies Way
707 W Davies Way
707 W Davies Way
707 W Davies Way
707 W Davies Way
707 W Davies Way
707 W Davies Way
707 W Davies Way
707 W Davies Way
707 W Davies Way
707 W Davies Way
707 W Davies Way
707 W Davies Way
707 W Davies Way
707 W Davies Way
707 W Davies Way
707 W Davies Way
707 W Davies Way
707 W Davies Way
707 W Davies Way
707 W Davies Way
707 W Davies Way
707 W Davies Way
707 W Davies Way
707 W Davies Way
707 W Davies Way
707 W Davies Way
707 W Davies Way
707 W Davies Way
SEE ALL PHOTOS
707 W Davies Way
707 W Davies Way
707 W Davies Way
707 W Davies Way
707 W Davies Way
707 W Davies Way
707 W Davies Way
707 W Davies Way
707 W Davies Way
707 W Davies Way
707 W Davies Way
707 W Davies Way
707 W Davies Way
707 W Davies Way
707 W Davies Way
707 W Davies Way
707 W Davies Way
707 W Davies Way
707 W Davies Way
707 W Davies Way
707 W Davies Way
707 W Davies Way
707 W Davies Way
707 W Davies Way
707 W Davies Way
707 W Davies Way
707 W Davies Way
707 W Davies Way
707 W Davies Way
707 W Davies Way
707 W Davies Way
707 W Davies Way
707 W Davies Way
707 W Davies Way
707 W Davies Way
707 W Davies Way
707 W Davies Way
707 W Davies Way
Coming Soon

707 W Davies Way

707 W Davies Way, Littleton, CO 80120

$600,000
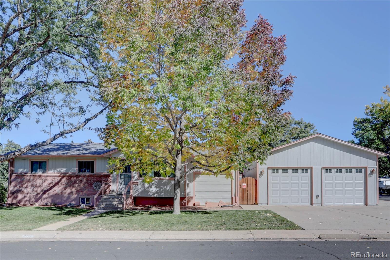
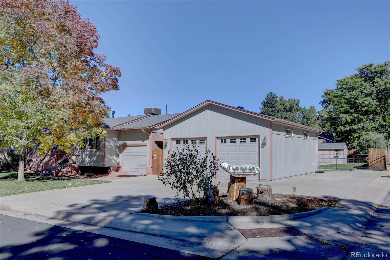
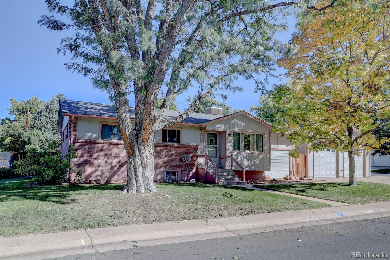
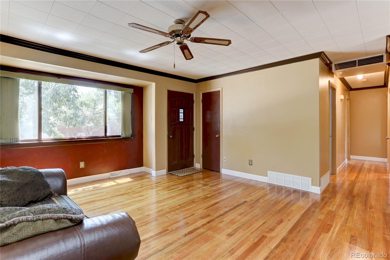
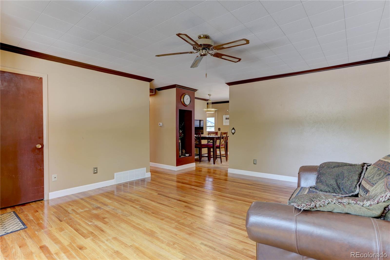
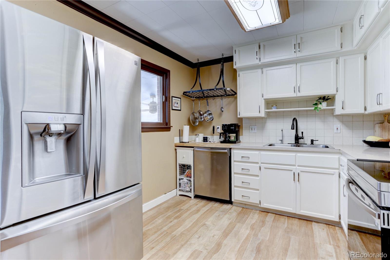
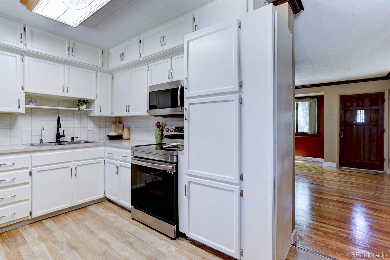
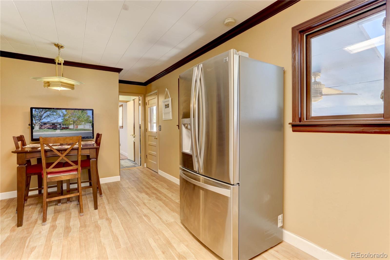
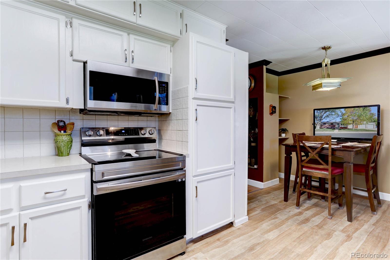
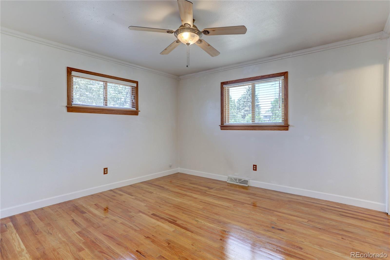
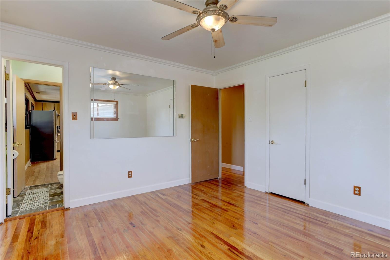
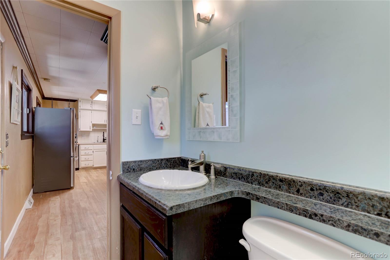
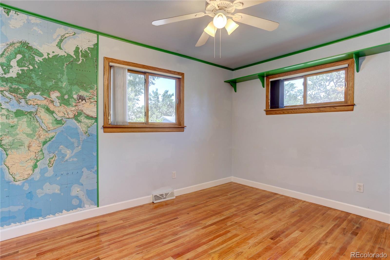
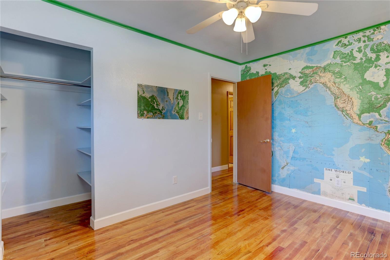
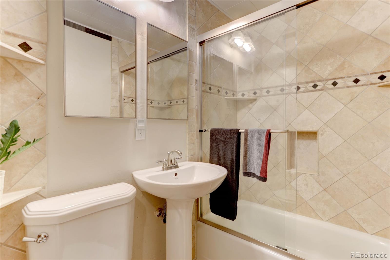
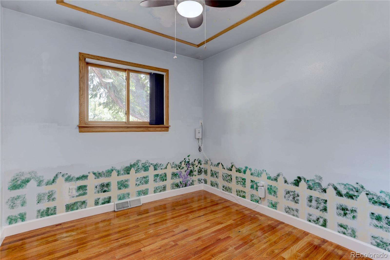
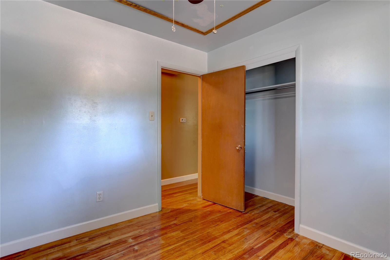
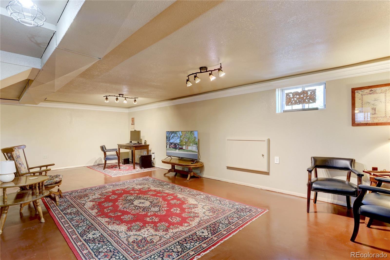
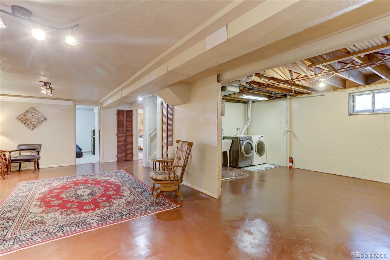
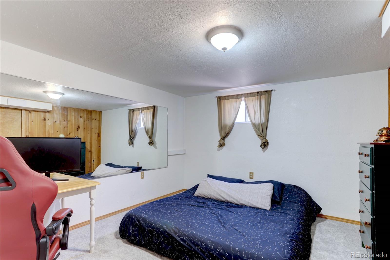
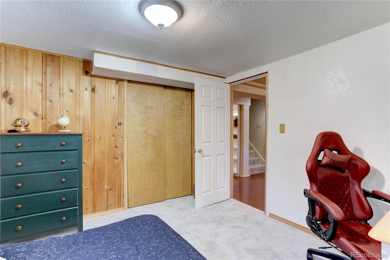
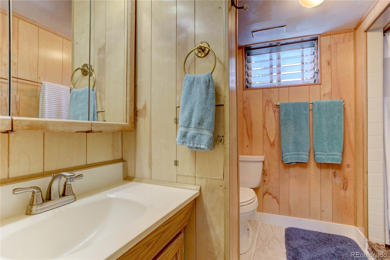
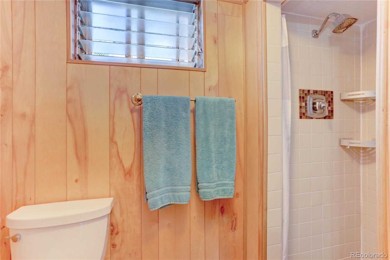
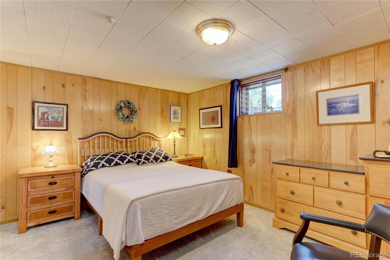
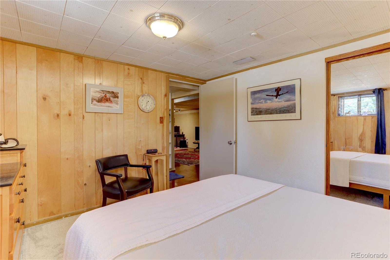
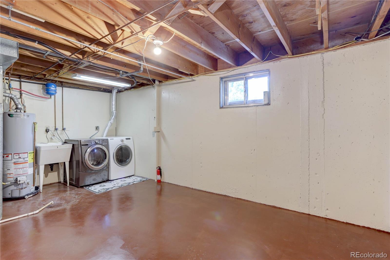
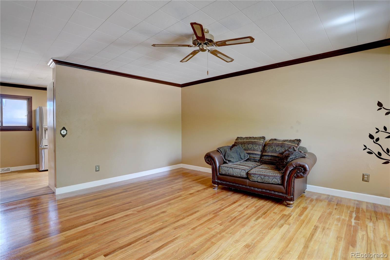
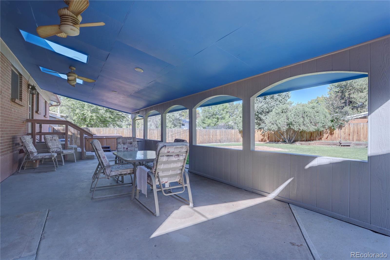
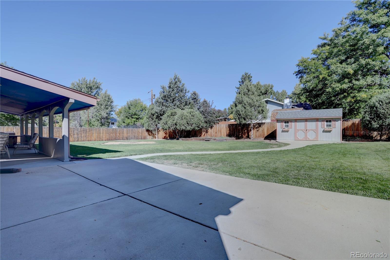
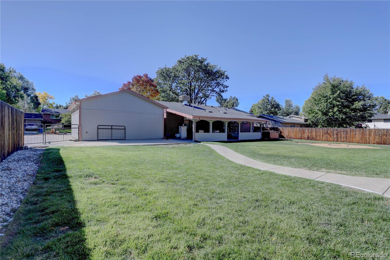
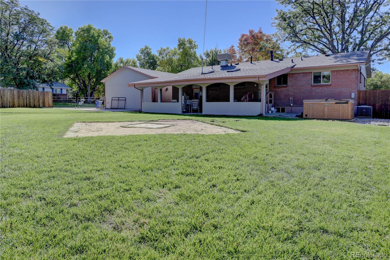
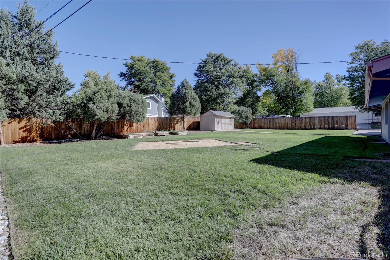
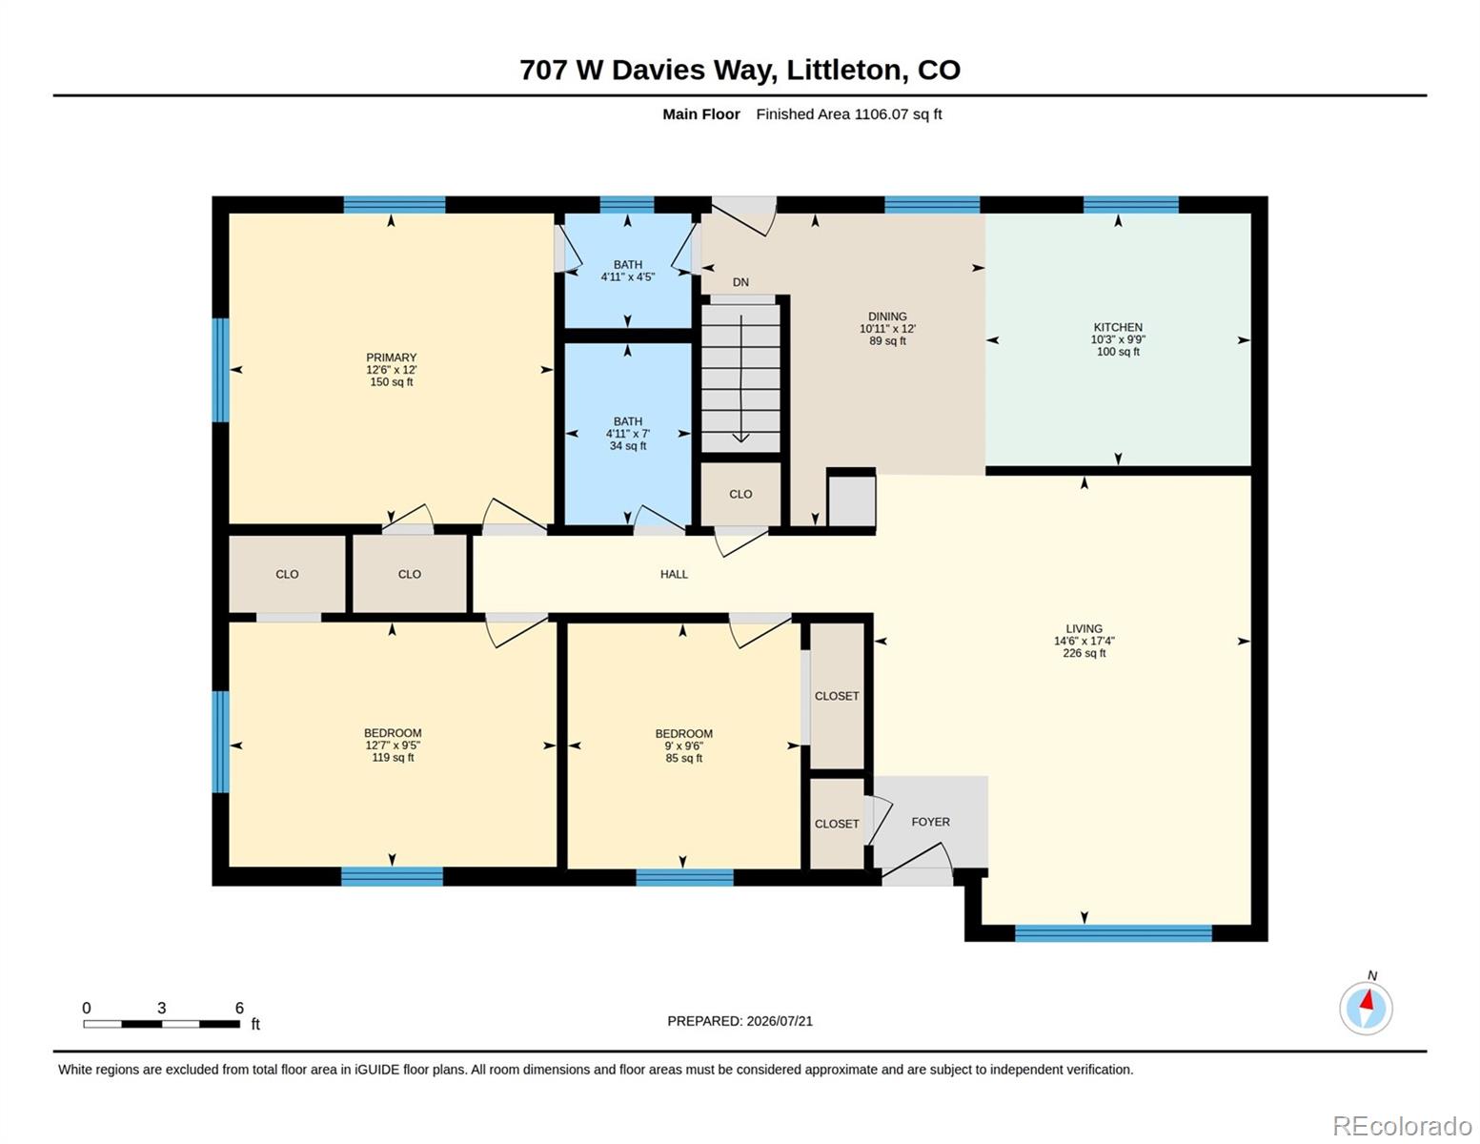
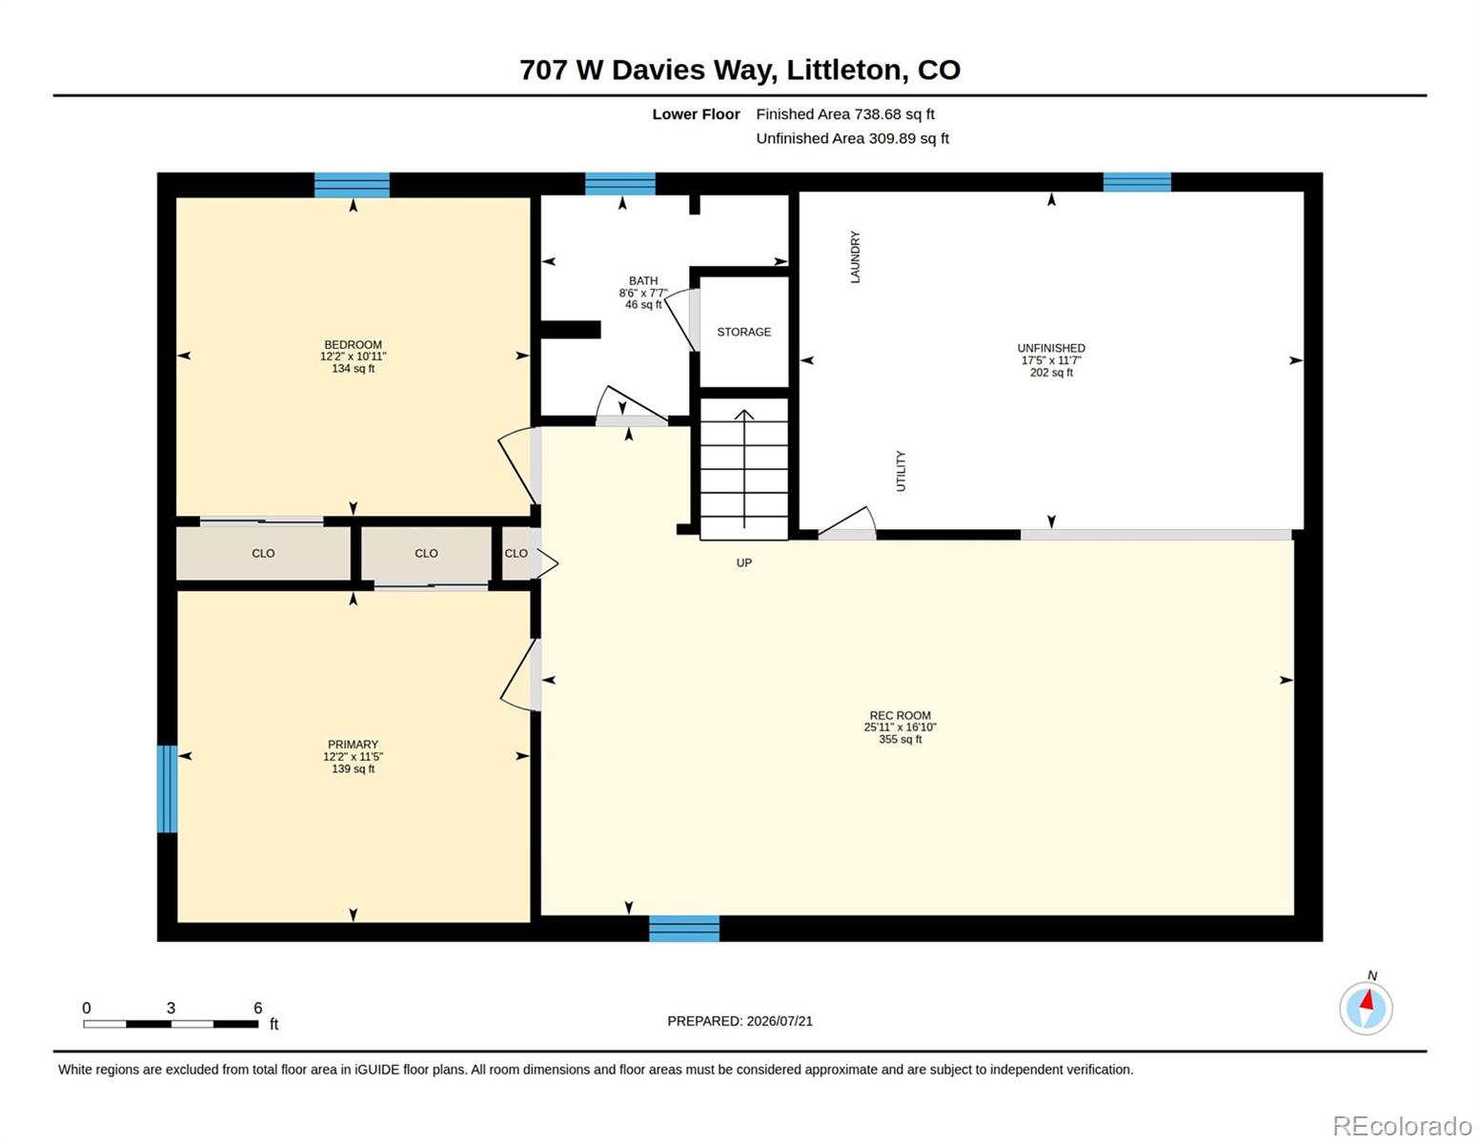
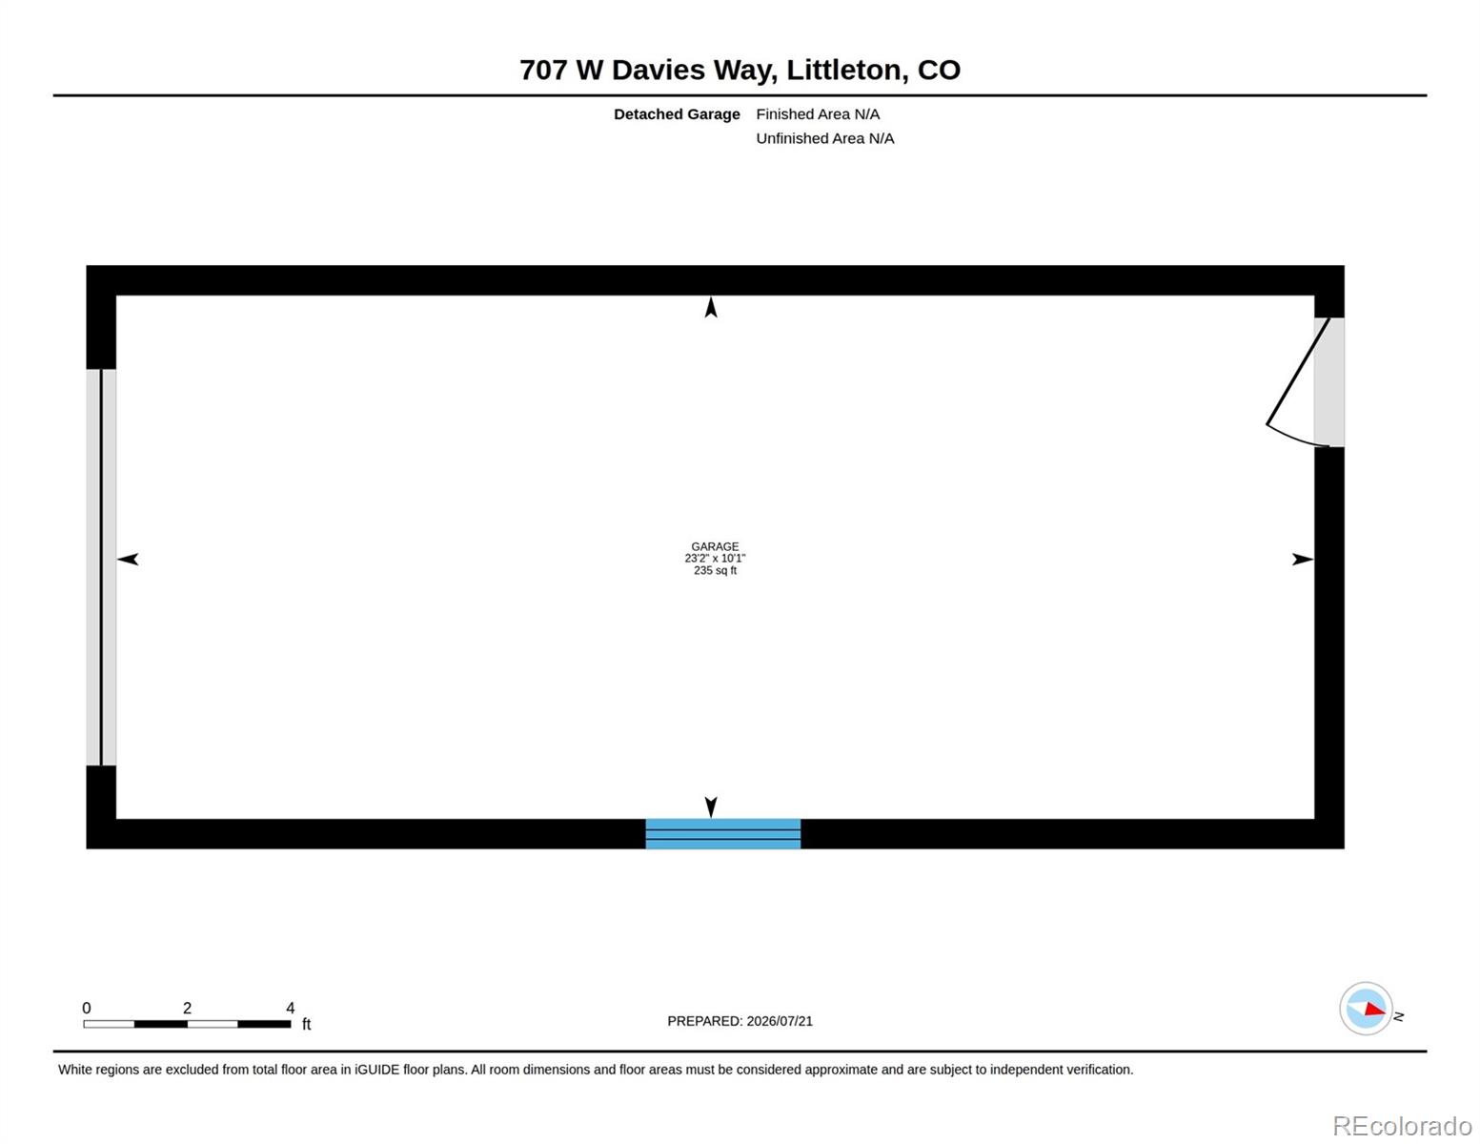
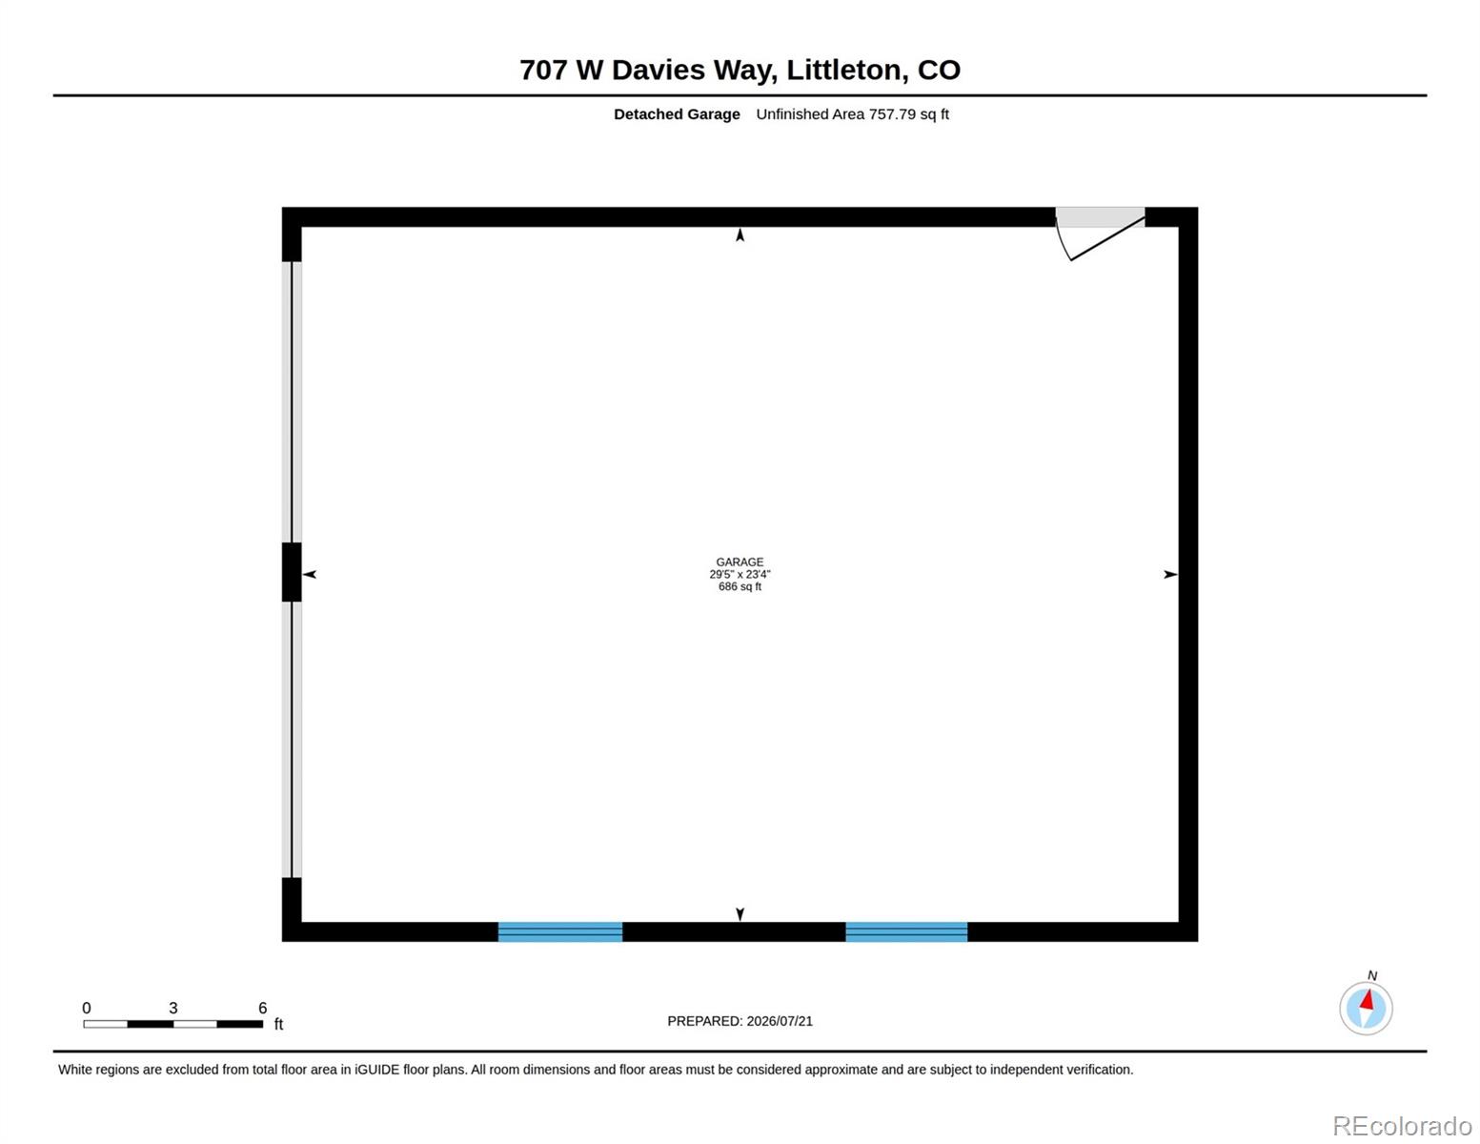
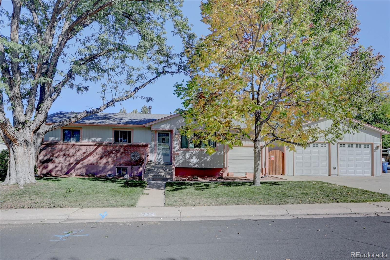
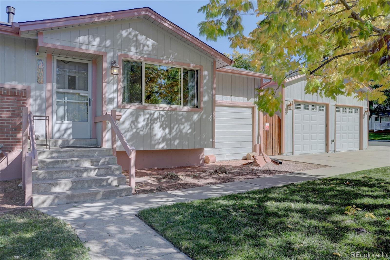
Homes like this rarely come along. Offered for the first time outside the original family, this lovingly maintained ranch has been cherished by the same family since it was built in 1962. A remarkable 64 years of pride in ownership. Situated on a spacious corner lot in the heart of Littleton, this 5-bedroom, 3-bath home offers 2,052 total square feet with room to spread out. Beautiful original hardwood floors have just been professionally refinished, and the kitchen features freshly painted cabinetry, newer stainless appliances including a Bosch dishwasher, & updated refrigerator, stove, and microwave. The pride of ownership continues with an impressive list of major improvements already completed, giving buyers peace of mind for years to come. Enjoy a newer roof (2024), freshly painted exterior (2026), updated 200-amp electrical service, double-pane windows, added exterior insulation, newer furnace, water heater, gutters, sewer line replacement, and luxurious heated bathroom floors. Car enthusiasts, mechanics, woodworkers, hobbyists, or anyone needing exceptional storage will appreciate the impressive detached 3-car garage, built in 2008. Featuring insulated and finished walls, epoxy-coated floors, oversized two-door access, 50-amp service, and abundant workspace, it's a rare find. The original attached garage currently serves as storage but can easily be converted back or made into a "man cave." An existing spa pad with installed wiring, RV parking, storage shed, covered patio, mature landscaping, enclosed backyard, and cozy fire pit complete the outdoor living space. Meticulously maintained with annual furnace service and routine sewer maintenance, this is a home where the expensive updates have already been done. Conveniently located near Heritage High School, parks, shopping, restaurants, and everything Littleton has to offer, this is a rare opportunity to own a home that has been lovingly cared for by one family for more than six decades. www.707WDaviesWay.com

7/24/2026 3:00PM - 6:00PM MDT

7/25/2026 11:00AM - 2:00PM MDT

5
beds

3
baths

2,052 Sq.Ft. LIVING AREA

0.29 Acres lot

Shelly Nelson

Shelly Nelson

Features & Amenities

Interior

  • total bedrooms5
  • Total bathrooms3
  • full bathroom1
  • three quarter bathroom1
  • half bathroom1
  • Laundry room In Unit
  • Flooring Carpet, Laminate, Wood
  • APPLIANCES Cooktop, Dishwasher, Disposal, Dryer, Gas Water Heater, Oven, Range, Range Hood, Refrigerator, Washer
  • other interior Features Built-in Features, Eat-in Kitchen, No Stairs, Pantry, Primary Suite

Area & Lot

  • Status Coming Soon
  • OPEN HOUSE

    7/24/2026 3:00PM - 6:00PM MDT

    7/25/2026 11:00AM - 2:00PM MDT

  • Living Area2,052 Sq.Ft.
  • Total Area2,052 Sq.Ft.
  • Lot Area0.29 Acres
  • MLS® ID7911720
  • TypeResidential
  • YEAR BUILT1962
  • NeighborhoodLittleton
  • Architecture StylesTraditional
  • Elementary SchoolRunyon
  • Middle SchoolEuclid
  • High SchoolHeritage
  • School DistrictLittleton 6

Exterior

  • STORIES1
  • Garage Space4.0
  • water SourcePublic
  • utilitiesCable Available, Electricity Connected, Natural Gas Connected, Phone Available
  • roofComposition
  • lot featuresCorner Lot, Cul-De-Sac, Landscaped, Level, Many Trees, Near Public Transit, Sprinklers In Front, Sprinklers In Rear
  • parkingConcrete, Dry Walled, Exterior Access Door, Finished Garage, Floor Coating, Insulated Garage, Oversized, Storage
  • HEAT TYPEForced Air
  • AIR CONDITIONINGCentral Air, Evaporative Cooling
  • sewerPublic Sewer
  • SubstructureSlab
  • security FeaturesCarbon Monoxide Detector(s), Smoke Detector(s)
  • other exterior FeaturesFire Pit, Private Yard

Financial

  • Sales Price$600,000
  • Real Estate Tax $3,219/yr
View Virtual Tour

Mortgage Calculator

Estimate your monthly mortgage payment, including the principal and interest, property taxes, and HOA. Adjust the values to generate a more accurate rate.

All estimates are provided for informational purposes only. Actual amounts may vary.
$0,000 Your Payment 20 15 65
$0,000 Your Payment

Littleton

Explore

Thinking About Your Next Move?

Whether buying or selling, Novella advisors bring preparation, strategy, and disciplined execution to every engagement.

Follow Us on Instagram