Leave a Message

Thank you for your message. We will be in touch with you shortly.

9281 Upham Way
9281 Upham Way
9281 Upham Way
9281 Upham Way
9281 Upham Way
9281 Upham Way
9281 Upham Way
9281 Upham Way
9281 Upham Way
9281 Upham Way
9281 Upham Way
9281 Upham Way
9281 Upham Way
9281 Upham Way
9281 Upham Way
9281 Upham Way
9281 Upham Way
9281 Upham Way
9281 Upham Way
9281 Upham Way
9281 Upham Way
9281 Upham Way
9281 Upham Way
9281 Upham Way
9281 Upham Way
9281 Upham Way
9281 Upham Way
9281 Upham Way
9281 Upham Way
9281 Upham Way
9281 Upham Way
SEE ALL PHOTOS
9281 Upham Way
9281 Upham Way
9281 Upham Way
9281 Upham Way
9281 Upham Way
9281 Upham Way
9281 Upham Way
9281 Upham Way
9281 Upham Way
9281 Upham Way
9281 Upham Way
9281 Upham Way
9281 Upham Way
9281 Upham Way
9281 Upham Way
9281 Upham Way
9281 Upham Way
9281 Upham Way
9281 Upham Way
9281 Upham Way
9281 Upham Way
9281 Upham Way
9281 Upham Way
9281 Upham Way
9281 Upham Way
9281 Upham Way
9281 Upham Way
9281 Upham Way
9281 Upham Way
9281 Upham Way
9281 Upham Way
Sold

9281 Upham Way

9281 Upham Way, Westminster, CO 80021

$681,500
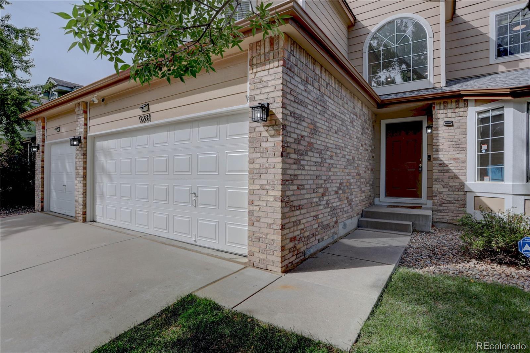
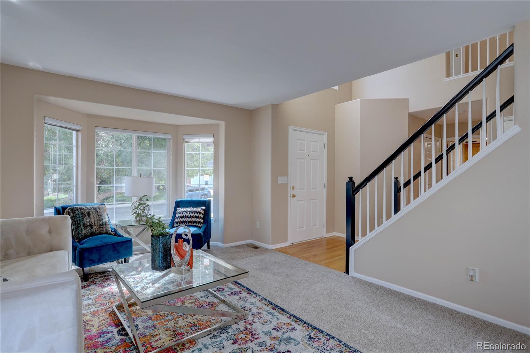
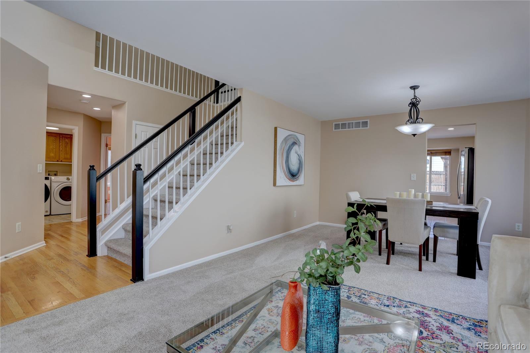
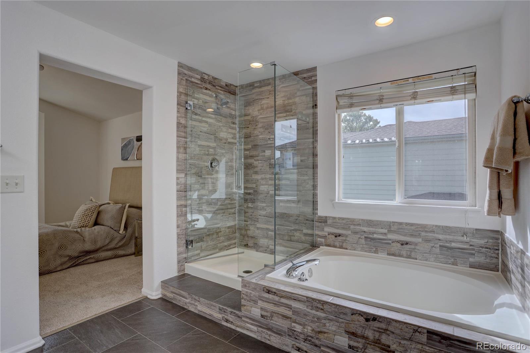
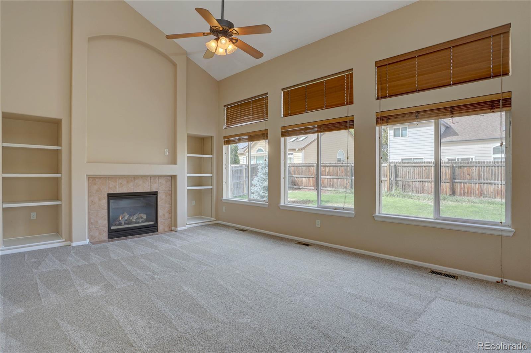
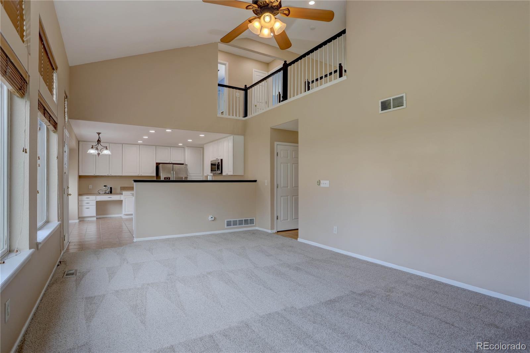
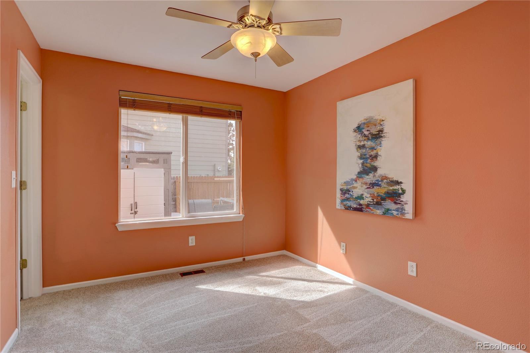
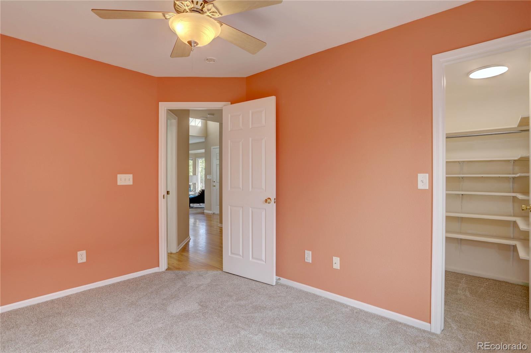
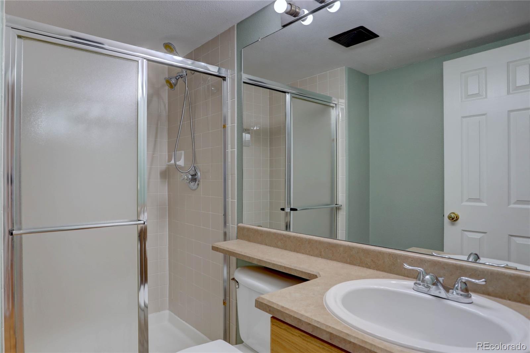
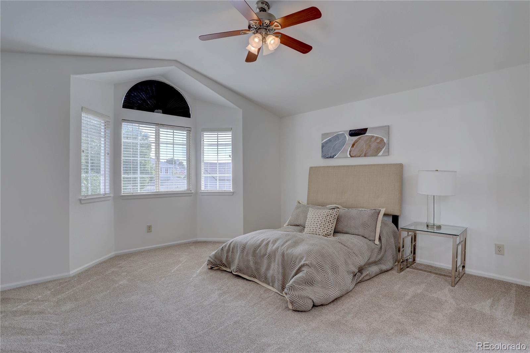
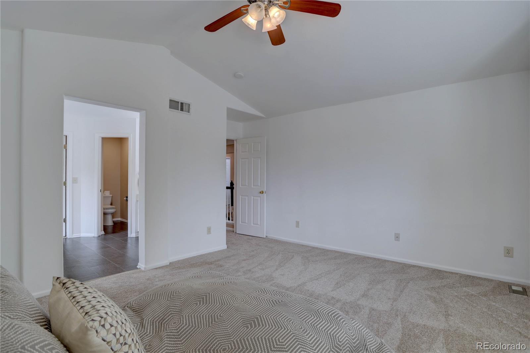
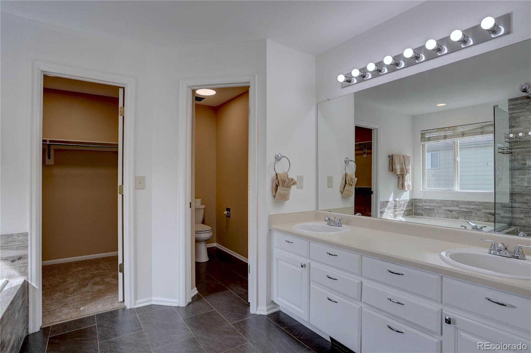
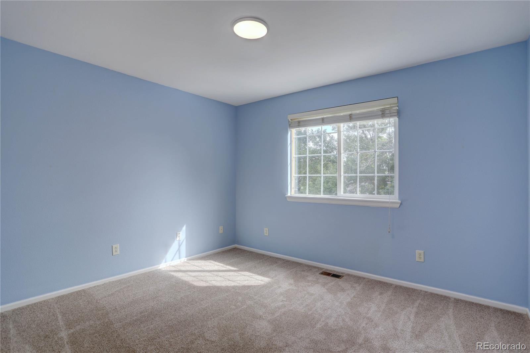
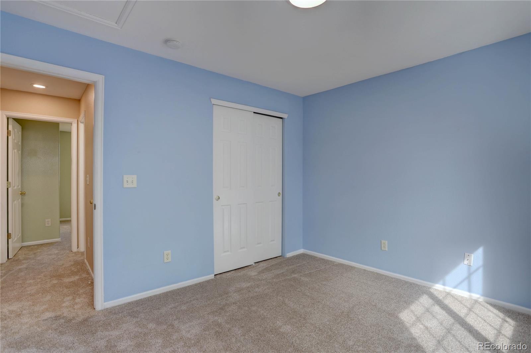
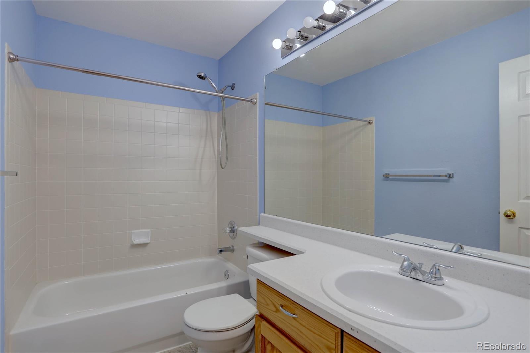
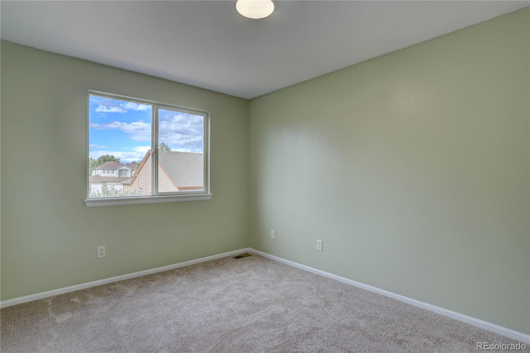
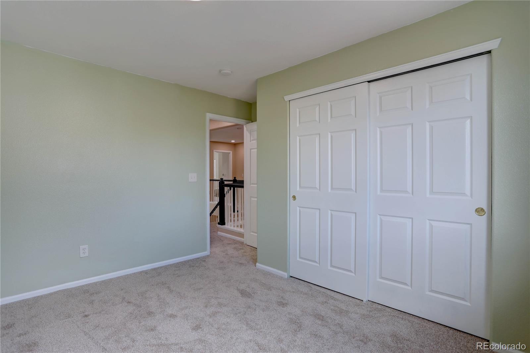
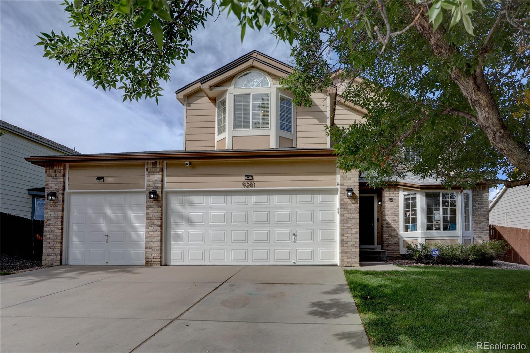
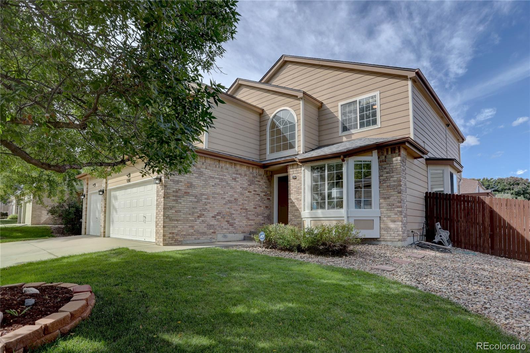
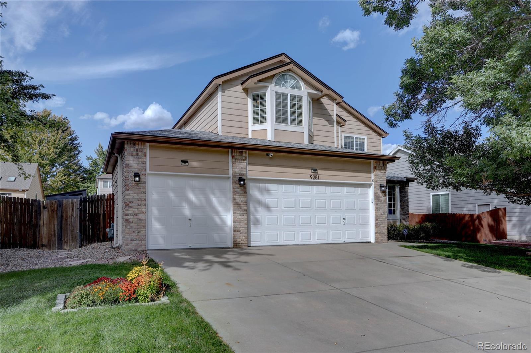
Welcome to 9281 Upham Way -- a beautifully maintained 4-bedroom, 3-bathroom two-story home in the heart of Westminster, CO! This spacious property features soaring vaulted ceilings, brand new paint and carpet, and a layout that feels both bright and inviting. The main floor offers a versatile bedroom with a nearby 3/4 bath, perfect for use as a guest suite, office, or main-level primary. Upstairs, you'll find a generously sized primary retreat complete with a remodeled 5-piece en-suite bathroom (2016) and an impressive wrap-around hallway that overlooks the living area below.

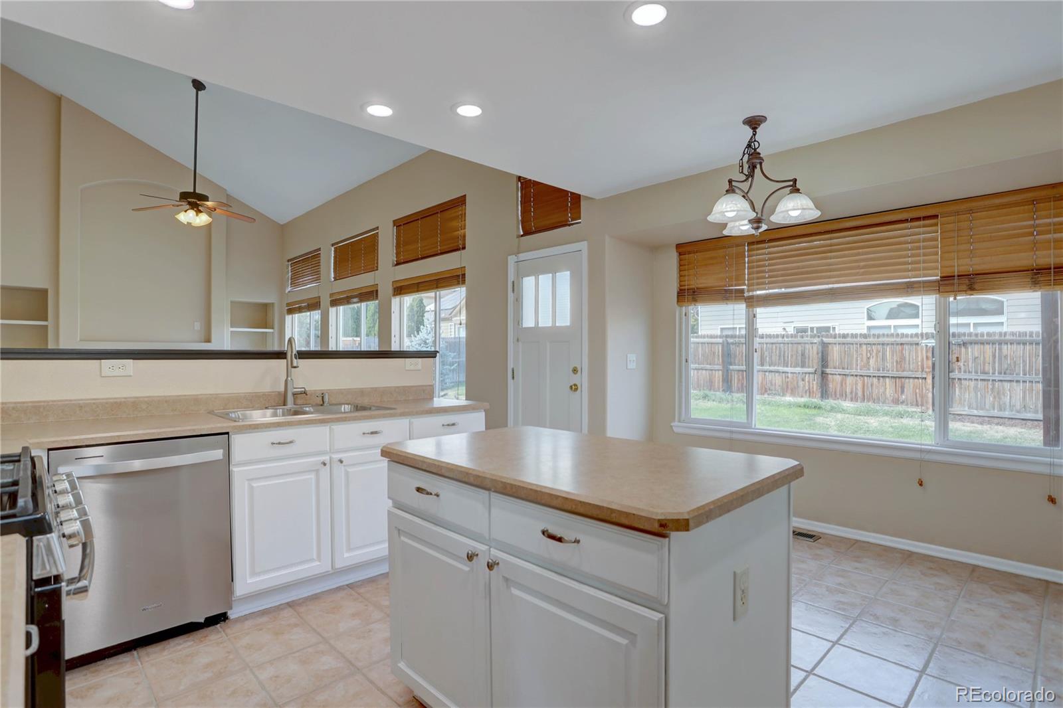
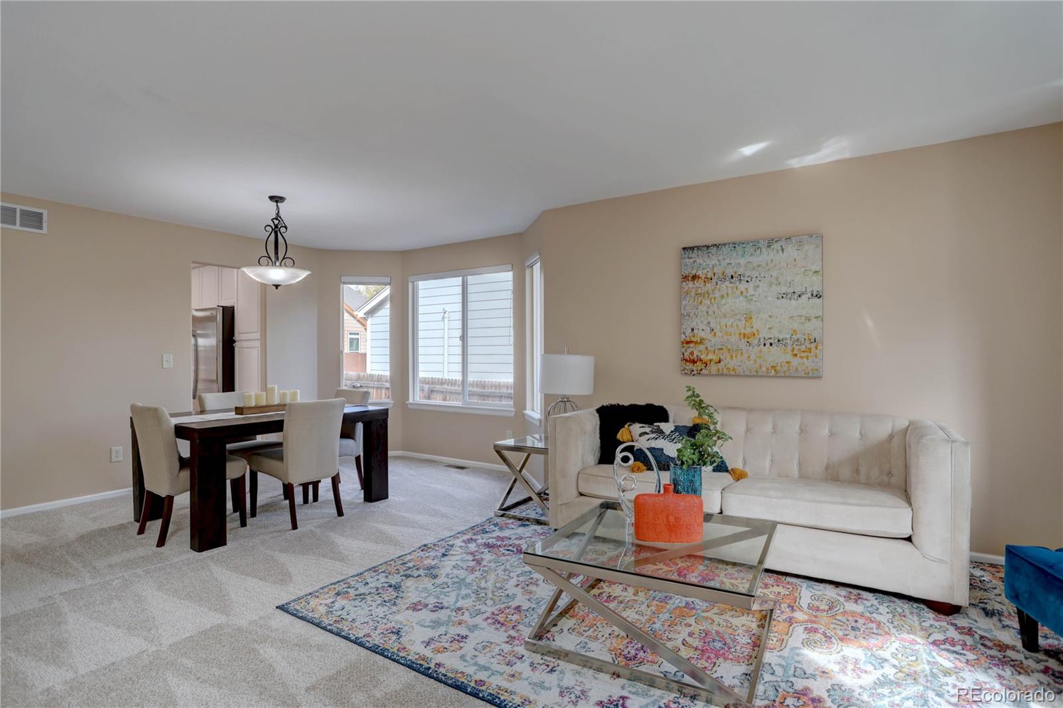
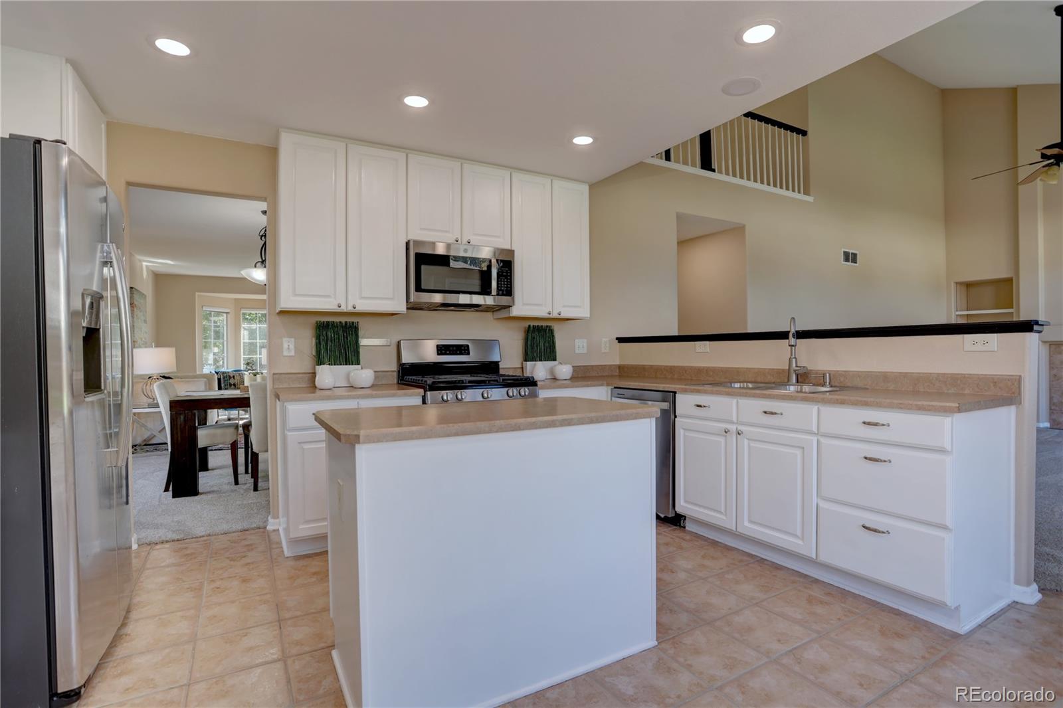
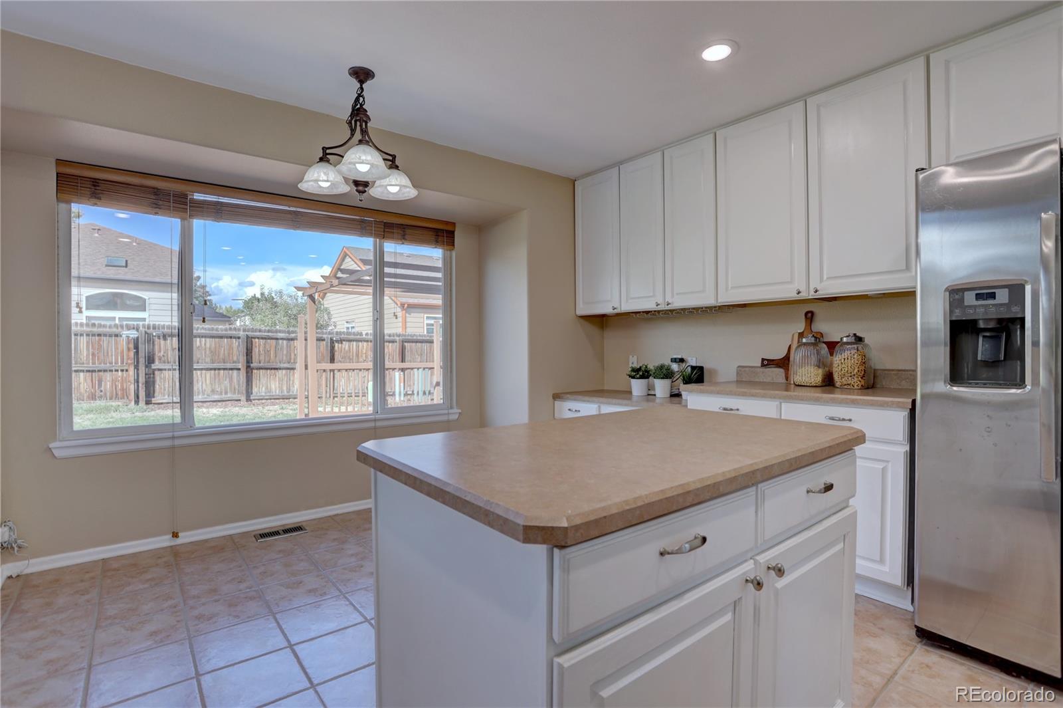
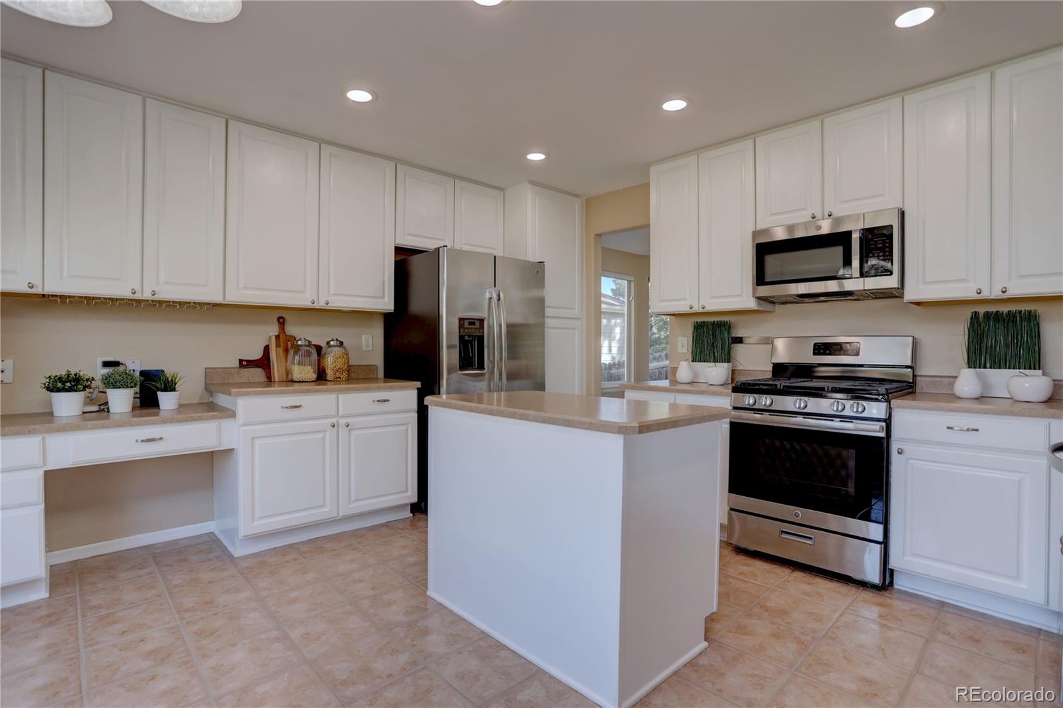
The eat-in kitchen is cozy and functional with stainless steel appliances and a gas range stove, making it a cook's delight. A charming bay window floods the main living room with natural light, while the large unfinished basement--with rough-in plumbing and egress windows--is ready for your custom expansion ideas.

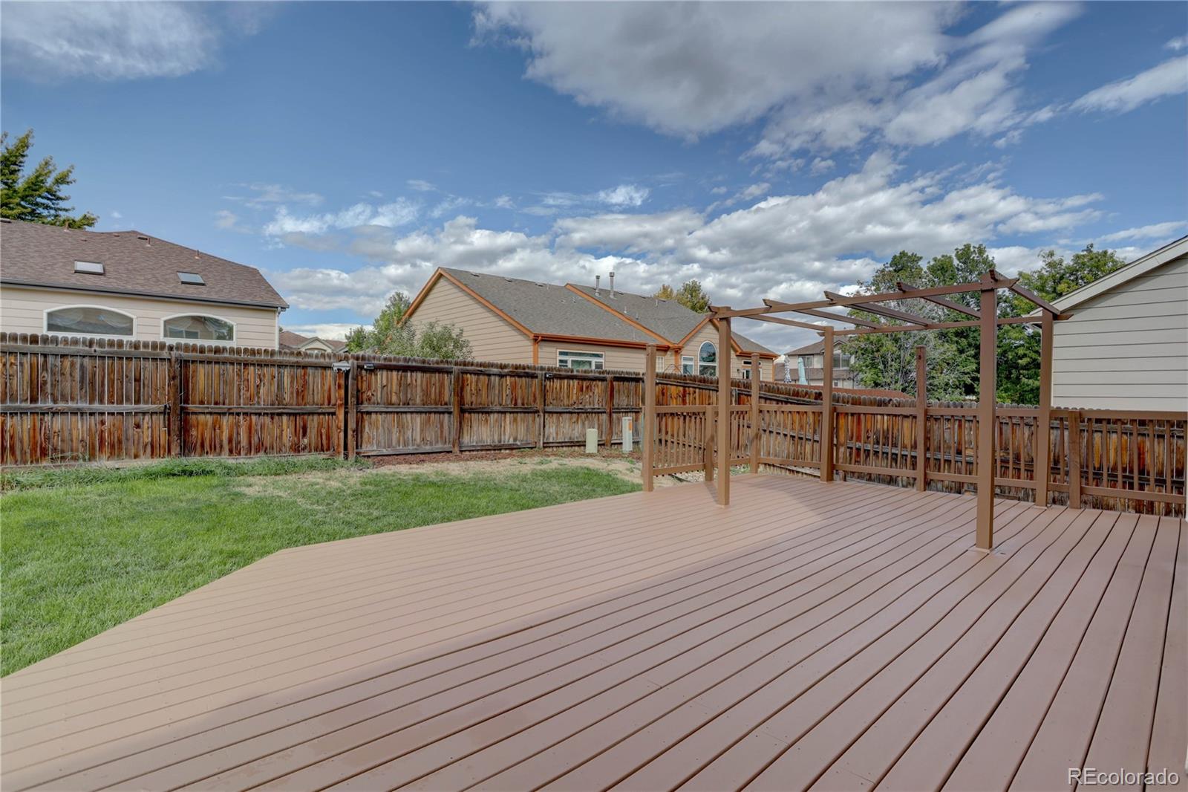
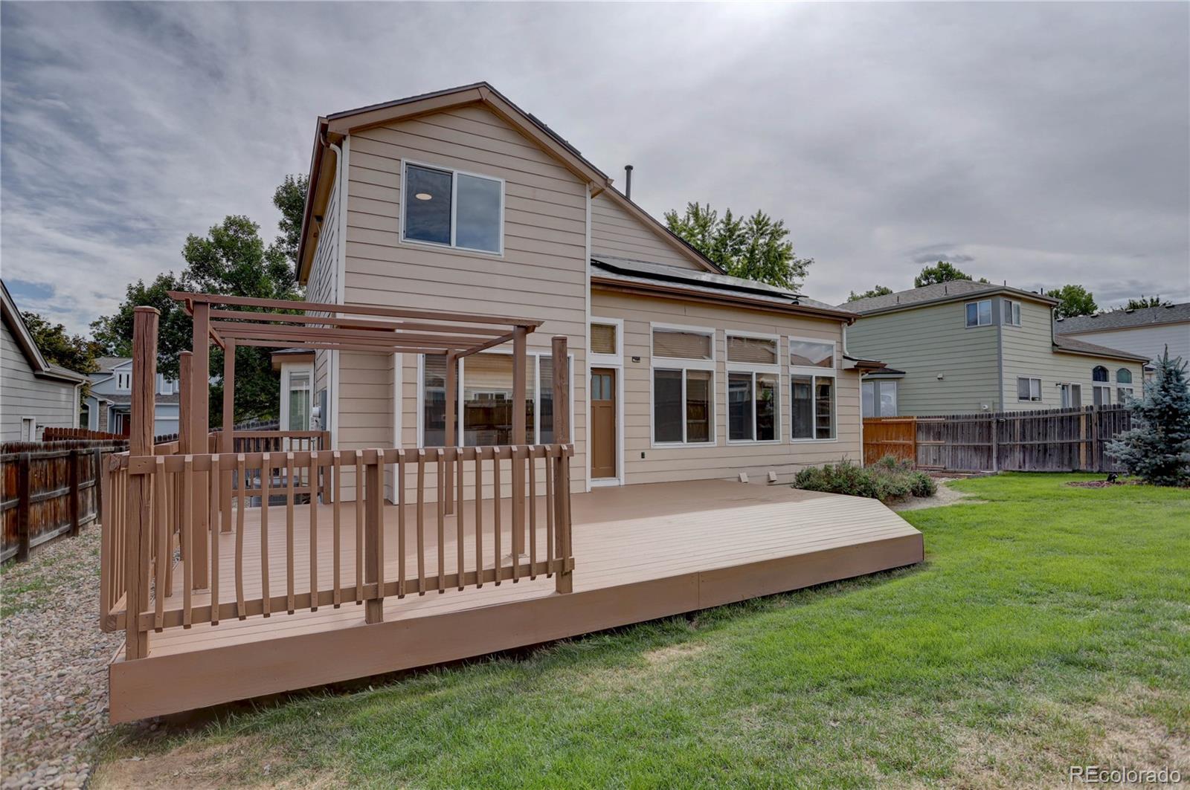
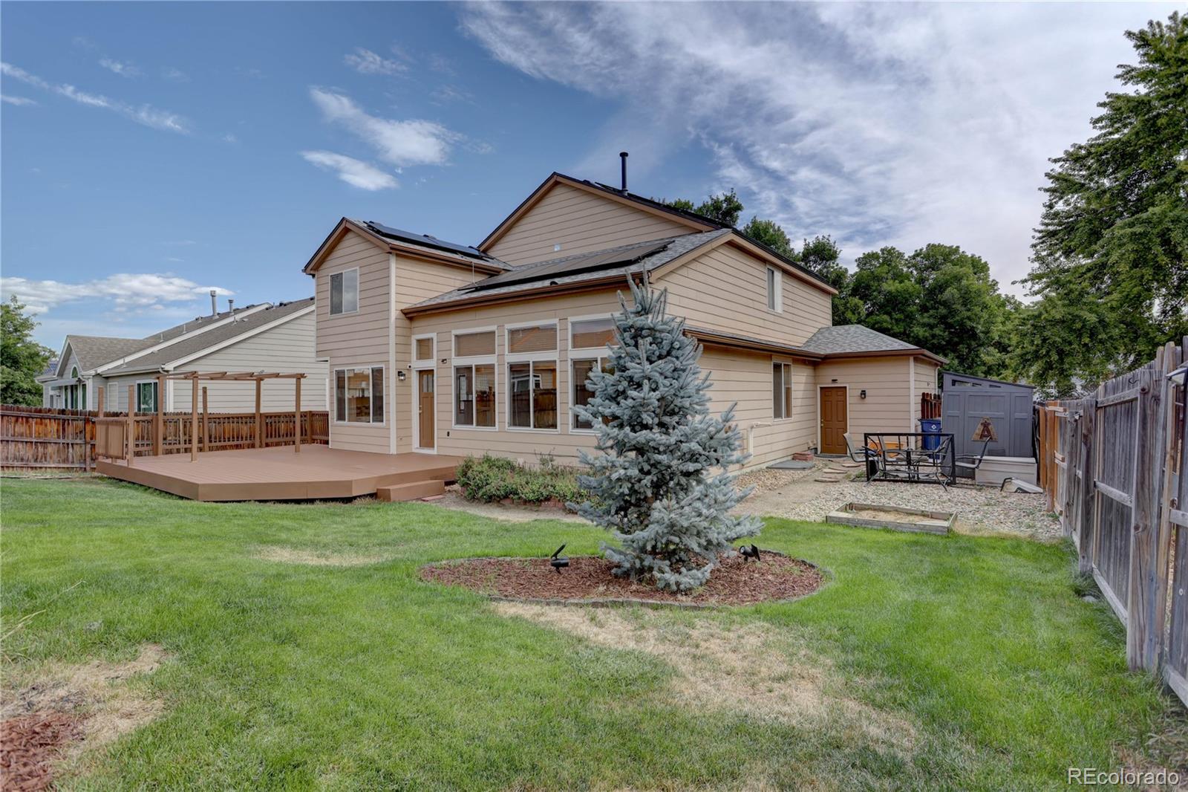
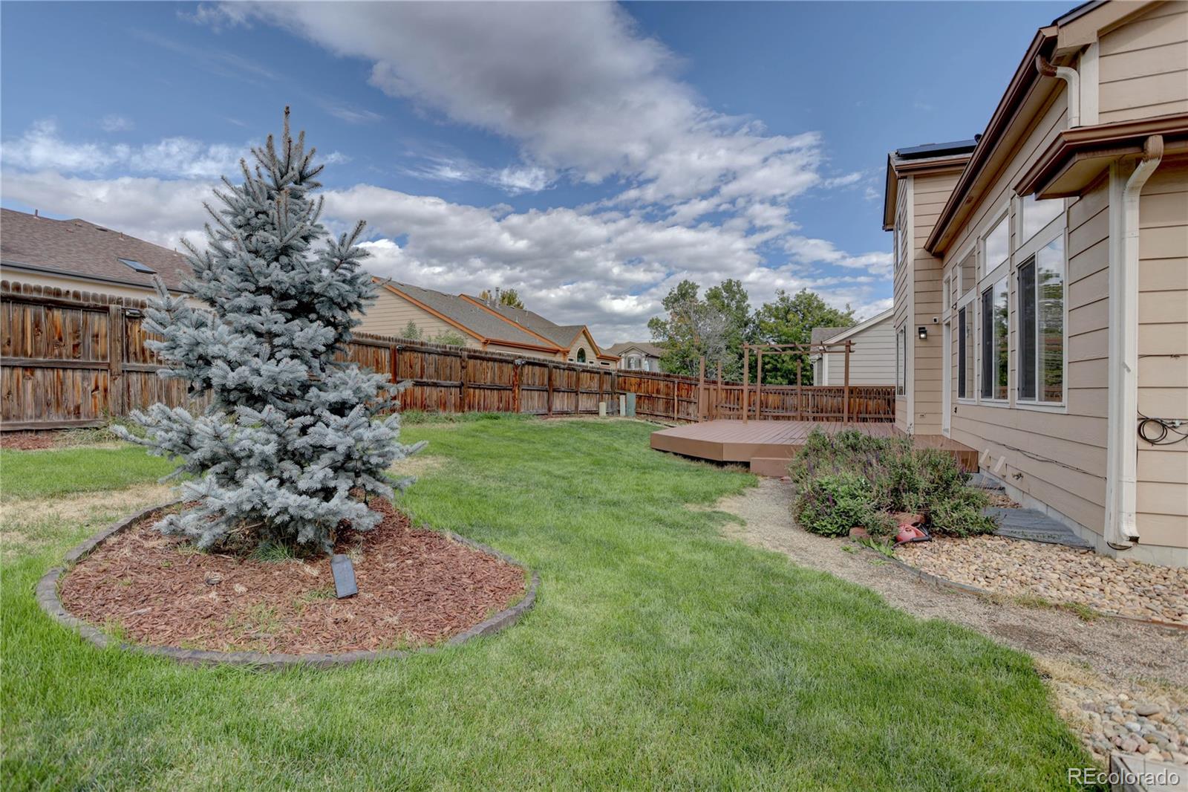
Step outside to a flat, usable backyard featuring low-maintenance composite decking and a pergola that stays with the property--ideal for outdoor entertaining. The oversized 3-car garage provides ample space, including storage in the rafters.

Enjoy all that nature has to offer just 4 miles away at Standley Lake--boating, paddle sports, fishing, hiking, camping, and more await you! Whether you're watching wildlife or enjoying a scenic picnic, the outdoor possibilities are endless.

Don't miss your chance to own this incredible home in a sought-after location.
Visit www.9281UphamWay.com for a full virtual tour and more details!

4
beds

3
baths

2,964 Sq.Ft. LIVING AREA

7,405.2 Sq.Ft. lot

Shelly Nelson

Shelly Nelson

Features & Amenities

Interior

  • total bedrooms4
  • Total bathrooms3
  • full bathrooms2
  • three quarter bathroom1
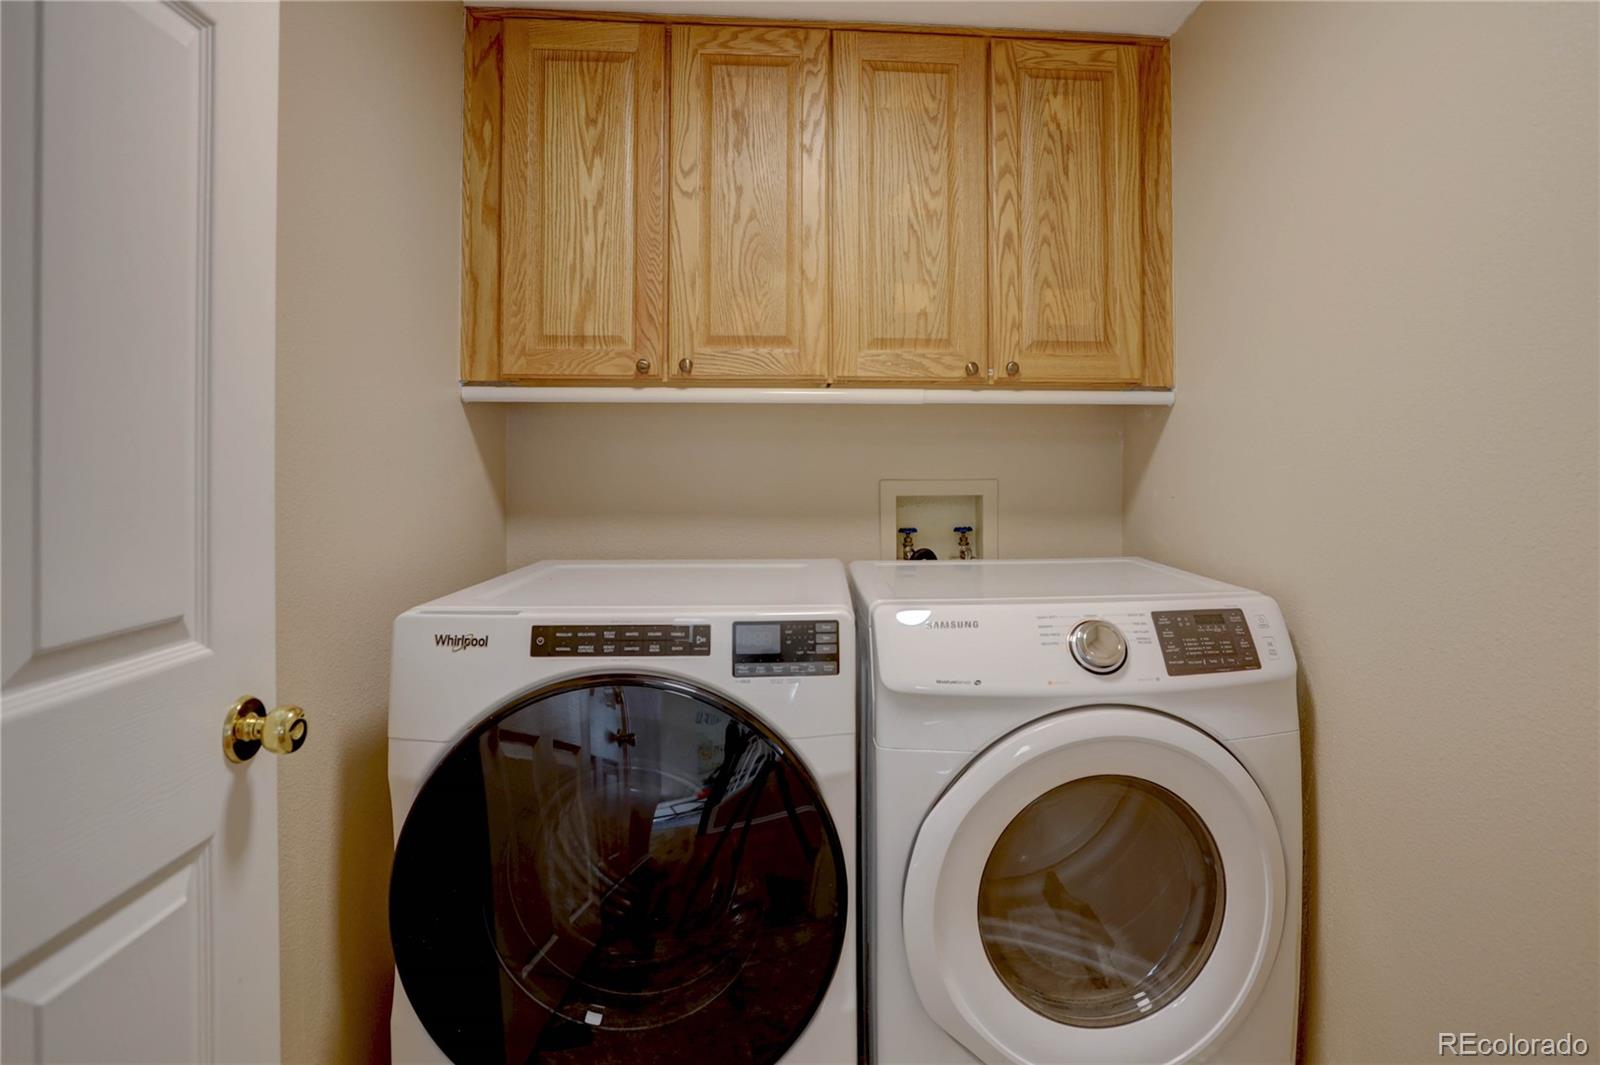
  • Laundry room In Unit
  • Flooring Carpet, Tile, Vinyl, Wood
  • Fireplace Family Room
  • APPLIANCES Dishwasher, Disposal, Dryer, Gas Water Heater, Microwave, Range, Refrigerator, Self Cleaning Oven, Water Softener
  • other interior Features Ceiling Fan(s), Eat-in Kitchen, Five Piece Bath, High Ceilings, Kitchen Island, Laminate Counters, Primary Suite, Vaulted Ceiling(s), Walk-In Closet(s)

Area & Lot

  • Status Sold
  • Date Sold December 19, 2025
  • Living Area2,964 Sq.Ft.
  • Total Area2,964 Sq.Ft.
  • Lot Area7,405.2 Sq.Ft.
  • MLS® ID3770500
  • TypeResidential
  • YEAR BUILT2000
  • Architecture StylesTraditional
  • Elementary SchoolSemper
  • Middle SchoolMandalay
  • High SchoolStandley Lake
  • School DistrictJefferson County R-1

Exterior

  • STORIES2
  • Garage Space3.0
  • water SourcePublic
  • utilitiesCable Available, Electricity Connected, Natural Gas Connected
  • roofComposition
  • lot featuresNear Public Transit, Sprinklers In Front, Sprinklers In Rear
  • parkingConcrete, Storage
  • HEAT TYPEForced Air
  • AIR CONDITIONINGCentral Air
  • sewerPublic Sewer
  • SubstructureSlab, Structural
  • security FeaturesCarbon Monoxide Detector(s), Smoke Detector(s)
  • other exterior FeaturesPrivate Yard, Rain Gutters

Financial

  • Sales Price$681,500
  • Real Estate Tax $3,345/yr
  • HOA $250
View Virtual Tour

Thinking About Your Next Move?

Whether buying or selling, Novella advisors bring preparation, strategy, and disciplined execution to every engagement.

Follow Us on Instagram