Leave a Message

Thank you for your message. We will be in touch with you shortly.

8457 Tejon Way
8457 Tejon Way
8457 Tejon Way
8457 Tejon Way
8457 Tejon Way
8457 Tejon Way
8457 Tejon Way
8457 Tejon Way
8457 Tejon Way
8457 Tejon Way
8457 Tejon Way
8457 Tejon Way
8457 Tejon Way
8457 Tejon Way
8457 Tejon Way
8457 Tejon Way
8457 Tejon Way
8457 Tejon Way
8457 Tejon Way
8457 Tejon Way
8457 Tejon Way
SEE ALL PHOTOS
8457 Tejon Way
8457 Tejon Way
8457 Tejon Way
8457 Tejon Way
8457 Tejon Way
8457 Tejon Way
8457 Tejon Way
8457 Tejon Way
8457 Tejon Way
8457 Tejon Way
8457 Tejon Way
8457 Tejon Way
8457 Tejon Way
8457 Tejon Way
8457 Tejon Way
8457 Tejon Way
8457 Tejon Way
8457 Tejon Way
8457 Tejon Way
8457 Tejon Way
8457 Tejon Way
Courtesy of Novella Real Estate
Sold

8457 Tejon Way

8457 Tejon Way, Denver, CO 80260

$430,000
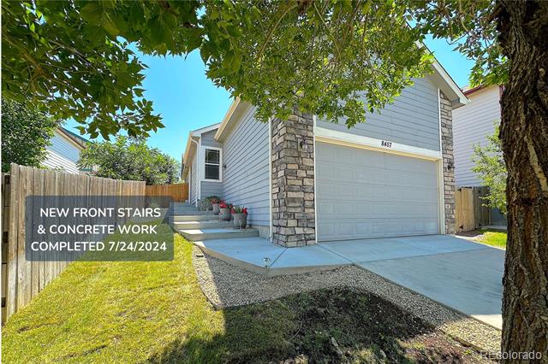
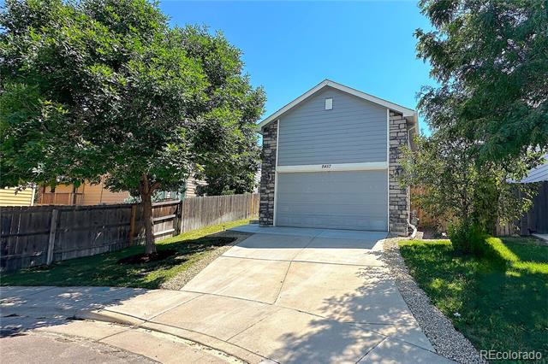
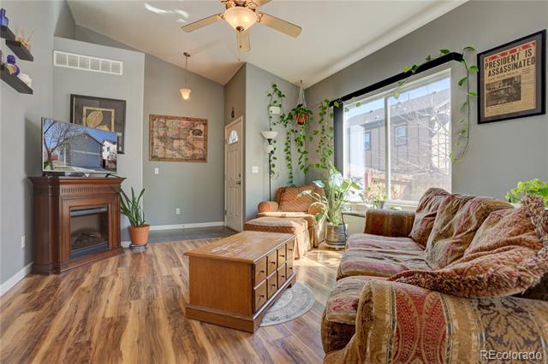
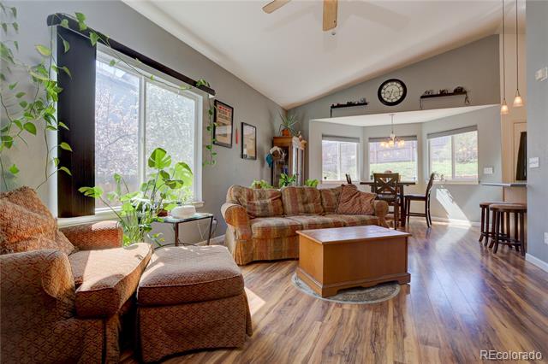
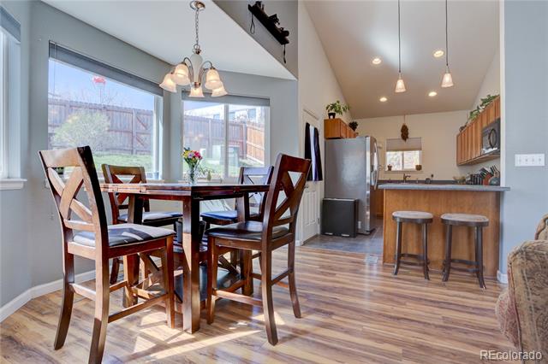
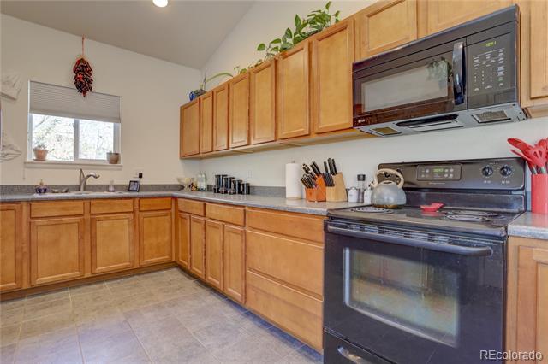
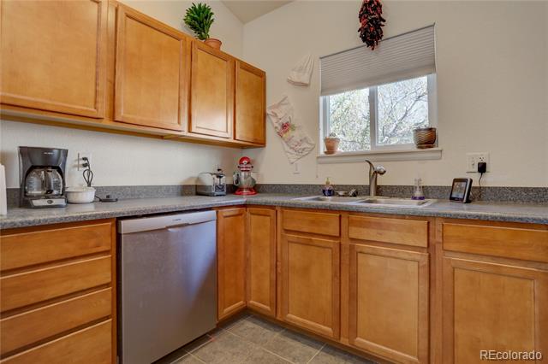
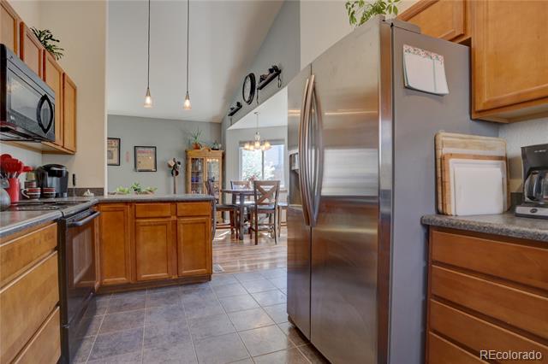
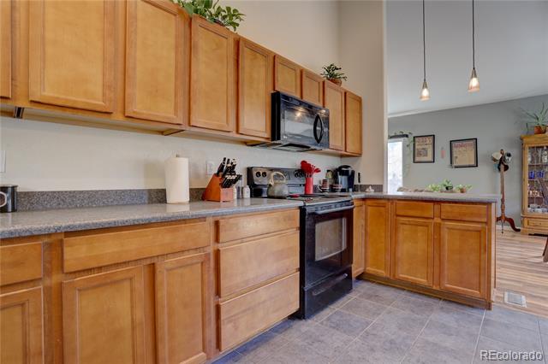
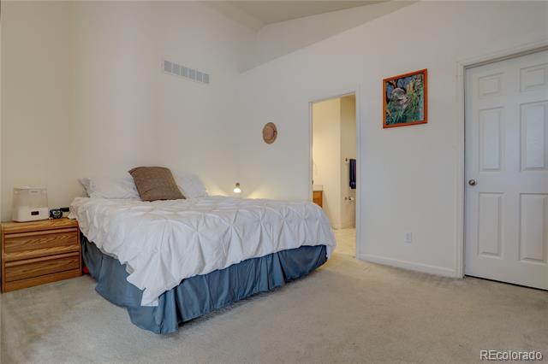
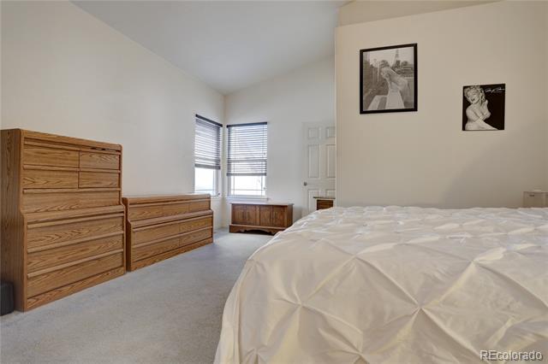
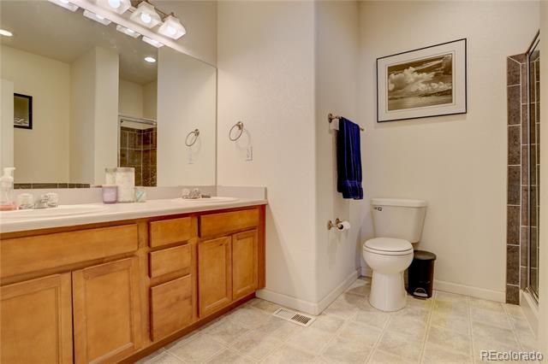
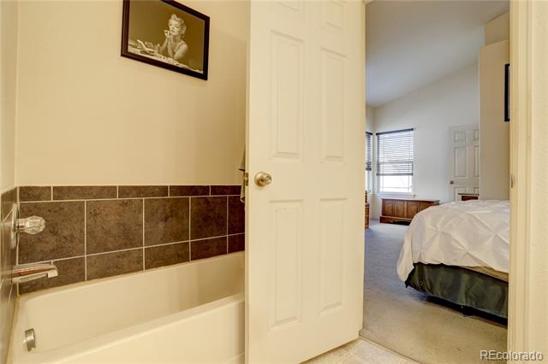
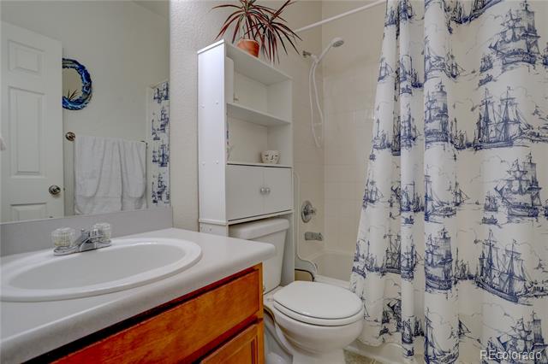
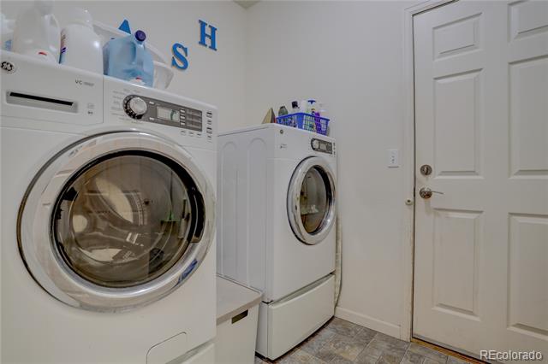
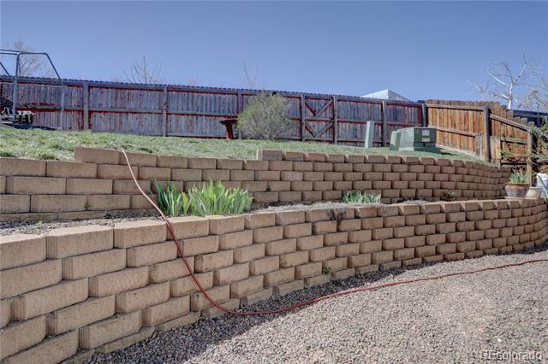
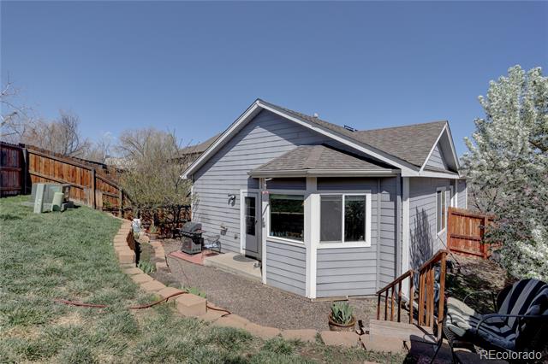
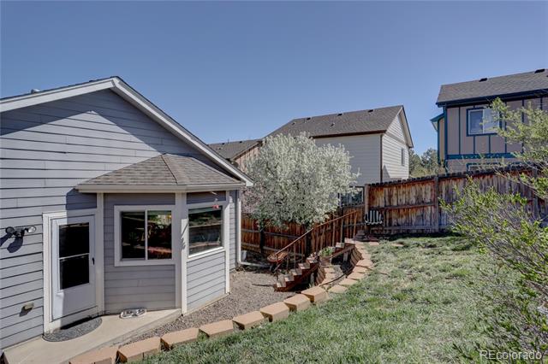
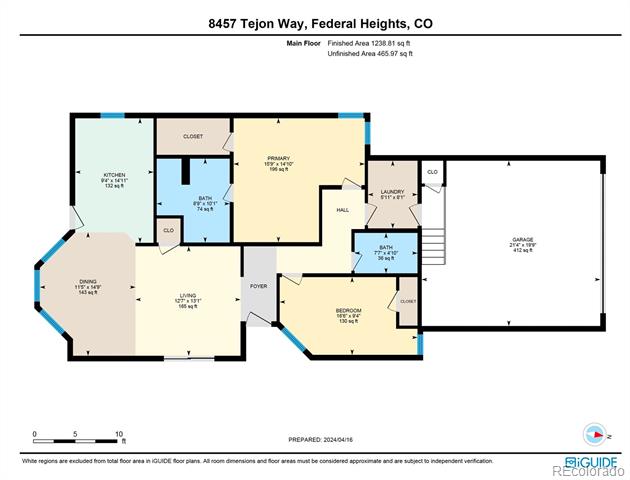
SELLER HAS LISTENED TO FEEDBACK and concrete work including front stairs replacement WAS JUST COMPLETED ON 7/24/2024. This wonderful home offers everything you've been dreaming of including an open & inviting floorplan; vaulted ceilings; a private owners suite featuring a 5 piece ensuite & walk-in closet; spacious kitchen; fenced backyard; & 2 car garage with 8' tall overhead garage door plus bonus tall garage ceiling. Upon stepping inside you're greeted by the welcoming entry featuring vaulted ceilings; living room with laminate flooring, dining nook & at the heart of the home is the spacious kitchen; down the hall you'll find 2 bedrooms including a private owners suite with walk-in closet & 5 piece ensuite bathroom; a full hall bathroom; & laundry room. The light & bright kitchen is an entertainer's dream featuring sprawling counters with ample cabinetry, bar seating area, newer refrigerator & dishwasher. Escape to your private & fully fenced backyard retreat with terraced flower/garden bed & yard space. From your morning cup of coffee in your private backyard to making memories entertaining & days exploring nearby parks/trails, this home offers everything you've been dreaming of. Enjoy lower energy bills with leased solar panels. Conveniently located near I25, US36 & public transportation makes commuting a breeze. Steps to Camenisch Park with ball fields, skatepark, disc golf courses & convenient to many options for shopping, dining & entertainment. Enjoy lower energy bills with leased solar panels. As an added bonus this home is eligible for lender incentives such as $7,500 AND 1% lender credit toward qualifying buyer's closing costs and/or down payment - more info on two different lender incentives are uploaded in supplements.

2
beds

2
baths

1,189 Sq.Ft. LIVING AREA

5,139 Sq.Ft. lot

Jennifer Blake

Jennifer Blake

Features & Amenities

Interior

  • total bedrooms2
  • Total bathrooms2
  • full bathrooms2
  • Laundry room In Unit
  • Flooring Carpet, Laminate
  • APPLIANCES Dishwasher, Disposal, Dryer, Microwave, Range, Refrigerator, Washer
  • other interior Features Entrance Foyer, Five Piece Bath, Open Floorplan, Primary Suite, Vaulted Ceiling(s), Walk-In Closet(s)

Area & Lot

  • Status Sold
  • Date Sold December 6, 2024
  • Living Area1,189 Sq.Ft.
  • Total Area1,189 Sq.Ft.
  • Lot Area5,139 Sq.Ft.
  • MLS® ID7532539
  • TypeResidential
  • YEAR BUILT2008
  • NeighborhoodFederal Heights
  • Architecture StylesTraditional
  • Elementary SchoolRocky Mountain
  • Middle SchoolThornton
  • High SchoolNorthglenn
  • School DistrictAdams 12 5 Star Schl

Exterior

  • STORIES1
  • Garage Space2.0
  • water SourcePublic
  • roofComposition
  • lot featuresNear Public Transit
  • HEAT TYPEForced Air
  • AIR CONDITIONINGCentral Air
  • sewerPublic Sewer
  • HOA AmenitiesPlayground
  • other exterior FeaturesGarden, Private Yard

Financial

  • Sales Price$430,000
  • Real Estate Tax $2,820/yr
  • HOA $65/mo
View Virtual Tour

Federal Heights

Explore

Thinking About Your Next Move?

Whether buying or selling, Novella advisors bring preparation, strategy, and disciplined execution to every engagement.

Follow Us on Instagram